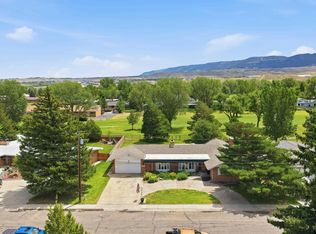
Experience luxury single-level living in this stunning modern executive ranch located in the desirable River Park community. Situated on an expansive 23,005 sq ft lot, this exceptional 4,300 sq ft property features 5 bedrooms, 4 bathrooms, a 3 car heated garage with over 1,000 sq ft of garage and shop space and an epoxy-finished garage floor, along with a private attached guest suite with its own separate entrance. Both the main residence and guest suite offer their own elegant entry doors, providing privacy and flexibility for guests, extended family, or multi-generational living. Inside, soaring 12-foot ceilings and expansive windows fill the home with natural light, complemented by custom blinds. The open-concept chef’s kitchen flows seamlessly into the great room, creating an ideal space for entertaining. Panoramic patio doors open to a beautifully designed covered patio, blending indoor and outdoor living. The back patio is equipped with two natural gas hookups, perfect for barbequing or adding a firepit for year-round enjoyment. The primary suite is a private retreat featuring direct patio access, large windows, a custom tiled shower, and a spacious walk-in closet. Also on the main level are an additional bedroom, a full bathroom, and a conveniently located laundry room. The finished lower level offers exceptional additional living space, including a custom wet bar, two additional bedrooms, a workout room, a spacious family/media room, and an unfinished storage area. Professionally landscaped grounds and high-quality finishes throughout complete this impressive home. With refined interior design and expansive outdoor living, this property offers the perfect blend of luxury, comfort, and functionality. For a private showing, contact listing agent Sarah Jackson with RE/MAX The Group at 307-267-3707.
Active
$1,075,000
6122 River Park Dr, Casper, WY 82604
5beds
4baths
4,300sqft
:
Get pre-qualified$6,225/mo
Single Family Residence
Built in 2024
0.53 Acres Lot
$1,055,400 Zestimate®
$250/sqft
$40/mo HOA
What's special
- 12 days |
- 464 |
- 14 |
Zillow last checked:
Listing updated:
Listed by:
Sarah Jackson 307-267-3707,
RE/MAX The Group
Source: WYOMLS,MLS#: 20263792
Facts & features
Interior
Bedrooms & bathrooms
- Bedrooms: 5
- Bathrooms: 4
- Main level bathrooms: 3
Bedroom 2
- Level: Main
Bedroom 3
- Level: Main
Bedroom 4
- Level: Basement
Bedroom 5
- Level: Basement
Dining room
- Level: Main
Family room
- Level: Basement
Kitchen
- Level: Main
Living room
- Level: Main
Heating
- Forced Air Gas
Cooling
- Central Air
Appliances
- Included: Built Ins, Dishwasher, Disposal, Microwave, Range/Oven, Refrigerator, Tankless Water Heater
- Laundry: Main Level
Features
- Walk-In Closet(s), Vaulted Ceiling(s), Master Downstairs
- Flooring: Tile, Wood/Hardwood, Carpet
- Windows: Double Pane Windows
- Basement: Full,Sump Pump
- Number of fireplaces: 1
- Fireplace features: One
Interior area
- Total structure area: 4,300
- Total interior livable area: 4,300 sqft
- Finished area above ground: 2,150
Property
Parking
- Total spaces: 3
- Parking features: Attached, Garage Door Opener
- Attached garage spaces: 3
Features
- Patio & porch: Covered
- Fencing: Wrought Iron,Vinyl
- Has view: Yes
- View description: Mountain(s)
Lot
- Size: 0.53 Acres
- Features: Corner Lot, Estate Lot, Landscaped
Details
- Parcel number: 33801420601000
- Zoning description: R1
Construction
Type & style
- Home type: SingleFamily
- Architectural style: Ranch
- Property subtype: Single Family Residence
Materials
- Frame-Lap, Stone, Stucco
- Foundation: Concrete Perimeter
- Roof: Architectural
Condition
- Existing-a house that someone has lived in
- New construction: No
- Year built: 2024
Utilities & green energy
- Electric: Rocky Mountain Power
- Gas: Natural
- Sewer: Public Sewer
- Water: City
Community & HOA
Community
- Subdivision: River Park
HOA
- Has HOA: Yes
- Services included: Maintenance Of Mailbox Area And Snow Plowing Of The Street Only With 4" Of Snow Or More.
- HOA fee: $480 annually
Location
- Region: Casper
Financial & listing details
- Price per square foot: $250/sqft
- Tax assessed value: $794,373
- Annual tax amount: $4,126
- Date on market: 7/29/2026
Estimated market value
$1,055,400
$1.00M - $1.11M
$4,510/mo
Price history
Price history is unavailable.
Public tax history
| Year | Property taxes | Tax assessment |
|---|---|---|
| 2025 | $4,126 -3.1% | $56,599 -4.6% |
| 2024 | $4,259 +712.7% | $59,311 +724.9% |
| 2023 | $524 -19.3% | $7,190 -19.3% |
| 2022 | $649 +113% | $8,907 +113% |
| 2021 | $305 -64.5% | $4,181 -81% |
| 2020 | $858 +119.2% | $22,030 +310.1% |
| 2019 | $392 +81.8% | $5,372 +81.8% |
| 2018 | $215 | $2,955 |
| 2017 | $215 | $2,955 +48.2% |
| 2015 | $215 +48.2% | $1,994 |
| 2014 | $145 | $1,994 |
| 2013 | -- | -- |
| 2012 | -- | -- |
Find assessor info on the county website
Monthly payment
Est. payment
Payment breakdown
Explore the cost of this home by adjusting the details. Changes won't be saved.Climate risks
Neighborhood: 82604
Nearby schools
GreatSchools rating
- 5/10Oregon Trail Elementary SchoolGrades: K-5Distance: 1 mi
- 7/10C Y Middle SchoolGrades: 6-8Distance: 3 mi
- 3/10Natrona County High SchoolGrades: 9-12Distance: 4.3 mi
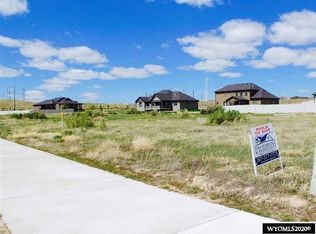
- $759,5390.59 acres6102 River Park Dr, Casper, WY 82604Off Market
- $720,6000.48 acres6121 Rivers Gate, Casper, WY 82604Off Market

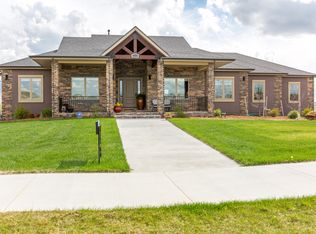
- $--3 bd3 ba4.6k sqft6131 Rivers Gate, Casper, WY 82604Sold
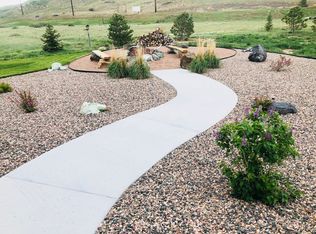
- $810,8004 bd2 ba4.2k sqft6121 River Park Dr, Casper, WY 82604Off Market
- $950,2000.48 acres6111 Rivers Gate, Casper, WY 82604Off Market
- $105,3630.59 acres6082 River Park Dr, Casper, WY 82604Off Market
- $107,8190.61 acres6133 River Park Dr, Casper, WY 82604Off Market
- $111,8330.64 acres6145 River Park Dr, Casper, WY 82604Off Market
A local agent can set up tours, give advice and negotiate with sellers.
Similar homes
- $1,100,0004 bd3 ba3k sqft5466 Okeepa Rd, Casper, WY 82604For Sale

 MLS ID #20263952, Paul Wilhelm, Onyx Group Realty. WYOMLS
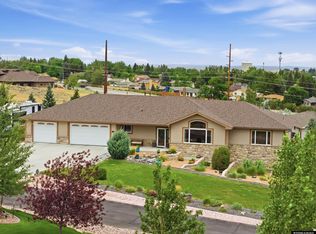
 - $1,200,0005 bd5 ba5.1k sqft4820 Valley Rd, Casper, WY 82604For Sale
 MLS ID #20263817, Lisa Burridge, LPT Realty. WYOMLS
 - $589,9005 bd4 ba3k sqft1001 River Heights Dr, Mills, WY 82604New Construction
 MLS ID #20263941, Leslie Bower, LPT Realty. WYOMLS
 - $599,9005 bd4 ba4.6k sqft83 Magnolia St, Casper, WY 82604For Sale
 MLS ID #20263383, Chad Lummus, Coldwell Banker The Legacy Group. WYOMLS
 - $1,100,0004 bd3 ba3.2k sqft3119 Palmer Dr, Casper, WY 82601New ConstructionMLS ID #20260748, Peter Greiner, RE/MAX The Group. WYOMLS
- $875,0003 bd3 ba3.7k sqft91 Magnolia St, Casper, WY 82604For SaleMLS ID #20254363, Allison LaBar, Real Estate Leaders. WYOMLS
- $805,5004 bd3 ba2.8k sqft5120 Chuckwagon Trl, Casper, WY 82604For SaleMLS ID #20262930, Lisa Burridge, LPT Realty. WYOMLS
- $1,200,0005 bd4 ba5k sqft1323 S David St, Casper, WY 82601For SaleMLS ID #20261685, Kimberly McJunkin, LPT Realty. WYOMLS
- $760,0004 bd3 ba5k sqft3200 Glacier, Casper, WY 82604For SaleMLS ID #20263564, Jason Lewis, LPT Realty. WYOMLS
- $1,125,0003 bd5 ba6.3k sqft6250 S Walnut St, Casper, WY 82601For SaleMLS ID #20261088, Nathaniel Steinhoff, LPT Realty. WYOMLS
- $1,399,0003 bd5 ba5.3k sqft240 W 27th St, Casper, WY 82601For SaleMLS ID #20263629, Peter Greiner, RE/MAX The Group. WYOMLS
- $985,0004 bd3 ba2.9k sqft13876 Bates Creek Ln, Casper, WY 82604For SaleMLS ID #20262265, Sara Miner, Real Estate Leaders. WYOMLS
- $915,0006 bd5 ba4.6k sqft2733 Player Dr, Casper, WY 82601For SaleMLS ID #20263200, Sara Miner, Real Estate Leaders. WYOMLS
- $799,9004 bd4 ba5.9k sqft770 E 12th St, Casper, WY 82601For SaleMLS ID #20263732, Lisa Burridge, LPT Realty. WYOMLS
- $685,0004 bd3 ba2.1k sqft2090 N Grass Creek Rd, Casper, WY 82604For SaleMLS ID #20262069, Kris Galles, Coldwell Banker The Legacy Group. WYOMLS
- $550,0005 bd5 ba3.3k sqft1110 Bella Vista Dr, Casper, WY 82601For SaleMLS ID #20263930, Alisha Collins, eXp Realty, LLC. WYOMLS
- $883,5005 bd4 ba3.7k sqft2943 Heathrow Ave, Casper, WY 82609For SaleMLS ID #20262625, Debbie Reid, Prestige Real Estate. WYOMLS
- $650,0003 bd2 ba2.4k sqft321 Lily St, Casper, WY 82604For SaleMLS ID #20262168, Troy Mack, Platinum Properties of Casper. WYOMLS
- $575,0004 bd3 ba3.8k sqft1514 Bellaire Dr, Casper, WY 82604For SaleMLS ID #20262299, Rebecca Sedar, RE/MAX The Group. WYOMLS
- $765,0004 bd3 ba4k sqft4631 E 22nd St, Casper, WY 82609For SaleMLS ID #20263837, Colton "CJ" Golay, eXp Realty, LLC. WYOMLS
