1110 Bella Vista offers over 3,000 square feet, 5 bedrooms, and 4.5 bathrooms with a layout that gives you space on every level—and character you don’t find in most homes. The main floor is designed for both everyday living and entertaining, featuring a formal dining room, a separate living room, and an additional family room—so you’re not trying to make one space do everything. The kitchen is finished with Cole custom cabinetry and granite countertops, creating a central space that connects naturally to the rest of the home. You’ll also find two bedrooms on the main level, including the primary suite with its own bathroom, along with an additional half bath for guests. Upstairs, two more bedrooms are connected by a Jack-and-Jill bathroom, offering a practical setup while still giving each room its own space. Downstairs adds even more flexibility with a fifth bedroom, another bathroom, and a third living area—ideal for guests, hobbies, or a separate space to unwind. The home features two fireplaces—gas on one side and wood on the other—adding warmth and character throughout, and the overall charm in this home is hard to miss from the moment you walk in. The backyard is absolutely beautiful, with mature landscaping, a sprinkler system, and space that’s been designed to enjoy. A covered patio extends your living area outdoors, and two sheds provide additional storage. With its size, multiple living areas, and a level of charm that’s hard to replicate, this home offers both space and personality in all the right ways.
Active and accepting backups
$550,000
1110 Bella Vista Dr, Casper, WY 82601
5beds
5baths
3,308sqft
Single Family Residence
Built in 1970
10,018 Square Feet Lot
$533,100 Zestimate®
$166/sqft
$-- HOA
What's special
Sprinkler systemFifth bedroomCole custom cabinetryAdditional family roomFormal dining roomGranite countertopsJack-and-jill bathroom
- 8 days |
- 1,054 |
- 31 |
Zillow last checked:
Listing updated:
Listed by:
Alisha Collins 307-247-1806,
eXp Realty, LLC
Source: WYOMLS,MLS#: 20263930
Facts & features
Interior
Bedrooms & bathrooms
- Bedrooms: 5
- Bathrooms: 5
- Main level bathrooms: 3
Bedroom 2
- Level: Main
Bedroom 3
- Level: Upper
Bedroom 4
- Level: Upper
Bedroom 5
- Level: Basement
Dining room
- Level: Main
Family room
- Level: Main
Kitchen
- Level: Main
Living room
- Level: Main
Heating
- Forced Air Gas
Cooling
- Central Air
Appliances
- Included: Dishwasher, Microwave, Range/Oven, Refrigerator
- Laundry: Main Level
Features
- Master Downstairs
- Flooring: Wood/Hardwood, Vinyl, Carpet
- Basement: Full
- Number of fireplaces: 2
- Fireplace features: Two, Gas, Wood Burning
Interior area
- Total structure area: 3,308
- Total interior livable area: 3,308 sqft
- Finished area above ground: 2,120
Property
Parking
- Total spaces: 2
- Parking features: Attached
- Attached garage spaces: 2
Features
- Levels: One and One Half
- Stories: 1
- Patio & porch: Covered, Covered Porch
- Fencing: Wood
Lot
- Size: 10,018 Square Feet
- Features: Landscaped
Details
- Additional structures: Shed(s)
- Parcel number: 33792011603400
- Zoning description: R1
Construction
Type & style
- Home type: SingleFamily
- Property subtype: Single Family Residence
Materials
- Brick, Wood Siding
- Foundation: Concrete Perimeter
- Roof: Architectural
Condition
- Existing-a house that someone has lived in
- New construction: No
- Year built: 1970
Utilities & green energy
- Electric: Rocky Mountain Power
- Gas: Natural
- Sewer: Public Sewer
- Water: City
Community & HOA
Community
- Subdivision: Crest Hill #1
HOA
- Has HOA: No
Location
- Region: Casper
Financial & listing details
- Price per square foot: $166/sqft
- Tax assessed value: $457,935
- Annual tax amount: $1,541
- Date on market: 8/6/2026
Estimated market value
$533,100
$506,000 - $560,000
$3,957/mo
Price history
Price history is unavailable.
Public tax history
| Year | Property taxes | Tax assessment |
|---|---|---|
| 2025 | $1,541 -49.8% | $21,142 -50.5% |
| 2024 | $3,067 +2.7% | $42,715 +4.3% |
| 2023 | $2,986 +2.1% | $40,965 +2.1% |
| 2022 | $2,924 +15.2% | $40,111 +15.2% |
| 2021 | $2,537 +9.7% | $34,811 +9.7% |
| 2020 | $2,312 +3.3% | $31,725 +3.3% |
| 2019 | $2,239 -1.9% | $30,720 -1.9% |
| 2018 | $2,283 +0.9% | $31,325 +0.9% |
| 2017 | $2,262 | $31,036 -0.1% |
| 2015 | $2,262 +10.9% | $31,061 +11% |
| 2014 | $2,040 | $27,983 |
| 2013 | -- | -- |
| 2012 | -- | -- |
| 2011 | -- | -- |
| 2010 | -- | -- |
| 2009 | -- | -- |
| 2008 | -- | -- |
| 2006 | -- | $25,201 +31.2% |
| 2005 | -- | $19,206 +1.2% |
| 2004 | -- | $18,979 +5.7% |
| 2003 | -- | $17,953 -1.7% |
| 2002 | -- | $18,255 +6.9% |
| 2001 | -- | $17,077 -7% |
| 2000 | -- | $18,356 |
Find assessor info on the county website
Monthly payment
Est. payment
Payment breakdown
Explore the cost of this home by adjusting the details. Changes won't be saved.Climate risks
Neighborhood: 82601
Nearby schools
GreatSchools rating
- 6/10Southridge Elementary SchoolGrades: K-5Distance: 0.4 mi
- 7/10C Y Middle SchoolGrades: 6-8Distance: 1 mi
- 3/10Natrona County High SchoolGrades: 9-12Distance: 1.7 mi
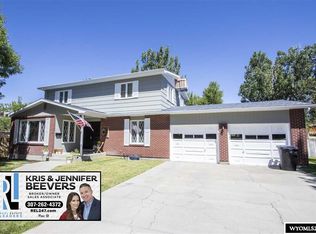
- $407,6005 bd2 ba2.9k sqft1130 Bella Vista Dr, Casper, WY 82601Off Market
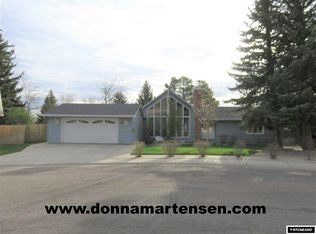
- $560,3004 bd4 ba3.8k sqft3115 Bella Vista Dr, Casper, WY 82601Off Market
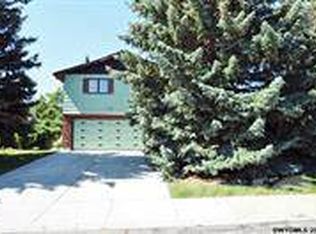
- $403,3005 bd2 ba2.6k sqft1121 Crest Hill Dr, Casper, WY 82601Off Market

- $490,3004 bd13 ba2.1k sqft1111 Crest Hill Dr, Casper, WY 82601Off Market
- $531,6004 bd3 ba3k sqft1121 Bella Vista Dr, Casper, WY 82601Off Market
- $--4 bd3 ba3k sqft1131 Crest Hill Dr, Casper, WY 82601Sold
- $483,900-- bd3 ba2.5k sqft1131 Bella Vista Dr, Casper, WY 82601Off Market
- $466,0003 bd3 ba3.2k sqft1150 Bella Vista Dr, Casper, WY 82601Off Market
A local agent can set up tours, give advice and negotiate with sellers.
Similar homes
- $635,0004 bd4 ba3.7k sqft1545 S David St, Casper, WY 82601For Sale
 MLS ID #20260161, Cathleen O'Quinn, O'Quinn Realty. WYOMLS
 - $550,0005 bd4 ba2.6k sqft831 N McKinley St, Casper, WY 82601For Sale
 MLS ID #20263494, Ryan Bromley, Bromley Real Estate Company. WYOMLS
 - $585,0005 bd4 ba3.1k sqft1302 S Ash St, Casper, WY 82601For Sale
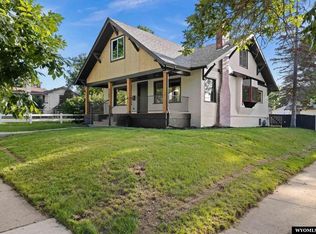 MLS ID #20260947, Nicole Briggs, RE/MAX The Group. WYOMLS
 - $479,0005 bd3 ba2.9k sqft2303 W 39th St, Casper, WY 82604For Sale
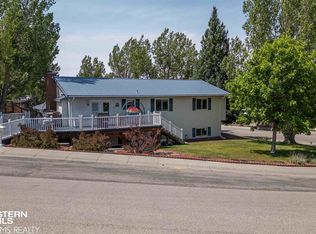 MLS ID #20263259, Tricia Lichty, Keller Williams Realty Western Trails. WYOMLS
 - $539,0005 bd4 ba3.3k sqft205 E 8th St, Casper, WY 82601For SaleMLS ID #20261966, Nicole Briggs, RE/MAX The Group. WYOMLS
- $450,0004 bd2 ba3.4k sqft467 Cy Ave, Casper, WY 82601For SaleMLS ID #20263845, Donna Martensen, Real Estate Leaders. WYOMLS
- $535,0003 bd2 ba3.2k sqft2230 River Meadows Rd, Casper, WY 82604For SaleMLS ID #20263155, Angela Kay Haigler, Stratton Real Estate. WYOMLS
- $495,0004 bd3 ba2.4k sqft215 E 12th St, Casper, WY 82601For SaleMLS ID #20263589, Jacob Carlson, RE/MAX The Group. WYOMLS
- $499,0005 bd3 ba3.3k sqft4474 Smoke Rise Rd, Casper, WY 82604For SaleMLS ID #20261503, Donna Martensen, Real Estate Leaders. WYOMLS
- $575,0004 bd3 ba3.8k sqft1514 Bellaire Dr, Casper, WY 82604For SaleMLS ID #20262299, Rebecca Sedar, RE/MAX The Group. WYOMLS
- $385,0003 bd3 ba3k sqft1115 Beaumont Dr, Casper, WY 82601For SaleMLS ID #20263195, Melissa McNare, Black Tree Realty, LLC. WYOMLS
- $599,9005 bd4 ba4.6k sqft83 Magnolia St, Casper, WY 82604For SaleMLS ID #20263383, Chad Lummus, Coldwell Banker The Legacy Group. WYOMLS
- $410,0005 bd3 ba3.2k sqft1654 Lynwood Pl, Casper, WY 82604For SaleMLS ID #20263938, Paul Wilhelm, Onyx Group Realty. WYOMLS
- $385,0006 bd3 ba2.7k sqft3710 Arroyo Dr, Casper, WY 82604For SaleMLS ID #20263965, Angela Jue, RE/MAX The Group. WYOMLS
- $365,0004 bd3 ba3k sqft781 W 57th St, Casper, WY 82601For SaleMLS ID #20262431, Kris Beevers, Real Estate Leaders. WYOMLS
- $418,0005 bd3 ba2.6k sqft3621 Valley Rd, Casper, WY 82604For SaleMLS ID #20263778, Amy Lund, Real Estate Leaders. WYOMLS
- $429,0004 bd3 ba2.4k sqft2008 S Melrose St, Casper, WY 82601For SaleMLS ID #20263829, Bill Lyons, RE/MAX The Group. WYOMLS
- $395,0004 bd3 ba1.9k sqft799 W 54th St, Casper, WY 82601For SaleMLS ID #20263774, Lisa Engebretsen, Forefront Real Estate, LLC. WYOMLS
- $625,0005 bd3 ba3.6k sqft2912 Croydon Dr, Casper, WY 82609For SaleMLS ID #20263899, Mary Petersen, Stratton Real Estate. WYOMLS
- $625,0004 bd3 ba3.7k sqft2225 E 24th St, Casper, WY 82609For SaleMLS ID #20263819, Troy Mack, Platinum Properties of Casper. WYOMLS
