Custom built in 2012 to blend seamlessly into one of Casper's most established neighborhoods, this beautifully finished home offers just over 5000 SF of thoughtfully designed and upgraded living space just (walking) minutes from downtown Casper. From the moment you step inside the difference is clear. Real hardwood floors, barrel ceilings, solid wood cabinetry, high end windows and detailed finishes throughout set the tone for a home that was built with intention not short cuts. The home features multiple living areas, including a spacious main level living room and a large finished basement with an additinal family room, bedroom and bath-ideal for guests or multi-generational living. The kitchen was updated in 2021 and offers a functional layout with quality cabinetry, ample workspace and a seamless connection to the main living and dining areas. Bathrooms throughout the home feature tile and granite finishes, including a huge well appointed primary suite. One of the stand out features of this home is the incredible outdoor living space. Enjoy 3 oversized covered patios with stamped concrete, creating multiple areas to relax or entertain while being protected from the elements. Additional highlights include: 3 car attached garage (a rare find in the Big Tree Area), Large bonus room above the garage-perfect for an office, hobby space or additional living area, Pella windows with built in blinds, multiple hardwood staircases providing flexible access throughout the home and multiple laundries. Located in a desirable, low-wind pocket near downtown, this property offers the charm of an established neighborhood with the benefits of newer construction and high-end modern finishes. If you've been waiting for something that offers space, quality and character without being in a cookie cutter neighborhood - this is it. Homes like this don't come up often. Schedule your personal showing today with Kim McJunkin 307.267.5018. Seller is a licensed Realtor in Wyoming.
Active
$1,200,000
1323 S David St, Casper, WY 82601
5beds
4baths
5,091sqft
Single Family Residence
Built in 2012
8,276 Square Feet Lot
$1,164,900 Zestimate®
$236/sqft
$-- HOA
What's special
Multiple laundriesBarrel ceilingsHigh end windowsMultiple hardwood staircasesSolid wood cabinetryDetailed finishes throughoutReal hardwood floors
- 177 days
- 426
- 21
Zillow last checked:
Listing updated:
Listed by:
Kimberly McJunkin 307-267-5018,
LPT Realty
Source: WYOMLS,MLS#: 20261685
Facts & features
Interior
Bedrooms & bathrooms
- Bedrooms: 5
- Bathrooms: 4
- Main level bathrooms: 1
Primary bedroom
- Level: Upper
Bedroom 2
- Level: Upper
Bedroom 3
- Level: Upper
Bedroom 4
- Level: Main
Bedroom 5
- Level: Basement
Dining room
- Level: Main
Family room
- Level: Basement
Kitchen
- Level: Main
Living room
- Level: Main
Heating
- Forced Air Gas
Cooling
- Central Air
Appliances
- Included: Built Ins, Dishwasher, Disposal, Microwave, Range, Oven, Tankless Water Heater
- Laundry: Main Level, Upper Level
Features
- Walk-In Closet(s)
- Flooring: Tile, Carpet, Wood/Hardwood
- Windows: Double Pane Windows, Thermo Windows
- Basement: Partial,Crawl Space
- Number of fireplaces: 2
- Fireplace features: Two, Electric, Gas
Interior area
- Total structure area: 5,091
- Total interior livable area: 5,091 sqft
- Finished area above ground: 4,116
Property
Parking
- Total spaces: 3
- Parking features: Attached, Garage Door Opener, Space for RV Parking, Alley Access
- Attached garage spaces: 3
Features
- Levels: Two
- Stories: 2
- Patio & porch: Covered
- Fencing: Wrought Iron,Vinyl
Lot
- Size: 8,276 Square Feet
- Features: Landscaped
Details
- Parcel number: 33790943500700
- Zoning description: R2
Construction
Type & style
- Home type: SingleFamily
- Property subtype: Single Family Residence
Materials
- Stone, Stucco
- Foundation: Concrete Perimeter
- Roof: Architectural
Condition
- Existing-a house that someone has lived in
- New construction: No
- Year built: 2012
Utilities & green energy
- Electric: Rocky Mountain Power
- Gas: Natural
- Sewer: Public Sewer
- Water: City
Community & HOA
Community
- Subdivision: Casper
HOA
- Has HOA: No
Location
- Region: Casper
Financial & listing details
- Price per square foot: $236/sqft
- Tax assessed value: $934,450
- Annual tax amount: $3,843
- Date on market: 4/16/2026
Estimated market value
$1,164,900
$1.11M - $1.22M
$4,471/mo
Price history
Price history is unavailable.
Public tax history
| Year | Property taxes | Tax assessment |
|---|---|---|
| 2026 | -- | $54,815 +4% |
| 2025 | $3,842 -22.5% | $52,706 -23.6% |
| 2024 | $4,957 +2.8% | $69,024 +4.3% |
| 2023 | $4,824 -0.1% | $66,176 -0.1% |
| 2022 | $4,829 +22.1% | $66,248 +15.7% |
| 2021 | $3,955 +2% | $57,259 +7.6% |
| 2020 | $3,878 +0.7% | $53,202 +0.7% |
| 2019 | $3,849 +2.8% | $52,808 +2.8% |
| 2018 | $3,745 +5.4% | $51,373 -0.7% |
| 2017 | $3,553 +6.6% | $51,748 -19% |
| 2015 | $3,335 -18.9% | $63,853 +13.2% |
| 2014 | $4,111 | $56,405 |
| 2013 | -- | -- |
| 2012 | -- | -- |
| 2011 | -- | -- |
| 2010 | -- | -- |
| 2009 | -- | -- |
| 2006 | -- | $2,600 +23.3% |
| 2005 | -- | $2,109 +39.6% |
| 2004 | -- | $1,511 |
| 2003 | -- | $1,511 +25.2% |
| 2002 | -- | $1,207 |
| 2001 | -- | $1,207 |
| 2000 | -- | $1,207 |
Find assessor info on the county website
Monthly payment
Est. payment
Payment breakdown
Explore the cost of this home by adjusting the details. Changes won't be saved.Climate risks
Neighborhood: 82601

Similar homes
- $1,200,0005 bd5 ba5.1k sqft4820 Valley Rd, Casper, WY 82604For Sale
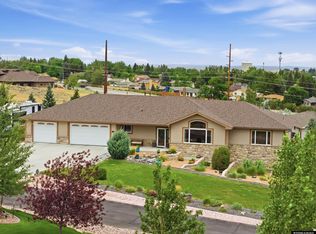
 MLS ID #20263817, Lisa Burridge, LPT Realty. WYOMLS
 - $1,200,0004 bd3 ba4k sqft2230 Garden Creek Hts, Casper, WY 82601For Sale
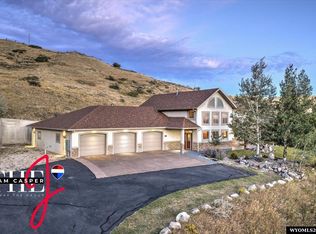 MLS ID #20264635, John Lichty, RE/MAX The Group. WYOMLS
 - $1,350,0003 bd5 ba5.3k sqft240 W 27th St, Casper, WY 82601For Sale
 MLS ID #20263629, Peter Greiner, RE/MAX The Group. WYOMLS
 - $600,0005 bd3 ba5.2k sqft1042 S David St, Casper, WY 82601For Sale
 MLS ID #20262945, Angela Jue, RE/MAX The Group. WYOMLS
 - $799,9005 bd3 ba5.3k sqft5840 S Cedar St, Casper, WY 82601For SaleMLS ID #20264031, Lisa Burridge, LPT Realty. WYOMLS
- $840,0007 bd5 ba4.4k sqft3625 Garden Creek Rd, Casper, WY 82601For SaleMLS ID #20264934, Joe Carson, House Real Estate Group. WYOMLS
- $1,100,0004 bd3 ba3.2k sqft3119 Palmer Dr, Casper, WY 82601New ConstructionMLS ID #20260748, Peter Greiner, RE/MAX The Group. WYOMLS
- $650,0004 bd4 ba3.7k sqft751 W 57th St, Casper, WY 82601For SaleMLS ID #20264488, Steven Freel, Vertical Realty Group, LLC. WYOMLS
- $995,0005 bd4 ba4.3k sqft6122 River Park Dr, Casper, WY 82604For SaleMLS ID #20263792, Sarah Jackson, RE/MAX The Group. WYOMLS
- $1,399,0008 bd4 ba6.3k sqft3151 Broken Trail Dr, Casper, WY 82601For SaleMLS ID #20261476, Kelsea Vaughan, Fay Ranches, Inc. WYOMLS
- $715,0005 bd4 ba3.7k sqft2606 Micro Rd, Casper, WY 82601For SaleMLS ID #20262978, Thomas Russell, Coldwell Banker The Legacy Group. WYOMLS
- $715,0005 bd4 ba4.4k sqft4800 Chinook Trl, Casper, WY 82604For SaleMLS ID #20264634, Kelly Brinkerhoff, eXp Realty, LLC. WYOMLS
- $625,0004 bd3 ba3.7k sqft2225 E 24th St, Casper, WY 82609For SaleMLS ID #20263819, Troy Mack, Platinum Properties of Casper. WYOMLS
- $999,0006 bd5 ba6.4k sqft4210 Otter, Casper, WY 82604For SaleMLS ID #20263780, Cristan Limmer, eXp Realty, LLC. WYOMLS
- $700,0004 bd5 ba5.2k sqft2035 Rustic Dr, Casper, WY 82609For SaleMLS ID #20264752, James Downs, Vertical Realty Group, LLC. WYOMLS
- $883,5005 bd4 ba3.7k sqft2943 Heathrow Ave, Casper, WY 82609For SaleMLS ID #20262625, Debbie Reid, Prestige Real Estate. WYOMLS
- $615,0005 bd3 ba3.6k sqft2912 Croydon Dr, Casper, WY 82609For SaleMLS ID #20263899, Mary Petersen, Stratton Real Estate. WYOMLS
- $815,0004 bd4 ba5.4k sqft2001 Rustic Cir, Casper, WY 82609For SaleMLS ID #20263523, Melanie Loscher, RE/MAX The Group. WYOMLS
- $729,0004 bd3 ba2.5k sqft5465 Coates Rd, Casper, WY 82604For SaleMLS ID #20264611, Brandon Dorn, Real Estate Leaders. WYOMLS
- $760,3073 bd3 ba6.8k sqft2330 Dew Dr, Casper, WY 82601For SaleMLS ID #20263537, Janae Rude, eXp Realty, LLC. WYOMLS
