Discover wide-open living just north of Casper with this exceptional 2023-built home set on 35.99± acres, offering breathtaking mountain views. Thoughtfully designed for both comfort and entertaining, this spacious 8-bedroom, 4-bathroom residence features a stunning open-concept floor plan with expansive living areas, abundant natural light, and seamless flow throughout. The heart of the home is a beautifully appointed kitchen and great room, ideal for gathering with family and friends. Whether hosting large events or enjoying quiet evenings, this home offers the space and flexibility to fit your lifestyle. A dedicated theatre room provides the perfect setting for movie nights or game days, bringing entertainment right to your doorstep. Outside, the property continues to impress with a large fire pit area perfect for relaxing under Wyoming’s big skies. The 4-car attached garage offers ample space for vehicles, toys, and storage, while the established chicken coop adds a touch of country living and self-sufficiency. Surrounded by stunning natural beauty and located just minutes from Casper, this property offers the perfect blend of privacy, modern amenities, and rural charm. Whether you’re looking for a family retreat, a hobby ranch, or a place to enjoy the Wyoming lifestyle, this remarkable property is ready to welcome you home.
Active
Price cut: $126K (9/18)
$1,399,000
3151 Broken Trail Dr, Casper, WY 82601
8beds
4baths
6,300sqft
Single Family Residence
Built in 2023
35.99 Acres Lot
$1,344,300 Zestimate®
$222/sqft
$13/mo HOA
What's special
Stunning open-concept floor planBreathtaking mountain viewsAbundant natural lightSeamless flow throughoutBeautifully appointed kitchenDedicated theatre room
- 188 days
- 892
- 48
Zillow last checked:
Listing updated:
Listed by:
Kelsea Vaughan 307-575-2776,
Fay Ranches, Inc
Source: WYOMLS,MLS#: 20261476
Facts & features
Interior
Bedrooms & bathrooms
- Bedrooms: 8
- Bathrooms: 4
- Main level bathrooms: 2
Bedroom 2
- Level: Main
Bedroom 3
- Level: Upper
Bedroom 4
- Level: Upper
Bedroom 5
- Level: Upper
Dining room
- Level: Main
Family room
- Level: Main
Kitchen
- Level: Main
Living room
- Level: Main
Heating
- Forced Air Gas
Cooling
- Central Air
Appliances
- Included: Dishwasher, Microwave, Range/Oven, Refrigerator, Washer, Dryer, Freezer
- Laundry: Entry Level, Main Level
Features
- Master Downstairs
- Flooring: Vinyl
- Basement: None
- Number of fireplaces: 1
- Fireplace features: One
Interior area
- Total structure area: 6,300
- Total interior livable area: 6,300 sqft
- Finished area above ground: 6,300
Property
Parking
- Total spaces: 4
- Parking features: Attached
- Attached garage spaces: 4
Features
- Levels: Two
- Stories: 2
- Patio & porch: Covered Deck, Covered
- Fencing: Barbed Wire
Lot
- Size: 35.99 Acres
Details
- Parcel number: 35792640000300
- Zoning description: Other
Construction
Type & style
- Home type: SingleFamily
- Property subtype: Single Family Residence
Materials
- Frame-Lap
- Foundation: Slab
- Roof: Asphalt/Fiberglass
Condition
- Existing-a house that someone has lived in
- New construction: No
- Year built: 2023
Utilities & green energy
- Electric: Rocky Mountain Power
- Gas: Propane
- Sewer: Septic Tank
- Water: Other
Community & HOA
Community
- Subdivision: Bb Brooks
HOA
- Has HOA: Yes
- Services included: Na
- HOA fee: $150 annually
Location
- Region: Casper
Financial & listing details
- Price per square foot: $222/sqft
- Tax assessed value: $972,384
- Annual tax amount: $4,475
- Date on market: 4/7/2026
Estimated market value
$1,344,300
$1.28M - $1.41M
$6,620/mo
Price history
Price history is unavailable.
Public tax history
| Year | Property taxes | Tax assessment |
|---|---|---|
| 2026 | -- | $91,398 +38.7% |
| 2025 | $4,475 +1912.8% | $65,911 +1880.5% |
| 2024 | $222 +1.1% | $3,328 +2.8% |
| 2023 | $220 +25% | $3,238 +25% |
| 2022 | $176 +36.1% | $2,591 +36.1% |
| 2021 | $129 +637.8% | $1,904 +638% |
| 2020 | $18 -1.5% | $258 -1.5% |
| 2019 | $18 -5.4% | $262 -5.4% |
| 2018 | $19 | $277 |
| 2017 | $19 | $277 +18.4% |
| 2015 | $19 +27.1% | $234 +7.3% |
| 2014 | $15 | $218 |
| 2011 | -- | -- |
| 2010 | -- | -- |
| 2009 | -- | -- |
Find assessor info on the county website
Monthly payment
Est. payment
Payment breakdown
Explore the cost of this home by adjusting the details. Changes won't be saved.Climate risks
Neighborhood: 82601

Similar homes
- $1,600,0005 bd5 ba4.1k sqft6685 Rotary Park Rd, Casper, WY 82601For Sale
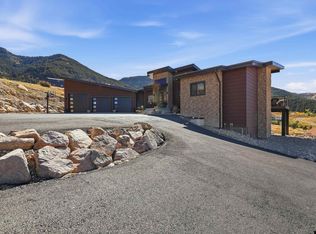
 MLS ID #20265000, Thomas Getter, #1 Properties of Casper, LLC. WYOMLS
 - $729,9005 bd4 ba4.2k sqft1031 Goodstein Dr, Casper, WY 82601For Sale
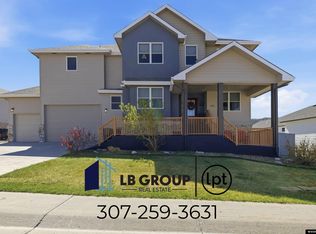 MLS ID #20265104, Lisa Burridge, LPT Realty. WYOMLS
 - $1,200,0005 bd4 ba5k sqft1323 S David St, Casper, WY 82601For Sale
 MLS ID #20261685, Kimberly McJunkin, LPT Realty. WYOMLS
 - $1,450,0006 bd5 ba8.1k sqft6242 Rosado Dr, Casper, WY 82609For Sale
 MLS ID #20261855, Alisha Collins, eXp Realty, LLC. WYOMLS
 - $1,200,0005 bd5 ba5.1k sqft4820 Valley Rd, Casper, WY 82604For SaleMLS ID #20263817, Lisa Burridge, LPT Realty. WYOMLS
- $840,0007 bd5 ba4.4k sqft3625 Garden Creek Rd, Casper, WY 82601For SaleMLS ID #20264934, Joe Carson, House Real Estate Group. WYOMLS
- $1,995,0005 bd4 ba8.6k sqft6231 S Walnut St, Casper, WY 82601For SaleMLS ID #20264986, Kristin George-Stauffer, Superior Real Estate. WYOMLS
- $715,0005 bd4 ba3.7k sqft2606 Micro Rd, Casper, WY 82601For SaleMLS ID #20262978, Thomas Russell, Coldwell Banker The Legacy Group. WYOMLS
- $799,9005 bd3 ba5.3k sqft5840 S Cedar St, Casper, WY 82601For SaleMLS ID #20264031, Lisa Burridge, LPT Realty. WYOMLS
- $770,0005 bd4 ba3.8k sqft3606 N Opal St, Evansville, WY 82636For SaleMLS ID #20262876, Alisha Collins, eXp Realty, LLC. WYOMLS
- $2,085,0005 bd6 ba8.3k sqft4960 Skyline Rd, Casper, WY 82604For SaleMLS ID #20262857, Tanner Vivian, Coldwell Banker The Legacy Group. WYOMLS
- $999,0006 bd5 ba6.4k sqft4210 Otter, Casper, WY 82604For SaleMLS ID #20263780, Cristan Limmer, eXp Realty, LLC. WYOMLS
- $715,0005 bd4 ba4.4k sqft4800 Chinook Trl, Casper, WY 82604For SaleMLS ID #20264634, Kelly Brinkerhoff, eXp Realty, LLC. WYOMLS
- $883,5005 bd4 ba3.7k sqft2943 Heathrow Ave, Casper, WY 82609For SaleMLS ID #20262625, Debbie Reid, Prestige Real Estate. WYOMLS
- $855,0005 bd3 ba3.6k sqft3062 Drayton Way, Casper, WY 82609For SaleMLS ID #20264325, Justin Flanigan, eXp Realty, LLC. WYOMLS
- $995,0005 bd4 ba4.3k sqft6122 River Park Dr, Casper, WY 82604For SaleMLS ID #20263792, Sarah Jackson, RE/MAX The Group. WYOMLS
- $899,9008 bd12 ba4.3k sqft5971 Poison Spider Rd, Mills, WY 82604For SaleMLS ID #20264331, Lisa Burridge, LPT Realty. WYOMLS
- $795,0006 bd4 ba3.7k sqft5401 Dolomite Cir, Casper, WY 82609New ConstructionMLS ID #20263969, Amber Gifford, Jonah Property Group, LLC. WYOMLS
