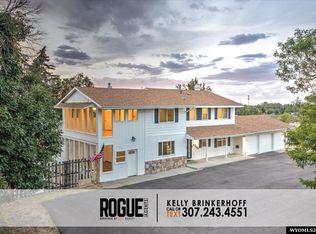
Welcome to one of the most extraordinary opportunities on Casper Mountain. Nestled on 2.39 acres, surrounded by towering pines, abundant wildlife, and breathtaking mountain views. This custom mountain retreat offers the perfect blend of timeless craftsmanship, natural beauty, and limitless potential. Boasting more than 3,000 square-feet of finished living space, the home is rich with authentic lodge inspired details. Many of the structural logs are over 300 years old, the handcrafted interior staircase was milled from timber, harvested directly from the property, and nearby Ponderosa Park. A one of a kind elk entry door welcomes you inside, where a spectacular custom stone fireplace designed to accommodate 3 foot logs, creates an unforgettable gathering space. Enjoy sweeping panoramic views, fresh mountain air, and the serenity of year round mountain living. The home's future is as exciting as its present, over 3000 square-foot of unfinished basement with hydraulic in-floor heating, ready for hookup, while a nearly 1000 square-foot primary addition has been started, offering exceptional opportunity to create a truly remarkable legacy property. The 1200 square-foot shop offers over-sized/overhead doors, two private water wells, and a diesel generator to add functionality, and peace of mind! Whether you're searching for a luxury mountain residence, or recreational retreat, this remarkable Casper Mountain property is unlike anything else on the market. Experience the craftsmanship, wildlife, scenery, and possibilities for yourself. Listing presented by Janae Rude, Call/Text or Rogue Agents eXp Realty for your own private tour. 307-243-4551
Active
Price cut: $62.3K (9/8)
$789,000
2330 Dew Dr, Casper, WY 82601
3beds
3baths
6,812sqft
Single Family Residence
Built in 1981
2.39 Acres Lot
$756,400 Zestimate®
$116/sqft
$-- HOA
What's special
Breathtaking mountain viewsSurrounded by towering pinesSweeping panoramic viewsAuthentic lodge inspired details
- 70 days
- 865
- 56
Zillow last checked:
Listing updated:
Listed by:
Janae Rude 307-267-4190,
eXp Realty, LLC
Source: WYOMLS,MLS#: 20263537
Facts & features
Interior
Bedrooms & bathrooms
- Bedrooms: 3
- Bathrooms: 3
- Main level bathrooms: 1
Primary bedroom
- Level: Upper
Bedroom 2
- Level: Upper
Bedroom 3
- Level: Upper
Bedroom 4
- Level: N/A
Bedroom 5
- Level: N/A
Dining room
- Level: Main
Family room
- Level: Main
Kitchen
- Level: Main
Living room
- Level: Main
Heating
- Electric, Wood/Coal
Cooling
- None
Appliances
- Included: Built Ins, Dishwasher, Microwave, Range/Oven, Refrigerator
- Laundry: Main Level
Features
- Flooring: Tile, Wood/Hardwood, Carpet
- Basement: Full
- Number of fireplaces: 2
- Fireplace features: Two, Wood Burning
Interior area
- Total structure area: 6,812
- Total interior livable area: 6,812 sqft
- Finished area above ground: 3,547
Property
Parking
- Parking features: Detached
- Has garage: Yes
Features
- Levels: Two
- Stories: 2
- Has view: Yes
- View description: Mountain(s)
Lot
- Size: 2.39 Acres
Details
- Parcel number: 32791730200700
- Zoning description: Mr-2
Construction
Type & style
- Home type: SingleFamily
- Property subtype: Single Family Residence
Materials
- Frame-Lap, Stone
- Foundation: Concrete Perimeter
- Roof: Metal
Condition
- Existing-a house that someone has lived in
- New construction: No
- Year built: 1981
Utilities & green energy
- Electric: City
- Sewer: Septic Tank
- Water: Private
Community & HOA
Community
- Subdivision: Morning Dew
HOA
- Has HOA: No
Location
- Region: Casper
Financial & listing details
- Price per square foot: $116/sqft
- Tax assessed value: $833,587
- Annual tax amount: $2,924
- Date on market: 7/16/2026
Estimated market value
$756,400
$719,000 - $794,000
Not available
Price history
Price history is unavailable.
Public tax history
| Year | Property taxes | Tax assessment |
|---|---|---|
| 2026 | -- | $57,582 +33.7% |
| 2025 | $2,924 -23.3% | $43,058 -24.5% |
| 2024 | $3,812 +8.3% | $57,059 +10% |
| 2023 | $3,521 +11.5% | $51,862 +11.5% |
| 2022 | $3,156 -30.8% | $46,494 -30.8% |
| 2021 | $4,560 +14.5% | $67,163 +14.5% |
| 2020 | $3,984 +85.3% | $58,680 +85.3% |
| 2019 | $2,150 +10.1% | $31,663 +10.1% |
| 2018 | $1,953 -0.2% | $28,767 -0.2% |
| 2017 | $1,957 | $28,825 +1.2% |
| 2015 | $1,957 +13.9% | $28,483 +12.5% |
| 2014 | $1,719 | $25,316 |
| 2013 | -- | -- |
| 2012 | -- | -- |
| 2011 | -- | -- |
| 2010 | -- | -- |
| 2009 | -- | -- |
| 2008 | -- | -- |
| 2006 | -- | $9,656 +16.6% |
| 2005 | -- | $8,284 |
| 2004 | -- | $8,284 -8.3% |
| 2003 | -- | $9,035 +6.9% |
| 2002 | -- | $8,455 +9.3% |
| 2001 | -- | $7,733 -45.2% |
| 2000 | -- | $14,117 |
Find assessor info on the county website
Monthly payment
Est. payment
Payment breakdown
Explore the cost of this home by adjusting the details. Changes won't be saved.Climate risks
Neighborhood: 82601
Similar homes
- $715,0005 bd4 ba3.7k sqft2606 Micro Rd, Casper, WY 82601For Sale

 MLS ID #20262978, Thomas Russell, Coldwell Banker The Legacy Group. WYOMLS
 - $799,9005 bd3 ba5.3k sqft5840 S Cedar St, Casper, WY 82601For Sale
 MLS ID #20264031, Lisa Burridge, LPT Realty. WYOMLS
 - $725,0005 bd4 ba4.4k sqft4800 Chinook Trl, Casper, WY 82604For Sale
 MLS ID #20264634, Kelly Brinkerhoff, eXp Realty, LLC. WYOMLS
 - $1,125,0003 bd5 ba6.3k sqft6250 S Walnut St, Casper, WY 82601For Sale
 MLS ID #20261088, Nathaniel Steinhoff, LPT Realty. WYOMLS
 - $650,0004 bd4 ba3.7k sqft751 W 57th St, Casper, WY 82601For SaleMLS ID #20264488, Steven Freel, Vertical Realty Group, LLC. WYOMLS
- $815,0004 bd4 ba5.4k sqft2001 Rustic Cir, Casper, WY 82609For SaleMLS ID #20263523, Melanie Loscher, RE/MAX The Group. WYOMLS
- $785,0003 bd2 ba3.8k sqft2905 Hogan Dr, Casper, WY 82601New ConstructionMLS ID #20263032, Jason Lewis, LPT Realty. WYOMLS
- $610,0005 bd4 ba3.9k sqft1545 S David St, Casper, WY 82601For SaleMLS ID #20264476, Jennifer Gladson, RE/MAX The Group. WYOMLS
- $875,0003 bd3 ba3.7k sqft91 Magnolia St, Casper, WY 82604For SaleMLS ID #20264513, Allison LaBar, Real Estate Leaders. WYOMLS
- $729,0003 bd2 ba3.4k sqft2915 Hogan Dr, Casper, WY 82601New ConstructionMLS ID #20263935, Jason Lewis, LPT Realty. WYOMLS
- $999,0006 bd5 ba6.4k sqft4210 Otter, Casper, WY 82604For SaleMLS ID #20263780, Cristan Limmer, eXp Realty, LLC. WYOMLS
- $600,0005 bd3 ba5.2k sqft1042 S David St, Casper, WY 82601For SaleMLS ID #20262945, Angela Jue, RE/MAX The Group. WYOMLS
- $770,0005 bd4 ba3.8k sqft3606 N Opal St, Evansville, WY 82636For SaleMLS ID #20262876, Alisha Collins, eXp Realty, LLC. WYOMLS
- $769,9003 bd3 ba3.5k sqft2150 Heathrow Ave, Casper, WY 82609New ConstructionMLS ID #20263347, Jason Lewis, LPT Realty. WYOMLS
- $890,0005 bd5 ba5.3k sqft5406 E 21st St, Casper, WY 82609For SaleMLS ID #20262452, Edward Maes, eXp Realty, LLC. WYOMLS
- $500,0005 bd3 ba4.2k sqft1400 S Forest Dr, Casper, WY 82609For SaleMLS ID #20264083, Allison Miller, Real Estate Leaders. WYOMLS
- $440,0004 bd2 ba3.4k sqft467 Cy Ave, Casper, WY 82601For SaleMLS ID #20263845, Donna Martensen, Real Estate Leaders. WYOMLS
- $760,0003 bd2 ba3.6k sqft2500 Bleu Cir, Casper, WY 82609New ConstructionMLS ID #20262644, Jason Lewis, LPT Realty. WYOMLS
- $759,0003 bd3 ba3.4k sqft2685 Heathrow Ave, Casper, WY 82609New ConstructionMLS ID #20263144, Jason Lewis, LPT Realty. WYOMLS
