Luxury living meets exceptional craftsmanship at 2540 Bleu Circle, a stunning new construction home by Skyline Construction, part of their elite Platinum Series collection. Located on a premium half acre lot in Casper’s highly sought-after Kensington Heights neighborhood, this residence blends elegance, functionality, and timeless design to create a truly remarkable home. Designed with attention to detail and outstanding quality, this home showcases Skyline’s signature standards, including 10-foot ceilings and 8-foot interior and exterior doors that enhance the spacious and open floor plan. The heart of the home features a beautifully upgraded kitchen with 42-inch soft-close cabinets, quartz countertops, tile backsplash, and a premium appliance package. The adjoining dining and living areas flow seamlessly together, accentuated by fireplace, vaulted ceilings and large Gerkin windows that fill the space with natural light. The luxurious primary suite provides a private retreat, complete with a tray ceiling, oversized custom tile shower, five-piece bath, and a generous walk-in closet. Two additional bedrooms provide comfort and flexibility for family, guests, or home office. High-efficiency features include Brilliant Home System hub,tankless water heater, energy-efficient systems and low-E windows throughout to ensure comfort and performance year-round. Exterior features continue to impress with a 30'x30' covered patio that provides the perfect setting for outdoor relaxation and entertaining while enjoying Wyoming’s wide-open views. and Class 4 FLEX impact-resistant shingles providing superior protection against Wyoming’s weather conditions. One of the most impressive features of this home is the expansive, fully finished eight-car garage—designed for the automotive enthusiast or anyone needing extra workspace and storage. The garage has both 9' and 10' doors for extra height and accessibility. The heated garage includes 2'x6' walls - insulation, drywall, texture, primer, and paint, making it as functional as it is beautiful. The home includes complete front and backyard landscaping with sod, decorative rock, trees, bushes, and a automatic sprinkler system. Skyline homes are known for their high-quality materials, thoughtful design, and energy-efficient construction. Each home includes premium finishes, granite or quartz surfaces, custom tile work, and the durability and attention to detail that Skyline Construction is recognized for across Casper and Natrona County. Conveniently located near top-rated schools, community parks, walking trails, and the Casper Country Club, 2540 Bleu Circle offers the best of Casper living. Residents will appreciate easy access to nearby shopping, dining, and recreational opportunities while enjoying a quiet, upscale neighborhood with stunning Casper Mountain views. Don’t miss your chance to own this extraordinary property built by one of Wyoming’s most trusted and respected builders. For more information, customization options, or to schedule a private tour call today! LB Group Real Estate Team (307) 235-5472
New
$999,900
2540 Bleu Cir, Casper, WY 82609
6beds
3baths
4,066sqft
Single Family Residence
Built in 2025
0.48 Acres Lot
$905,600 Zestimate®
$246/sqft
$8/mo HOA
What's special
Premium appliance packageBrilliant home system hubAutomatic sprinkler systemEnergy-efficient systemsTankless water heaterFive-piece bathCustom tile work
- 2 hours
- 51
- 2
Zillow last checked:
Listing updated:
Listed by:
Leslie Bower 307-315-2557,
LPT Realty
Source: WYOMLS,MLS#: 20265268
Facts & features
Interior
Bedrooms & bathrooms
- Bedrooms: 6
- Bathrooms: 3
- Main level bathrooms: 2
Bedroom 2
- Level: Main
Bedroom 3
- Level: Main
Bedroom 4
- Level: N/A
Bedroom 5
- Level: N/A
Dining room
- Level: Main
Family room
- Level: Basement
Kitchen
- Level: Main
Living room
- Level: Main
Heating
- Forced Air Gas
Cooling
- Central Air
Appliances
- Included: Dishwasher, Disposal, Microwave, Range, Oven, Allowance-See Remarks, Range Hood, Tankless Water Heater
- Laundry: Lower Level, See Remarks, Upper Level, Main Level
Features
- Walk-In Closet(s), Vaulted Ceiling(s), Master Downstairs
- Flooring: Tile, Carpet, Luxury Vinyl Planking
- Windows: Double Pane Windows
- Basement: Full,Sump Pump
- Number of fireplaces: 1
- Fireplace features: One, Gas
Interior area
- Total structure area: 4,066
- Total interior livable area: 4,066 sqft
- Finished area above ground: 2,033
Property
Parking
- Total spaces: 5
- Parking features: Attached, Garage Door Opener, RV Access/Parking, Space for RV Parking
- Attached garage spaces: 5
Features
- Patio & porch: Covered, Porch
- Fencing: None
- Has view: Yes
- View description: Mountain(s)
Lot
- Size: 0.48 Acres
- Features: Estate Lot, Landscaped
Details
- Zoning description: R2
Construction
Type & style
- Home type: SingleFamily
- Architectural style: Ranch
- Property subtype: Single Family Residence
Materials
- Frame-Lap, Stone, Stucco
- Foundation: Concrete Perimeter
- Roof: Architectural
Condition
- New Construction
- New construction: Yes
- Year built: 2025
Details
- Warranty included: Yes
Utilities & green energy
- Electric: City
- Gas: Natural
- Sewer: Public Sewer
- Water: City
Community & HOA
Community
- Subdivision: Kensington Heights Addition No. 5
HOA
- Has HOA: Yes
- Services included: -
- HOA fee: $100 annually
Location
- Region: Casper
Financial & listing details
- Price per square foot: $246/sqft
- Annual tax amount: $275
- Date on market: 10/22/2026
Estimated market value
$905,600
$860,000 - $951,000
$3,511/mo
Price history
Price history is unavailable.
Public tax history
Tax history is unavailable.
Monthly payment
Est. payment
Payment breakdown
Explore the cost of this home by adjusting the details. Changes won't be saved.Climate risks
Neighborhood: 82609

Similar homes
- $883,5005 bd4 ba3.7k sqft2943 Heathrow Ave, Casper, WY 82609For Sale
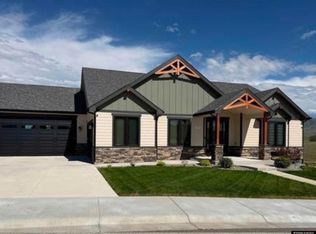
 MLS ID #20262625, Debbie Reid, Prestige Real Estate. WYOMLS
 - $986,7003 bd2 ba4.5k sqft1120 Cornwall St, Casper, WY 82609New Construction
 MLS ID #20261644, Lisa Burridge, LPT Realty. WYOMLS
 - $829,9004 bd3 ba3.1k sqft2785 Berkshire Way, Casper, WY 82609New Construction
 MLS ID #20260727, Jason Lewis, LPT Realty. WYOMLS
 - $899,9003 bd3 ba2.5k sqft2550 Heathrow Ave, Casper, WY 82609New Construction
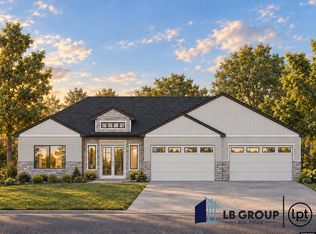 MLS ID #20264632, Leslie Bower, LPT Realty. WYOMLS
 - $815,0004 bd4 ba5.4k sqft2001 Rustic Cir, Casper, WY 82609For SaleMLS ID #20263523, Melanie Loscher, RE/MAX The Group. WYOMLS
- $769,9003 bd3 ba3.5k sqft2150 Heathrow Ave, Casper, WY 82609New ConstructionMLS ID #20263347, Jason Lewis, LPT Realty. WYOMLS
- $995,0005 bd4 ba4.3k sqft6122 River Park Dr, Casper, WY 82604For SaleMLS ID #20263792, Sarah Jackson, RE/MAX The Group. WYOMLS
- $760,0003 bd2 ba3.6k sqft2500 Bleu Cir, Casper, WY 82609New ConstructionMLS ID #20262644, Jason Lewis, LPT Realty. WYOMLS
- $759,0003 bd3 ba3.4k sqft2685 Heathrow Ave, Casper, WY 82609New ConstructionMLS ID #20263144, Jason Lewis, LPT Realty. WYOMLS
- $500,0005 bd3 ba4.2k sqft1400 S Forest Dr, Casper, WY 82609For SaleMLS ID #20264083, Allison Miller, Real Estate Leaders. WYOMLS
- $675,0003 bd2 ba3.2k sqft4048 Logan Ct, Casper, WY 82609New ConstructionMLS ID #20263682, Jason Lewis, LPT Realty. WYOMLS
- $679,9994 bd5 ba5.2k sqft2035 Rustic Dr, Casper, WY 82609For SaleMLS ID #20264752, James Downs, Vertical Realty Group, LLC. WYOMLS
- $795,0006 bd4 ba3.7k sqft5401 Dolomite Cir, Casper, WY 82609New ConstructionMLS ID #20263969, Amber Gifford, Jonah Property Group, LLC. WYOMLS
- $877,9753 bd2 ba3.9k sqft1072 Cornwall St, Casper, WY 82609New ConstructionMLS ID #20261649, Lisa Burridge, LPT Realty. WYOMLS
- $697,0003 bd2 ba3.4k sqft4068 Logan Ct, Casper, WY 82609New ConstructionMLS ID #20262853, Jason Lewis, LPT Realty. WYOMLS
- $729,9005 bd4 ba4.2k sqft1031 Goodstein Dr, Casper, WY 82601For SaleMLS ID #20265104, Lisa Burridge, LPT Realty. WYOMLS
- $649,9004 bd3 ba2.3k sqft4644 Fitzhugh Rd, Casper, WY 82604For SaleMLS ID #20265198, Hallie Lewis, LPT Realty. WYOMLS
- $560,0005 bd3 ba2.9k sqft6196 Coronado Dr, Casper, WY 82609For SaleMLS ID #20265030, Lacey Wilson, Stratton Real Estate. WYOMLS
