Welcome to 6196 Coronado Dr., a spacious and thoughtfully designed home in a beautiful Casper neighborhood with a convenient location close to everyday amenities. This inviting property offers an open-concept living plan with plenty of room for everyone, featuring 5 bedrooms plus a dedicated office. The main level provides comfortable living and entertaining space, along with the convenience of main-floor laundry. An attached 3-car garage offers ample parking and storage. Step outside to the fenced backyard, complete with a patio—perfect for relaxing, entertaining, or enjoying Wyoming's beautiful seasons. Downstairs, the finished basement expands the living space with a large family/living area, three additional bedrooms, and a full bathroom, providing excellent flexibility for guests, a home office, recreation space, or additional living arrangements. With its spacious floor plan, generous bedroom count, attached 3-car garage, fenced yard, and desirable neighborhood setting, this home offers the space and versatility you've been looking for. Come see all that 6196 Coronado Dr. has to offer! Call Scarlett Chenevert & Lacey Wilson with Stratton Real Estate to view this property today! 307-237-1777.
Active
$560,000
6196 Coronado Dr, Casper, WY 82609
5beds
3baths
2,944sqft
Single Family Residence
Built in 2008
9,147 Square Feet Lot
$550,700 Zestimate®
$190/sqft
$125/mo HOA
What's special
Spacious floor planOpen-concept living planAmple parking and storageMain-floor laundryFenced backyardGenerous bedroom count
- 45 days
- 356
- 33
Zillow last checked:
Listing updated:
Listed by:
Lacey Wilson 307-287-1384,
Stratton Real Estate
Source: WYOMLS,MLS#: 20265030
Facts & features
Interior
Bedrooms & bathrooms
- Bedrooms: 5
- Bathrooms: 3
- Main level bathrooms: 2
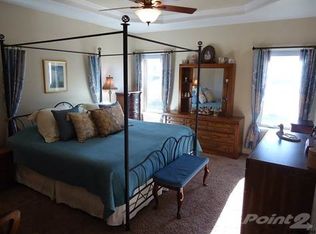
Primary bedroom
- Area: 172.67
- Dimensions: 12.33 x 14
Bedroom 2
- Level: Main
- Area: 124.13
- Dimensions: 10.42 x 11.92
Bedroom 3
- Level: Basement
- Area: 127.83
- Dimensions: 9.83 x 13
Bedroom 4
- Level: Basement
- Area: 154.08
- Dimensions: 10.75 x 14.33
Bedroom 5
- Level: Basement
- Area: 141.98
- Dimensions: 11.75 x 12.08
Dining room
- Level: Main
- Area: 133.61
- Dimensions: 10.83 x 12.33
Family room
- Level: Basement
- Area: 472.99
- Dimensions: 20.42 x 23.17
Kitchen
- Level: Main
- Area: 157.99
- Dimensions: 10.83 x 14.58
Living room
- Level: Main
- Area: 362.25
- Dimensions: 13.42 x 27
Heating
- Forced Air Gas
Cooling
- Central Air
Appliances
- Included: Built Ins, Dishwasher, Disposal, Microwave, Range/Oven, Refrigerator, Water Softener
- Laundry: Main Level
Features
- Walk-In Closet(s), Vaulted Ceiling(s), Master Downstairs
- Flooring: Tile, Wood/Hardwood, Vinyl, Carpet
- Windows: Double Pane Windows
- Basement: Full,Sump Pump
- Number of fireplaces: 1
- Fireplace features: One, Gas
Interior area
- Total structure area: 2,944
- Total interior livable area: 2,944 sqft
- Finished area above ground: 1,472
Property
Parking
- Total spaces: 3
- Parking features: Attached, Garage Door Opener
- Attached garage spaces: 3
Features
- Patio & porch: Patio
- Fencing: Vinyl
Lot
- Size: 9,147 Square Feet
- Features: Landscaped
Details
- Parcel number: 33780830202500
- Zoning description: Plnd Unit Dev
Construction
Type & style
- Home type: SingleFamily
- Architectural style: Ranch
- Property subtype: Single Family Residence
Materials
- Frame-Lap
- Foundation: Concrete Perimeter
- Roof: Architectural
Condition
- Existing-a house that someone has lived in
- New construction: No
- Year built: 2008
Utilities & green energy
- Electric: Rocky Mountain Power
- Gas: Natural
- Sewer: Public Sewer
- Water: City
Community & HOA
Community
- Subdivision: Heights Addition, The
HOA
- Has HOA: Yes
- Services included: Front Yard Lawn And Sprinkler Start/ Blowout. Mailbox Maintenance.
- HOA fee: $125 monthly
Location
- Region: Casper
Financial & listing details
- Price per square foot: $190/sqft
- Tax assessed value: $539,299
- Annual tax amount: $3,451
- Date on market: 10/7/2026
Estimated market value
$550,700
$523,000 - $578,000
$2,973/mo
Price history
Price history is unavailable.
Public tax history
| Year | Property taxes | Tax assessment |
|---|---|---|
| 2026 | -- | $47,361 +37.2% |
| 2025 | $2,517 -25.2% | $34,526 -26.3% |
| 2024 | $3,365 +2.5% | $46,863 +4% |
| 2023 | $3,284 +18.1% | $45,053 +18.1% |
| 2022 | $2,780 +6.4% | $38,134 +6.4% |
| 2021 | $2,614 +2.8% | $35,857 +2.8% |
| 2020 | $2,541 -1.5% | $34,864 -1.5% |
| 2019 | $2,579 +1.7% | $35,383 +1.7% |
| 2018 | $2,536 -1.2% | $34,790 -1.2% |
| 2017 | $2,568 | $35,225 +1.6% |
| 2015 | $2,568 +3.8% | $34,676 +2.2% |
| 2014 | $2,474 | $33,941 |
| 2013 | -- | -- |
| 2012 | -- | -- |
| 2011 | -- | -- |
| 2010 | -- | -- |
| 2009 | -- | -- |
| 2006 | -- | $2,993 |
Find assessor info on the county website
Monthly payment
Est. payment
Payment breakdown
Explore the cost of this home by adjusting the details. Changes won't be saved.Climate risks
Neighborhood: 82609

Similar homes
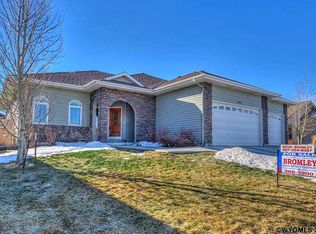
- $585,0003 bd3 ba3.9k sqft881 Recluse Ct, Casper, WY 82609For Sale
 MLS ID #20264738, Jill Kamber-Knox, Coldwell Banker The Legacy Group. WYOMLS
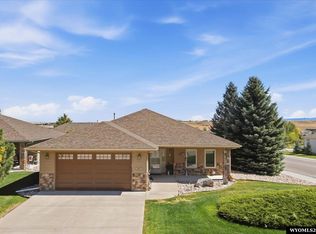
- $500,0005 bd3 ba4.2k sqft1400 S Forest Dr, Casper, WY 82609For Sale
 MLS ID #20264083, Allison Miller, Real Estate Leaders. WYOMLS
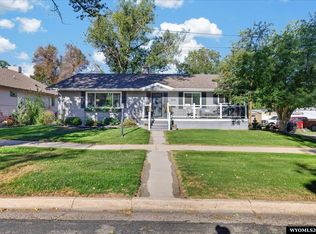
- $524,0005 bd3 ba3k sqft1230 S Beech St, Casper, WY 82601For Sale
 MLS ID #20264889, Scarlett Chenevert, Stratton Real Estate. WYOMLS
- $560,7005 bd3 ba2.5k sqft2085 Heathrow Ave, Casper, WY 82609New Construction
 MLS ID #20265434, Lisa Burridge, LPT Realty. WYOMLS
- $625,0004 bd3 ba3.7k sqft2225 E 24th St, Casper, WY 82609For SaleMLS ID #20263819, Troy Mack, Platinum Properties of Casper. WYOMLS
- $585,0003 bd2 ba1.7k sqft2826 Berkshire Way, Casper, WY 82609For SaleMLS ID #20265260, Andrew Blonigen, Real Estate Leaders. WYOMLS
- $439,0003 bd2 ba2.6k sqft4810 E 17th St, Casper, WY 82609For SaleMLS ID #20265394, Tina Harper, #1 Properties of Casper, LLC. WYOMLS
- $539,0005 bd4 ba3.3k sqft205 E 8th St, Casper, WY 82601For SaleMLS ID #20265407, Nicole Briggs, RE/MAX The Group. WYOMLS
- $585,0005 bd4 ba3.9k sqft1545 S David St, Casper, WY 82601For SaleMLS ID #20264476, Jennifer Gladson, RE/MAX The Group. WYOMLS
- $395,0005 bd3 ba2.8k sqft1301 Manor Dr, Casper, WY 82609For SaleMLS ID #20264670, John Lichty, RE/MAX The Group. WYOMLS
- $519,6004 bd4 ba2.4k sqft2065 Heathrow Ave, Casper, WY 82609New ConstructionMLS ID #20265436, Lisa Burridge, LPT Realty. WYOMLS
- $372,0005 bd2 ba2.7k sqft540 Wind River Ave, Casper, WY 82609For SaleMLS ID #20265454, Mercedes Moore, Coldwell Banker The Legacy Group. WYOMLS
- $520,0005 bd3 ba3.6k sqft1610 Brookview Dr, Casper, WY 82604For SaleMLS ID #20265516, John Lichty, RE/MAX The Group. WYOMLS
- $373,9004 bd3 ba2.5k sqft1225 S Pennsylvania Ave, Casper, WY 82609For SaleMLS ID #20264813, Sabrina Barker, Wyoming Real Estate Exchange, LLC. WYOMLS
- $509,0005 bd3 ba3.2k sqft3635 Placid Dr, Casper, WY 82604For SaleMLS ID #20265243, Tammy Britton, Zest. WYOMLS
- $485,0003 bd3 ba2.4k sqft844 Cheney Loop, Casper, WY 82609For SaleMLS ID #20264443, Erin Burridge-Groenewald, LPT Realty. WYOMLS
- $529,0002 bd3 ba1.7k sqft1371 Morado Dr, Casper, WY 82609New ConstructionMLS ID #20252401, Mike Hammond, Mastery Real Estate. WYOMLS
- $359,0004 bd3 ba2.3k sqft1561 Linda Vista Dr, Casper, WY 82609For SaleMLS ID #20264947, CJ Lovato, Zest. WYOMLS
