Experience the perfect blend of comfort, style, and convenience in this beautifully appointed single-level home! Designed with an open, inviting layout and quality finishes throughout, this home offers effortless everyday living and exceptional spaces for entertaining. The spacious kitchen is sure to impress, featuring solid-surface countertops, a gas range, abundant cabinetry, a large center island, and an oversized pantry. Retreat to the generous primary suite, complete with a luxurious 5-piece bathroom and an impressive walk-in closet. Additional highlights include solid-surface countertops throughout, beautifully tiled bathroom finishes, and dual tankless water heaters for endless on-demand hot water. Step outside to enjoy a fully landscaped yard with an automatic sprinkler system, breathtaking mountain views, and convenient gated RV parking. With thoughtful upgrades, beautiful finishes, and room to enjoy both inside and out, this home truly has it all! For more information or you private tour contact Andrew Blonigen with Real Estate Leaders (307)262-5750
Active
$585,000
2826 Berkshire Way, Casper, WY 82609
3beds
2baths
1,720sqft
Single Family Residence
Built in 2023
10,454 Square Feet Lot
$581,800 Zestimate®
$340/sqft
$8/mo HOA
What's special
Open inviting layoutBreathtaking mountain viewsGas rangeBeautifully tiled bathroom finishesAutomatic sprinkler systemConvenient gated rv parkingQuality finishes throughout
- 3 days
- 274
- 11
Zillow last checked:
Listing updated:
Listed by:
Andrew Blonigen 307-262-5750,
Real Estate Leaders
Source: WYOMLS,MLS#: 20265260
Facts & features
Interior
Bedrooms & bathrooms
- Bedrooms: 3
- Bathrooms: 2
- Main level bathrooms: 2
Bedroom 2
- Level: Main
- Area: 120.36
- Dimensions: 10.2 x 11.8
Bedroom 3
- Level: Main
- Area: 119.34
- Dimensions: 10.2 x 11.7
Bedroom 4
- Level: N/A
Bedroom 5
- Level: N/A
Dining room
- Level: Main
- Area: 171.12
- Dimensions: 12.4 x 13.8
Family room
- Level: N/A
Kitchen
- Level: Main
- Area: 211.28
- Dimensions: 15.2 x 13.9
Living room
- Level: Main
- Area: 319.2
- Dimensions: 19 x 16.8
Heating
- Forced Air Gas
Cooling
- Central Air
Appliances
- Included: Built Ins, Dishwasher, Disposal, Microwave, Range/Oven, Refrigerator, Washer, Dryer, Tankless Water Heater
- Laundry: Main Level
Features
- Walk-In Closet(s), Vaulted Ceiling(s), Master Downstairs
- Flooring: Tile, Carpet, Luxury Vinyl
- Windows: Double Pane Windows
- Basement: Crawl Space
- Number of fireplaces: 1
- Fireplace features: One, Gas
Interior area
- Total structure area: 1,720
- Total interior livable area: 1,720 sqft
- Finished area above ground: 1,720
Property
Parking
- Total spaces: 3
- Parking features: Attached, Garage Door Opener, RV Access/Parking
- Attached garage spaces: 3
Features
- Patio & porch: Covered Deck, Covered
- Has spa: Yes
- Spa features: Bath
- Fencing: Vinyl
- Has view: Yes
- View description: Mountain(s)
Lot
- Size: 10,454 Square Feet
- Features: Cul-De-Sac, Landscaped
Details
- Parcel number: 33791332701000
- Zoning description: R2
Construction
Type & style
- Home type: SingleFamily
- Architectural style: Ranch
- Property subtype: Single Family Residence
Materials
- Frame-Lap, Stone
- Foundation: Concrete Perimeter
- Roof: Architectural
Condition
- Existing-a house that someone has lived in
- New construction: No
- Year built: 2023
Utilities & green energy
- Electric: Rocky Mountain Power
- Gas: Natural
- Sewer: Public Sewer
- Water: City
Community & HOA
Community
- Subdivision: Kensington Heights Addition No. 3
HOA
- Has HOA: Yes
- Services included: Maintenance Of Mailboxes And Common Areas
- HOA fee: $100 annually
Location
- Region: Casper
Financial & listing details
- Price per square foot: $340/sqft
- Tax assessed value: $550,051
- Annual tax amount: $3,116
- Date on market: 10/22/2026
Estimated market value
$581,800
$553,000 - $611,000
Not available
Price history
Price history is unavailable.
Public tax history
| Year | Property taxes | Tax assessment |
|---|---|---|
| 2026 | -- | $52,255 +22.2% |
| 2025 | $3,116 -3.3% | $42,749 -4.7% |
| 2024 | $3,222 +351% | $44,865 +357.8% |
| 2023 | $714 +3613% | $9,801 +3612.5% |
| 2022 | $19 | $264 |
Find assessor info on the county website
Monthly payment
Est. payment
Payment breakdown
Explore the cost of this home by adjusting the details. Changes won't be saved.Climate risks
Neighborhood: 82609
Similar homes
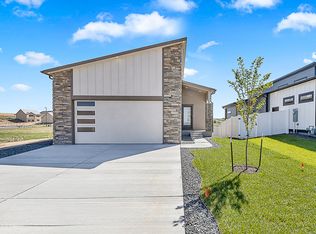
- from $552,9002 bd2 ba2.5k sqftGateway - The Bridgerton Plan, Kensington Heights, Casper, WY 82609New Construction
 LPT Realty/ Realty Associates
 - $--3 bd2 ba1.9k sqft2936 Belmont Rd, Casper, WY 82604Auction
 Auction.com 2
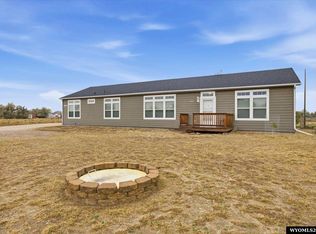
 - $500,0003 bd3 ba1.8k sqft2431 Mercy Ln, Casper, WY 82609For Sale
 MLS ID #20264040, Alisha Collins, eXp Realty, LLC. WYOMLS
 - $649,9004 bd3 ba2.3k sqft4644 Fitzhugh Rd, Casper, WY 82604For Sale
 MLS ID #20265198, Hallie Lewis, LPT Realty. WYOMLS
 - $619,9003 bd2 ba1.9k sqft1387 Morado Dr, Casper, WY 82609New ConstructionMLS ID #20260620, Mike Hammond, Mastery Real Estate. WYOMLS
- $575,0003 bd2 ba1.7k sqft6570 Meadow Wind Way, Mills, WY 82604New ConstructionMLS ID #20262708, Lisa Burridge, LPT Realty. WYOMLS
- $329,5003 bd3 ba1.9k sqft4148 Dartford Ct, Casper, WY 82609For SaleMLS ID #20264759, Kris Galles, Coldwell Banker The Legacy Group. WYOMLS
- $649,0004 bd3 ba2k sqft133 N Melrose St, Casper, WY 82601For SaleMLS ID #20265054, Jason Lewis, LPT Realty. WYOMLS
- $485,0003 bd3 ba2.4k sqft844 Cheney Loop, Casper, WY 82609For SaleMLS ID #20264443, Erin Burridge-Groenewald, LPT Realty. WYOMLS
- $369,0004 bd3 ba2.3k sqft1561 Linda Vista Dr, Casper, WY 82609For SaleMLS ID #20264947, CJ Lovato, Zest. WYOMLS
- $349,9003 bd3 ba1.7k sqft921 Sussex, Casper, WY 82609For SaleMLS ID #20264841, Todd Kittel, RE/MAX The Group. WYOMLS
- $374,9004 bd3 ba1.9k sqft3921 Swanton Ave, Casper, WY 82609For SaleMLS ID #20264945, Allison LaBar, Real Estate Leaders. WYOMLS
- $335,0003 bd3 ba1.9k sqft2848 Villa Del Rey Dr, Casper, WY 82604For SaleMLS ID #20265156, Alisha Collins, eXp Realty, LLC. WYOMLS
- $339,9004 bd2 ba2.2k sqft1260 Kingsbury Dr, Casper, WY 82609For SaleMLS ID #20264661, Penny Flowers, LPT Realty. WYOMLS
- $535,0003 bd3 ba2.5k sqft5333 Saddlestring Rd, Casper, WY 82604For SaleMLS ID #20264823, John Lichty, RE/MAX The Group. WYOMLS
- $478,5003 bd3 ba2.5k sqft832 Cheney Loop, Casper, WY 82609For SaleMLS ID #20263603, Lance Adams, Real Estate Leaders. WYOMLS
- $529,0002 bd3 ba1.7k sqft1371 Morado Dr, Casper, WY 82609New ConstructionMLS ID #20252401, Mike Hammond, Mastery Real Estate. WYOMLS
- $309,0003 bd2 ba1.6k sqft3551 Gannett St, Casper, WY 82609For SaleMLS ID #20264497, Athena Gold, Real Estate Leaders. WYOMLS
- $430,0003 bd2 ba1.7k sqft2261 W 43rd St, Casper, WY 82604For SaleMLS ID #20264572, Alisha Collins, eXp Realty, LLC. WYOMLS
