Endless possibilities with this unique shop house property! Offering an incredible combination of residential living and versatile commercial space, this property is ideal for those looking to live, work, and pursue their passions all in one place. The spacious living quarters feature an impressive primary suite with a private sitting area, an expansive walk-in closet with custom built-ins and convenient laundry, and a beautifully finished bathroom complete with a double vanity, jetted soaking tub, oversized tiled shower, and separate water closet. The true standout is the expansive, fully finished shop space featuring soaring ceilings, multiple overhead doors, durable rubber flooring, and a convenient half bathroom. Currently utilized as a fitness facility, this incredible space offers endless potential for a variety of business operations, recreational uses, hobbies, equipment storage, or a customized workshop. With zoning that allows for business uses, the possibilities extend well beyond a traditional shop! Additional rooms provide flexibility for office space, storage, or other needs. Outside, enjoy multiple outdoor living areas, including a private retreat with low-maintenance artificial turf and a separate deck. Whether you're an entrepreneur, business owner, hobbyist, or simply looking for a property that offers something beyond the ordinary, this one-of-a-kind shop house delivers flexibility, functionality, and opportunity all in one!
Active
$649,000
133 N Melrose St, Casper, WY 82601
4beds
3baths
2,072sqft
Single Family Residence
Built in 2020
8,398 Square Feet Lot
$635,800 Zestimate®
$313/sqft
$-- HOA
What's special
Multiple overhead doorsSoaring ceilingsJetted soaking tubDurable rubber flooringDouble vanitySeparate deckBeautifully finished bathroom
- 9 days
- 777
- 23
Zillow last checked:
Listing updated:
Listed by:
Jason Lewis 307-258-5000,
LPT Realty
Source: WYOMLS,MLS#: 20265054
Facts & features
Interior
Bedrooms & bathrooms
- Bedrooms: 4
- Bathrooms: 3
- Main level bathrooms: 2
Primary bedroom
- Level: Upper
Bedroom 2
- Level: Main
Bedroom 3
- Level: Main
Bedroom 4
- Level: Main
Bedroom 5
- Level: N/A
Dining room
- Level: Main
Family room
- Level: Main
Kitchen
- Level: Main
Living room
- Level: Main
Heating
- Forced Air Gas
Cooling
- Central Air
Appliances
- Included: Built Ins, Dishwasher, Disposal, Microwave, Range/Oven, Refrigerator
- Laundry: Main Level, Upper Level
Features
- Walk-In Closet(s)
- Flooring: Tile, Carpet, Luxury Vinyl Planking
- Windows: Double Pane Windows
- Basement: None
Interior area
- Total structure area: 2,072
- Total interior livable area: 2,072 sqft
- Finished area above ground: 2,072
Property
Parking
- Total spaces: 5
- Parking features: Attached, Garage Door Opener, Space for RV Parking
- Attached garage spaces: 5
Features
- Fencing: Chain Link
Lot
- Size: 8,398 Square Feet
Details
- Parcel number: 33790342901400
- Zoning description: Hospital/Med
Construction
Type & style
- Home type: SingleFamily
- Property subtype: Single Family Residence
Materials
- Steel Siding, Stone
- Foundation: Concrete Perimeter
- Roof: Architectural
Condition
- Existing-a house that someone has lived in
- New construction: No
- Year built: 2020
Utilities & green energy
- Electric: City, Rocky Mountain Power
- Gas: Natural
- Sewer: Public Sewer
- Water: City
Community & HOA
Community
- Subdivision: Butler
HOA
- Has HOA: No
Location
- Region: Casper
Financial & listing details
- Price per square foot: $313/sqft
- Tax assessed value: $254,110
- Annual tax amount: $1,640
- Date on market: 10/8/2026
Estimated market value
$635,800
$604,000 - $668,000
$2,131/mo
Price history
Price history is unavailable.
Public tax history
| Year | Property taxes | Tax assessment |
|---|---|---|
| 2026 | -- | $22,506 +0.1% |
| 2025 | $1,639 -2.6% | $22,476 -4.1% |
| 2024 | $1,683 +6.1% | $23,434 +7.7% |
| 2023 | $1,585 -2.2% | $21,750 -2.2% |
| 2022 | $1,620 -4.1% | $22,231 -4.1% |
| 2021 | $1,689 +706.7% | $23,175 +706.6% |
| 2020 | $209 | $2,873 |
| 2019 | $209 +6.2% | $2,873 +6.2% |
| 2018 | $197 -22.4% | $2,705 -22.4% |
| 2017 | $254 | $3,487 -2.9% |
| 2015 | $254 -2.9% | $3,591 |
| 2014 | $262 | $3,591 |
| 2013 | -- | -- |
| 2012 | -- | -- |
| 2011 | -- | -- |
| 2010 | -- | -- |
| 2009 | -- | -- |
| 2008 | -- | -- |
| 2006 | -- | $10,556 +26.4% |
| 2005 | -- | $8,350 +2.5% |
| 2004 | -- | $8,145 +6% |
| 2003 | -- | $7,682 -1.1% |
| 2002 | -- | $7,767 +0.8% |
| 2001 | -- | $7,703 +17.6% |
| 2000 | -- | $6,552 |
Find assessor info on the county website
Monthly payment
Est. payment
Payment breakdown
Explore the cost of this home by adjusting the details. Changes won't be saved.Climate risks
Neighborhood: 82601

Similar homes
- $649,9004 bd3 ba2.3k sqft4644 Fitzhugh Rd, Casper, WY 82604For Sale
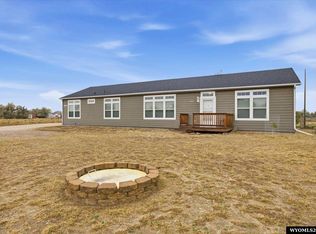
 MLS ID #20265198, Hallie Lewis, LPT Realty. WYOMLS
 - $549,0005 bd3 ba3k sqft1230 S Beech St, Casper, WY 82601For Sale
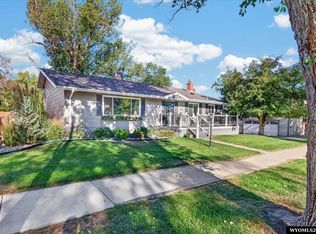 MLS ID #20264889, Scarlett Chenevert, Stratton Real Estate. WYOMLS
 - $340,0004 bd2 ba1.9k sqft605 S Lincoln Ave, Casper, WY 82601For Sale
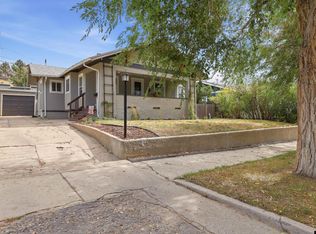 MLS ID #20264922, Taylor Thornton, Real Estate Leaders. WYOMLS
 - $340,0004 bd2 ba1.9k sqft246 S Jackson St, Casper, WY 82601For Sale
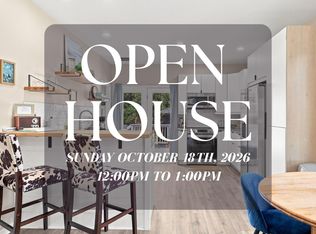 MLS ID #20264369, Amy Lund, Real Estate Leaders. WYOMLS
 - $425,0004 bd3 ba2.4k sqft2008 S Melrose St, Casper, WY 82601For SaleMLS ID #20263829, Bill Lyons, RE/MAX The Group. WYOMLS
- $345,0003 bd3 ba1.7k sqft227 N Elk St, Casper, WY 82601For SaleMLS ID #20264658, Talia Jongsma, Johnston Realty. WYOMLS
- $625,0003 bd3 ba2.7k sqft2110 S Nebraska Ave, Casper, WY 82609For SaleMLS ID #20263401, Alisha Collins, eXp Realty, LLC. WYOMLS
- $360,0003 bd2 ba2.5k sqft430 S Lincoln St, Casper, WY 82601For SaleMLS ID #20264955, Lisa Engebretsen, Forefront Real Estate, LLC. WYOMLS
- $469,9004 bd2 ba2.2k sqft1433 S Elm St, Casper, WY 82601For SaleMLS ID #20264641, Tracie Calkin, Platinum Properties of Casper. WYOMLS
- $560,0005 bd3 ba2.9k sqft6196 Coronado Dr, Casper, WY 82609For SaleMLS ID #20265030, Lacey Wilson, Stratton Real Estate. WYOMLS
- $630,0003 bd2 ba2.5k sqft6715 Zero Rd, Casper, WY 82604For SaleMLS ID #20264064, Cristan Limmer, eXp Realty, LLC. WYOMLS
- $340,0003 bd3 ba1.8k sqft1920 Bonnie Brae St, Casper, WY 82601For SaleMLS ID #20264789, Charlotte Putzier, House Real Estate Group. WYOMLS
- $429,9004 bd4 ba2.4k sqft748 Discovery St, Mills, WY 82644For SaleMLS ID #20265178, Hallie Lewis, LPT Realty. WYOMLS
- $349,9004 bd3 ba2.6k sqft1101 Alpine Dr, Casper, WY 82601For SaleMLS ID #20264983, Lisa Engebretsen, Forefront Real Estate, LLC. WYOMLS
- $340,0003 bd2 ba1.6k sqft720 E 19th St, Casper, WY 82601For SaleMLS ID #20264919, Alisha Collins, eXp Realty, LLC. WYOMLS
- $729,0004 bd3 ba2.5k sqft5465 Coates Rd, Casper, WY 82604For SaleMLS ID #20264611, Brandon Dorn, Real Estate Leaders. WYOMLS
- $445,0003 bd4 ba2.8k sqft4030 S Oak St, Casper, WY 82601For SaleMLS ID #20264954, Lance Adams, Real Estate Leaders. WYOMLS
- $599,0005 bd3 ba3k sqft3717 Dancing Wolf Dr, Casper, WY 82604For SaleMLS ID #20264329, Tanner Vivian, Coldwell Banker The Legacy Group. WYOMLS
- $379,9004 bd3 ba1.9k sqft799 W 54th St, Casper, WY 82601For SaleMLS ID #20263774, Lisa Engebretsen, Forefront Real Estate, LLC. WYOMLS
