Welcome to your dream home located at 3679 Timber Wolf Court! This stunning 2,316-square-foot residence features 4 bedrooms and 3 bathrooms, office space along with the convenience of a 3-car tandem garage offering ample space for vehicles and storage. Step inside to discover contemporary design elements, including quartz countertops, stylish LVT flooring throughout the main level, and an upgraded lighting package that enhances the home’s modern appeal. The kitchen is equipped with high-quality stainless steel appliances, upgraded cabinet hardware, and finishes designed to impress any home chef. The inviting bedrooms feature plush carpeting, creating a warm and comfortable atmosphere. The bathrooms offer added luxury with sleek glass shower doors, while the main living area showcases a striking TV accent wall with a electric fireplace—perfect for relaxing or entertaining. With practicality in mind, this home also includes an on-demand hot water heater and two furnaces to ensure year-round comfort. Outside, enjoy a beautifully landscaped front yard, secure fencing, and thoughtfully designed backyard landscaping that creates a welcoming space for privacy, play, and outdoor entertaining. Don’t miss the opportunity to make this exceptional home yours—it perfectly combines style, comfort, and functionality!
Active
$583,000
3679 Timber Wolf Ct, Casper, WY 82604
4beds
3baths
2,316sqft
Single Family Residence
Built in 2026
8,712 Square Feet Lot
$-- Zestimate®
$252/sqft
$25/mo HOA
What's special
Secure fencingOn-demand hot water heaterUpgraded cabinet hardwareBeautifully landscaped front yardOffice spaceQuartz countertops
- 13 days
- 551
- 32
Zillow last checked:
Listing updated:
Listed by:
Michele Trost-Hall 307-234-2385,
Broker One Real Estate, Inc.
Source: WYOMLS,MLS#: 20264871
Facts & features
Interior
Bedrooms & bathrooms
- Bedrooms: 4
- Bathrooms: 3
- Main level bathrooms: 1
Primary bedroom
- Level: Upper
Bedroom 2
- Level: Upper
Bedroom 3
- Level: Upper
Bedroom 4
- Level: Upper
Bedroom 5
- Level: N/A
Dining room
- Level: Main
Family room
- Level: N/A
Kitchen
- Level: Main
Living room
- Level: Main
Heating
- Forced Air Gas
Cooling
- Central Air
Appliances
- Included: Built Ins, Dishwasher, Disposal, Microwave, Range/Oven, Refrigerator, Tankless Water Heater
- Laundry: Upper Level
Features
- Walk-In Closet(s)
- Flooring: Carpet, Luxury Vinyl
- Basement: None
- Number of fireplaces: 1
- Fireplace features: One, Electric
Interior area
- Total structure area: 2,316
- Total interior livable area: 2,316 sqft
- Finished area above ground: 2,316
Property
Parking
- Total spaces: 3
- Parking features: Attached, Garage Door Opener
- Attached garage spaces: 3
Features
- Levels: Two
- Stories: 2
- Patio & porch: Covered Porch, Patio
- Fencing: Cedar
- Has view: Yes
- View description: Mountain(s)
Lot
- Size: 8,712 Square Feet
- Features: Cul-De-Sac, Landscaped
Details
- Parcel number: 33791920703100
- Zoning description: R2
Construction
Type & style
- Home type: SingleFamily
- Property subtype: Single Family Residence
Materials
- Frame-Lap
- Foundation: Concrete Perimeter
- Roof: Architectural
Condition
- New Construction
- New construction: Yes
- Year built: 2026
Utilities & green energy
- Electric: City
- Gas: Natural
- Sewer: Public Sewer
- Water: City
Community & HOA
Community
- Subdivision: Greystone Subdivision
HOA
- Has HOA: Yes
- Services included: Entrance & Mailbox Area
- HOA fee: $300 annually
Location
- Region: Casper
Financial & listing details
- Price per square foot: $252/sqft
- Tax assessed value: $63,019
- Annual tax amount: $436
- Date on market: 9/28/2026
Estimated market value
Not available
Estimated sales range
Not available
Not available
Price history
Price history is unavailable.
Public tax history
| Year | Property taxes | Tax assessment |
|---|---|---|
| 2021 | $436 +3.6% | $5,987 +3.6% |
| 2020 | $421 +123.9% | $5,778 +123.9% |
| 2019 | $188 | $2,581 |
| 2018 | $188 -40.6% | $2,581 -40.6% |
| 2017 | $317 | $4,345 |
Find assessor info on the county website
Monthly payment
Est. payment
Payment breakdown
Explore the cost of this home by adjusting the details. Changes won't be saved.Climate risks
Neighborhood: 82604

Similar homes
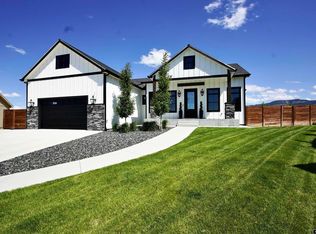
- $550,0004 bd3 ba2.7k sqft3729 Dancing Wolf Dr, Casper, WY 82604For Sale

 MLS ID #20265091, Troy Mack, Platinum Properties of Casper. WYOMLS
 - $599,0005 bd3 ba3k sqft3717 Dancing Wolf Dr, Casper, WY 82604For Sale
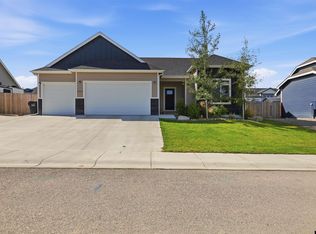 MLS ID #20264329, Tanner Vivian, Coldwell Banker The Legacy Group. WYOMLS
 - $509,0004 bd4 ba3.1k sqft3920 Eagle Dr, Casper, WY 82604For Sale
 MLS ID #20264742, Thomas Russell, Coldwell Banker The Legacy Group. WYOMLS
 - $--3 bd2 ba2.3k sqft164 Indian Paintbrush St, Casper, WY 82604AuctionXome
- $535,0003 bd3 ba2.5k sqft5333 Saddlestring Rd, Casper, WY 82604For SaleMLS ID #20264823, John Lichty, RE/MAX The Group. WYOMLS
- $350,0003 bd3 ba2.5k sqft3900 Wolf Creek Rd, Casper, WY 82604For SaleMLS ID #20264966, Scott Schoenhoff, Stratton Real Estate. WYOMLS
- $435,0004 bd4 ba2.4k sqft2884 Villa Del Rey, Casper, WY 82604For SaleMLS ID #20264618, Colton "CJ" Golay, eXp Realty, LLC. WYOMLS
- $520,0003 bd2 ba3.2k sqft2230 River Meadows Rd, Casper, WY 82604For SaleMLS ID #20263155, Angela Kay Haigler, Stratton Real Estate. WYOMLS
- $385,0003 bd2 ba2.8k sqft4431 Moose, Casper, WY 82604For SaleMLS ID #20264920, Alisha Collins, eXp Realty, LLC. WYOMLS
- $405,0003 bd2 ba2k sqft6660 Blue Springs Rd, Casper, WY 82604For SaleMLS ID #20265050, Karleen Brock, RE/MAX The Group. WYOMLS
- $649,0004 bd3 ba2k sqft133 N Melrose St, Casper, WY 82601For SaleMLS ID #20265054, Jason Lewis, LPT Realty. WYOMLS
- $475,0005 bd3 ba2.4k sqft73 Valley Dr, Casper, WY 82604For SaleMLS ID #20264211, Troy Mack, Platinum Properties of Casper. WYOMLS
- $384,0003 bd3 ba2.4k sqft3511 Aspen Pl, Casper, WY 82604For SaleMLS ID #20264576, Jennifer Gladson, RE/MAX The Group. WYOMLS
- $729,0004 bd3 ba2.5k sqft5465 Coates Rd, Casper, WY 82604For SaleMLS ID #20264611, Brandon Dorn, Real Estate Leaders. WYOMLS
- $450,0004 bd3 ba2.2k sqft4450 Oriole Ct, Casper, WY 82604For SaleMLS ID #20264656, Tyler Muckley, eXp Realty, LLC. WYOMLS
- $430,0003 bd2 ba1.7k sqft2261 W 43rd St, Casper, WY 82604For SaleMLS ID #20264572, Alisha Collins, eXp Realty, LLC. WYOMLS
- $630,0003 bd2 ba2.5k sqft6715 Zero Rd, Casper, WY 82604For SaleMLS ID #20264064, Cristan Limmer, eXp Realty, LLC. WYOMLS
- $589,9005 bd4 ba3k sqft1001 River Heights Dr, Mills, WY 82604New ConstructionMLS ID #20263941, Leslie Bower, LPT Realty. WYOMLS
- $549,0005 bd3 ba3k sqft1230 S Beech St, Casper, WY 82601For SaleMLS ID #20264889, Scarlett Chenevert, Stratton Real Estate. WYOMLS
