60 days from completion. Limited offering single family premium 3 bedroom 2 bathroom home. Quality is never sacrificed with new construction homes by RBK Homes and Construction. Every quality detail is considered. This lifestyle considered double master designed single family home offers 1950 ideal sq. ft. of modern, one-level living with 3 bedrooms arranged with a primary suite with ensuite bathroom, two generous auxiliary bedrooms and a separate full bathroom. Featuring a bright, open floor plan, custom tile, quartz surfaces, custom master shower, high end cabinetry, stainless steel appliances, gas fireplace, covered patio extra deep garage, tankless water system, blue tooth speakers and fan systems. This home combines quality, style and thoughtful functionality. The landscaped front yard adds immediate curb appeal. Located on Casper’s East Side, you’ll have a rare and limited opportunity to in the heart of Casper's east side focused retail. You will be just minutes from medical facilities and retail shopping, theaters, and restaurants making daily life convenient and easy. Ready now for immediate occupancy, this home is perfect for anyone looking for modern, low-maintenance living in a prime location.Taxes are estimated on land value. Listing agent is related to the seller.
Active
$619,900
1387 Morado Dr, Casper, WY 82609
3beds
2baths
1,950sqft
Single Family Residence
Built in 2025
0.26 Acres Lot
$612,800 Zestimate®
$318/sqft
$-- HOA
What's special
Gas fireplaceBright open floor planExtra deep garageTankless water systemCustom tileCustom master showerHigh end cabinetry
- 256 days
- 77
- 4
Zillow last checked:
Listing updated:
Listed by:
Mike Hammond 720-445-1121,
Mastery Real Estate
Source: WYOMLS,MLS#: 20260620
Facts & features
Interior
Bedrooms & bathrooms
- Bedrooms: 3
- Bathrooms: 2
- Main level bathrooms: 2
Bedroom 2
- Level: Main
Bedroom 3
- Level: Main
Bedroom 4
- Level: N/A
Bedroom 5
- Level: N/A
Dining room
- Level: Main
Family room
- Level: N/A
Kitchen
- Level: Main
Living room
- Level: Main
Heating
- Forced Air Gas
Cooling
- Central Air
Appliances
- Included: Dishwasher, Disposal, Microwave, Range/Oven, Refrigerator, Tankless Water Heater
- Laundry: Main Level
Features
- Walk-In Closet(s), Master Downstairs
- Flooring: Tile, Carpet, Luxury Vinyl
- Windows: Double Pane Windows
- Basement: None
- Number of fireplaces: 1
- Fireplace features: One, Gas
Interior area
- Total structure area: 1,950
- Total interior livable area: 1,950 sqft
- Finished area above ground: 1,950
Property
Parking
- Total spaces: 2
- Parking features: Attached, Garage Door Opener
- Attached garage spaces: 2
Features
- Patio & porch: Covered
Lot
- Size: 0.26 Acres
- Features: Front Yard
Details
- Parcel number: 33780830204500
- Zoning description: Plnd Unit Dev
Construction
Type & style
- Home type: SingleFamily
- Architectural style: Ranch
- Property subtype: Single Family Residence
Materials
- Frame-Lap, Stone, Stucco
- Foundation: Concrete Perimeter
- Roof: Composition
Condition
- New Construction
- New construction: Yes
- Year built: 2025
Utilities & green energy
- Electric: Rocky Mountain Power
- Gas: Natural
- Sewer: Public Sewer
- Water: City
Community & HOA
Community
- Subdivision: The Heights
HOA
- Has HOA: No
Location
- Region: Casper
Financial & listing details
- Price per square foot: $318/sqft
- Tax assessed value: $410,224
- Annual tax amount: $486
- Date on market: 2/11/2026
Estimated market value
$612,800
$582,000 - $643,000
$2,716/mo
Price history
Price history is unavailable.
Public tax history
| Year | Property taxes | Tax assessment |
|---|---|---|
| 2026 | -- | $38,971 +484.7% |
| 2025 | $486 | $6,665 |
Find assessor info on the county website
Monthly payment
Est. payment
Payment breakdown
Explore the cost of this home by adjusting the details. Changes won't be saved.Climate risks
Neighborhood: 82609

Similar homes
- $585,0003 bd2 ba1.7k sqft2826 Berkshire Way, Casper, WY 82609For Sale
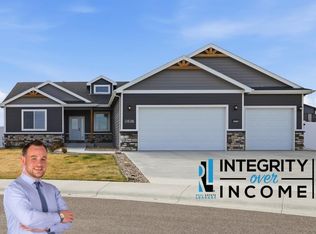
 MLS ID #20265260, Andrew Blonigen, Real Estate Leaders. WYOMLS
 - $515,0005 bd3 ba2.6k sqft6195 Coronado Dr, Casper, WY 82609For Sale
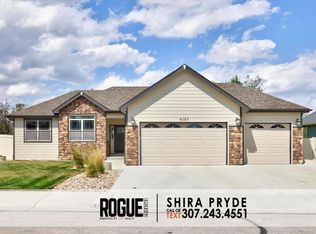 MLS ID #20263158, Shira Pryde, eXp Realty, LLC. WYOMLS
 - $649,9004 bd3 ba2.3k sqft4644 Fitzhugh Rd, Casper, WY 82604For Sale
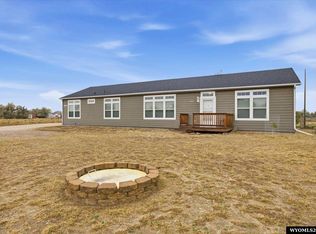 MLS ID #20265198, Hallie Lewis, LPT Realty. WYOMLS
 - $649,0004 bd3 ba2k sqft133 N Melrose St, Casper, WY 82601For Sale
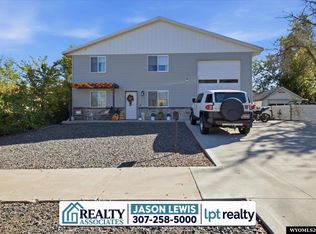 MLS ID #20265054, Jason Lewis, LPT Realty. WYOMLS
 - $590,4003 bd2 ba2.8k sqft2744 Berkshire Way, Casper, WY 82609New ConstructionMLS ID #20261112, Jason Lewis, LPT Realty. WYOMLS
- $529,0002 bd3 ba1.7k sqft1371 Morado Dr, Casper, WY 82609New ConstructionMLS ID #20252401, Mike Hammond, Mastery Real Estate. WYOMLS
- $485,0005 bd3 ba2.8k sqft5250 Waterford, Casper, WY 82609For SaleMLS ID #20255985, Janel Florquist, eXp Realty, LLC. WYOMLS
- $485,0003 bd3 ba2.4k sqft844 Cheney Loop, Casper, WY 82609For SaleMLS ID #20264443, Erin Burridge-Groenewald, LPT Realty. WYOMLS
- $349,9003 bd3 ba1.7k sqft921 Sussex, Casper, WY 82609For SaleMLS ID #20264841, Todd Kittel, RE/MAX The Group. WYOMLS
- $478,5003 bd3 ba2.5k sqft832 Cheney Loop, Casper, WY 82609For SaleMLS ID #20263603, Lance Adams, Real Estate Leaders. WYOMLS
- $500,0003 bd3 ba1.8k sqft2431 Mercy Ln, Casper, WY 82609For SaleMLS ID #20264040, Alisha Collins, eXp Realty, LLC. WYOMLS
- $369,0004 bd3 ba2.3k sqft1561 Linda Vista Dr, Casper, WY 82609For SaleMLS ID #20264947, CJ Lovato, Zest. WYOMLS
- $329,5003 bd3 ba1.9k sqft4148 Dartford Ct, Casper, WY 82609For SaleMLS ID #20264759, Kris Galles, Coldwell Banker The Legacy Group. WYOMLS
- $374,9004 bd3 ba1.9k sqft3921 Swanton Ave, Casper, WY 82609For SaleMLS ID #20264945, Allison LaBar, Real Estate Leaders. WYOMLS
- $569,9002 bd2 ba2.8k sqft2764 Berkshire Way, Casper, WY 82609New ConstructionMLS ID #20261111, Jason Lewis, LPT Realty. WYOMLS
