Welcome to this inviting 4-bedroom, 2-bath ranch-style home located on Casper's east side, conveniently close to schools and shopping! The main level offers a comfortable living room, eat-in kitchen, three bedrooms, and a full bathroom. Luxury vinyl tile (LVT) flooring in the main living areas and lower-level family room pairs with cozy carpeted bedrooms, while colorful accents throughout give the home a bright and inviting character. The beautifully landscaped, fully fenced backyard is a standout feature, with mature trees showcasing gorgeous fall colors and creating a peaceful, private setting. Enjoy outdoor living with a covered patio, sprinkler system, and large storage shed, offering the perfect combination of beauty and functionality. The lower level offers additional living space with a spacious family room, fourth bedroom, second bathroom featuring tile flooring and a relaxing Jacuzzi tub, laundry area, and plenty of storage. An oversized 2-car garage provides extra room for vehicles, tools, and hobbies. With its functional layout, beautiful yard, and convenient eastside location, this home has so much to offer! For a personal tour, contact Jack Lund at 307-262-4805 or Amy Lund 307-262-7475 Real Estate Leaders.
Active
$319,900
3561 Big Horn St, Casper, WY 82609
4beds
2baths
1,986sqft
Single Family Residence
Built in 1982
8,197 Square Feet Lot
$315,200 Zestimate®
$161/sqft
$-- HOA
What's special
Sprinkler systemLarge storage shedPeaceful private settingBeautiful yardCovered patioPlenty of storageLaundry area
- 13 days
- 1,212
- 69
Likely to sell faster than
Zillow last checked:
Listing updated:
Listed by:
Amy Lund 307-262-7475,
Real Estate Leaders
Source: WYOMLS,MLS#: 20265072
Facts & features
Interior
Bedrooms & bathrooms
- Bedrooms: 4
- Bathrooms: 2
- Main level bathrooms: 1
Bedroom 2
- Level: Main
Bedroom 3
- Level: Main
Bedroom 4
- Level: Basement
Bedroom 5
- Level: N/A
Dining room
- Level: N/A
Family room
- Level: Basement
Kitchen
- Level: Main
Living room
- Level: Main
Heating
- Baseboard, Electric
Cooling
- None
Appliances
- Included: Disposal, Range/Oven, Refrigerator, Washer, Dryer, Water Softener
- Laundry: Basement, Below Grade
Features
- Master Downstairs, Cable, High Speed Internet
- Flooring: Tile, Carpet
- Windows: Thermo Windows, Curtain Rod(s), Blinds
- Basement: Full
- Number of fireplaces: 1
- Fireplace features: One, Pellet Stove
Interior area
- Total structure area: 1,986
- Total interior livable area: 1,986 sqft
- Finished area above ground: 1,013
Video & virtual tour
Property
Parking
- Total spaces: 2
- Parking features: Attached, Garage Door Opener
- Attached garage spaces: 2
Features
- Patio & porch: Covered, Covered Porch
- Fencing: Wood
- Has view: Yes
- View description: Mountain(s)
Lot
- Size: 8,197 Square Feet
- Features: Landscaped
Details
- Additional structures: Shed(s)
- Parcel number: 33791113100300
- Zoning description: R2
Construction
Type & style
- Home type: SingleFamily
- Architectural style: Ranch
- Property subtype: Single Family Residence
Materials
- Brick, Frame-Lap
- Foundation: Concrete Perimeter
- Roof: Architectural
Condition
- Existing-a house that someone has lived in
- New construction: No
- Year built: 1982
Utilities & green energy
- Electric: Rocky Mountain Power
- Sewer: Public Sewer
- Water: City
Community & HOA
Community
- Subdivision: Glen Ridge
HOA
- Has HOA: No
Location
- Region: Casper
Financial & listing details
- Price per square foot: $161/sqft
- Tax assessed value: $338,691
- Annual tax amount: $2,126
- Date on market: 10/9/2026
Estimated market value
$315,200
$299,000 - $331,000
$2,141/mo
Price history
Price history is unavailable.
Public tax history
| Year | Property taxes | Tax assessment |
|---|---|---|
| 2026 | -- | $29,173 +38.3% |
| 2025 | $1,537 -22.7% | $21,088 -23.9% |
| 2024 | $1,989 +3.6% | $27,696 +5.1% |
| 2023 | $1,920 +3.4% | $26,346 +3.4% |
| 2022 | $1,858 +24.1% | $25,485 +24.1% |
| 2021 | $1,496 +2.5% | $20,530 +2.5% |
| 2020 | $1,461 +13.9% | $20,037 +13.9% |
| 2019 | $1,282 -9.5% | $17,589 -9.5% |
| 2018 | $1,417 +1.5% | $19,445 +1.5% |
| 2017 | $1,397 | $19,167 -5.8% |
| 2015 | $1,397 -1.4% | $20,339 +4.7% |
| 2014 | $1,417 | $19,434 |
| 2013 | -- | -- |
| 2012 | -- | -- |
| 2011 | -- | -- |
| 2010 | -- | -- |
| 2009 | -- | -- |
| 2008 | -- | -- |
| 2006 | -- | $16,116 +24.7% |
| 2005 | -- | $12,926 +6.1% |
| 2004 | -- | $12,188 +13.4% |
| 2003 | -- | $10,746 +6.1% |
| 2002 | -- | $10,132 +10.6% |
| 2001 | -- | $9,157 -3.5% |
| 2000 | -- | $9,487 |
Find assessor info on the county website
Monthly payment
Est. payment
Payment breakdown
Explore the cost of this home by adjusting the details. Changes won't be saved.Climate risks
Neighborhood: 82609
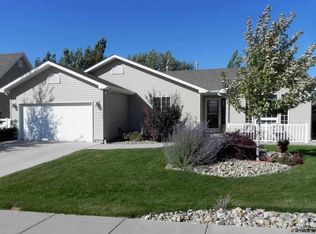
Similar homes
- $339,9004 bd2 ba2.2k sqft1260 Kingsbury Dr, Casper, WY 82609For Sale

 MLS ID #20264661, Penny Flowers, LPT Realty. WYOMLS
 - $309,0003 bd2 ba1.6k sqft3551 Gannett St, Casper, WY 82609For Sale
 MLS ID #20264497, Athena Gold, Real Estate Leaders. WYOMLS
 - $--3 bd2 ba2.3k sqft1361 Jamaica Dr, Casper, WY 82609Auction
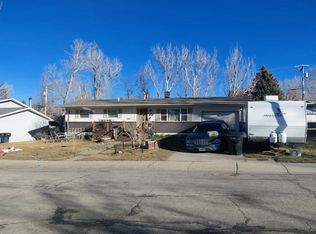 Auction.com 2
 - $374,9004 bd3 ba1.9k sqft3921 Swanton Ave, Casper, WY 82609For Sale
 MLS ID #20264945, Allison LaBar, Real Estate Leaders. WYOMLS
 - $349,9003 bd3 ba1.7k sqft921 Sussex, Casper, WY 82609For SaleMLS ID #20264841, Todd Kittel, RE/MAX The Group. WYOMLS
- $315,0004 bd2 ba2.3k sqft3044 Bruhn Way, Casper, WY 82609For SaleMLS ID #20263064, Alisha Collins, eXp Realty, LLC. WYOMLS
- $280,0003 bd2 ba1.3k sqft253 Junco St, Casper, WY 82609For SaleMLS ID #20265271, Jill Kamber-Knox, Coldwell Banker The Legacy Group. WYOMLS
- $369,0004 bd3 ba2.3k sqft1561 Linda Vista Dr, Casper, WY 82609For SaleMLS ID #20264947, CJ Lovato, Zest. WYOMLS
- $307,5004 bd3 ba1.9k sqft1811 Shumway Ave, Casper, WY 82601For SaleMLS ID #20265092, Briahna Martin, Real Broker, LLC. WYOMLS
- $329,5003 bd3 ba1.9k sqft4148 Dartford Ct, Casper, WY 82609For SaleMLS ID #20264759, Kris Galles, Coldwell Banker The Legacy Group. WYOMLS
- $280,0005 bd2 ba2k sqft150 S Colorado Ave, Casper, WY 82609For SaleMLS ID #20264974, Alisha Collins, eXp Realty, LLC. WYOMLS
- $373,9004 bd3 ba2.5k sqft1225 S Pennsylvania Ave, Casper, WY 82609For SaleMLS ID #20264813, Sabrina Barker, Wyoming Real Estate Exchange, LLC. WYOMLS
- $310,0004 bd2 ba1.8k sqft1821 22nd St, Casper, WY 82601For SaleMLS ID #20264924, Gabriel Gaddis, eXp Realty, LLC. WYOMLS
- $255,0003 bd3 ba1.8k sqft135 Sherwood Cir, Casper, WY 82609For SaleMLS ID #20265081, Rebecca Sedar, RE/MAX The Group. WYOMLS
- $250,0003 bd2 ba1.6k sqft3145 E 5th St, Casper, WY 82609For SaleMLS ID #20264905, Kyler Kaczorowski, Onyx Group Realty. WYOMLS
- $315,0004 bd2 ba2.2k sqft1710 S Lennox Ave, Casper, WY 82601For SaleMLS ID #20264796, Jennifer Gladson, RE/MAX The Group. WYOMLS
- $340,0004 bd2 ba1.9k sqft605 S Lincoln Ave, Casper, WY 82601For SaleMLS ID #20264922, Taylor Thornton, Real Estate Leaders. WYOMLS
- $265,0004 bd2 ba1.6k sqft1421 Ivy Ln, Casper, WY 82609For SaleMLS ID #20264076, Talia Jongsma, Johnston Realty. WYOMLS
- $300,0003 bd2 ba1.3k sqft2121 E 23rd St, Casper, WY 82601For SaleMLS ID #20265277, Tyler Muckley, eXp Realty, LLC. WYOMLS
