Welcome home to this beautifully designed 3-bedroom, 2.25 bathroom home featuring an attached 2-car garage and modern conveniences throughout. Thoughtfully updated as a smart home, you'll enjoy app-enabled control of the appliances, sprinkler system, ceiling fans, garage door opener, garage heater, and tankless water heater—bringing comfort and efficiency right to your fingertips. The home's potential continues downstairs, where a partially finished basement offers an excellent opportunity to expand your living space and customize it to fit your needs. Outdoor living is just as inviting, with a gas line already installed on the deck, making backyard barbecues and entertaining effortless. The backyard is just waiting for entertaining or play. Situated within a well-maintained HOA community, you'll appreciate the pride of ownership and neighborhood care that surrounds you. Conveniently located near schools, shopping, restaurants, entertainment, and athletic opportunities, this property combines modern living with an exceptional location. Whether you're looking for a move-in-ready home or space to grow, this one offers the perfect blend of comfort, technology, and opportunity. Contact Kris Galles with Coldwell Banker The Legacy Group at (208) 720-2554 to arrange for a personal tour or for more information.
Active
Price cut: $5K (6/16)
$329,500
4148 Dartford Ct, Casper, WY 82609
3beds
3baths
1,948sqft
:
Get pre-qualified$2,024/mo
Single Family Residence
Built in 2006
6,311 Square Feet Lot
$327,600 Zestimate®
$169/sqft
$20/mo HOA
What's special
- 53 days |
- 516 |
- 14 |
Zillow last checked:
Listing updated:
Listed by:
Kris Galles 208-720-2554,
Coldwell Banker The Legacy Group
Source: WYOMLS,MLS#: 20262724
Facts & features
Interior
Bedrooms & bathrooms
- Bedrooms: 3
- Bathrooms: 3
Primary bedroom
- Level: Upper
Bedroom 2
- Level: Upper
Bedroom 3
- Level: Basement
Bedroom 4
- Level: N/A
Bedroom 5
- Level: N/A
Dining room
- Level: Upper
Family room
- Level: N/A
Kitchen
- Level: Upper
Living room
- Level: Main
Heating
- Forced Air Gas
Cooling
- Central Air
Appliances
- Included: Built Ins, Dishwasher, Disposal, Microwave, Range/Oven, Refrigerator, Tankless Water Heater
- Laundry: Lower Level, Below Grade
Features
- Walk-In Closet(s), Vaulted Ceiling(s)
- Flooring: Laminate, Carpet
- Windows: Double Pane Windows, Drapes, Curtain Rod(s), Blinds
- Basement: Full
Interior area
- Total structure area: 1,948
- Total interior livable area: 1,948 sqft
- Finished area above ground: 1,108
Property
Parking
- Total spaces: 2
- Parking features: Attached, Garage Door Opener
- Attached garage spaces: 2
Features
- Levels: Three Or More
- Patio & porch: Deck, Patio
- Fencing: Wood
- Has view: Yes
- View description: Mountain(s)
Lot
- Size: 6,311 Square Feet
- Features: Landscaped
Details
- Parcel number: 33791322000900
- Zoning description: Plnd Unit Dev
Construction
Type & style
- Home type: SingleFamily
- Property subtype: Single Family Residence
Materials
- Frame-Lap
- Foundation: Concrete Perimeter
- Roof: Architectural
Condition
- Existing-a house that someone has lived in
- New construction: No
- Year built: 2006
Utilities & green energy
- Electric: City
- Gas: Natural
- Sewer: Public Sewer
- Water: City
Community & HOA
Community
- Subdivision: Centennial Hills Village
HOA
- Has HOA: Yes
- Services included: Common Space Upkeep, Mailbox Area Upkeep.
- HOA fee: $242 annually
Location
- Region: Casper
Financial & listing details
- Price per square foot: $169/sqft
- Tax assessed value: $245,741
- Annual tax amount: $1,274
- Date on market: 6/4/2026
- Exclusions: Garage Mini-split, Washer/Dryer, Living room cat tower, stacked wood in backyard
Estimated market value
$327,600
$311,000 - $344,000
$2,167/mo
Price history
Price history is unavailable.
Public tax history
| Year | Property taxes | Tax assessment |
|---|---|---|
| 2025 | $1,274 -24.7% | $17,479 -25.8% |
| 2024 | $1,692 -9.9% | $23,568 -8.6% |
| 2023 | $1,879 +15.3% | $25,778 +15.3% |
| 2022 | $1,630 +10.2% | $22,362 +10.2% |
| 2021 | $1,479 -5.5% | $20,294 -5.5% |
| 2020 | $1,566 -4.7% | $21,483 -4.7% |
| 2019 | $1,643 +1.4% | $22,537 +1.4% |
| 2018 | $1,621 +2.9% | $22,235 +2.9% |
| 2017 | $1,575 | $21,603 +6.4% |
| 2015 | $1,575 +7.4% | $20,309 +1% |
| 2014 | $1,466 | $20,115 |
| 2013 | -- | -- |
| 2012 | -- | -- |
| 2011 | -- | -- |
| 2010 | -- | -- |
| 2009 | -- | -- |
| 2008 | -- | -- |
| 2006 | -- | $2,632 +3.7% |
| 2005 | -- | $2,537 |
Find assessor info on the county website
Monthly payment
Est. payment
Payment breakdown
Explore the cost of this home by adjusting the details. Changes won't be saved.Climate risks
Neighborhood: 82609
Nearby schools
GreatSchools rating
- 8/10Summit Elementary SchoolGrades: K-5Distance: 0.1 mi
- 5/10Centennial Junior High SchoolGrades: 6-8Distance: 0.4 mi
- 5/10Kelly Walsh High SchoolGrades: 9-12Distance: 0.9 mi
- $344,4003 bd2 ba1.8k sqft4154 Dartford Ct, Casper, WY 82609Off Market
- $485,6005 bd3 ba3.1k sqft4142 Dartford Ct, Casper, WY 82609Off Market

- $452,5005 bd3 ba2.7k sqft4136 Dartford Ct, Casper, WY 82609Off Market
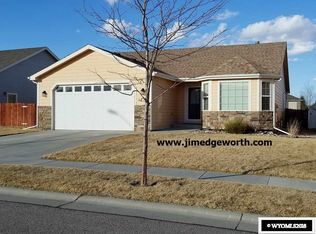
- $537,7003 bd3 ba1.5k sqft4160 Dartford Ct, Casper, WY 82609Off Market
- $505,8005 bd3 ba3.1k sqft4161 Dartford Ct, Casper, WY 82609Off Market
- $--4 bd3 ba2.4k sqft4149 Dartford Ct, Casper, WY 82609Sold
- $351,5003 bd2 ba1.9k sqft4130 Dartford Ct, Casper, WY 82609Off Market
- $450,4003 bd2 ba1.7k sqft4166 Dartford Ct, Casper, WY 82609Off Market
A local agent can set up tours, give advice and negotiate with sellers.
Similar homes
- $--3 bd3 ba2.3k sqft1361 Jamaica Dr, Casper, WY 82609Auction
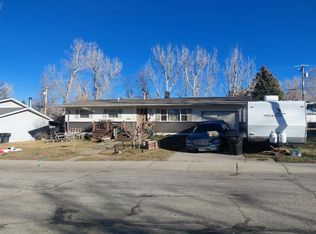 Auction.com 2
 - $297,0003 bd3 ba2.2k sqft3920 Dorset Ct, Casper, WY 82609For Sale
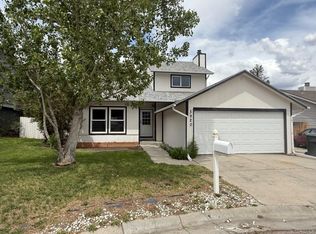
 MLS ID #20262614, Susie Reed, Commercial Services, Inc.. WYOMLS
 - $275,0003 bd1 ba1k sqft465 Trigood Dr, Casper, WY 82609For Sale
 MLS ID #20263503, Albon Shaw, Real Estate Leaders. WYOMLS
 - $318,0004 bd2 ba2.3k sqft2635 E 11th St, Casper, WY 82609For Sale
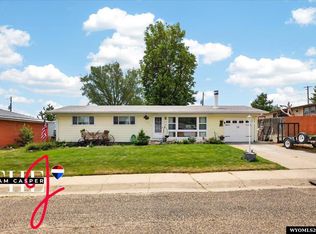 MLS ID #20263346, Jennifer Gladson, RE/MAX The Group. WYOMLS
 - $395,0004 bd3 ba2.7k sqft701 Shannon Dr, Casper, WY 82609For SaleMLS ID #20263673, Michael Houck, eXp Realty, LLC. WYOMLS
- $335,0004 bd2 ba2.3k sqft3044 Bruhn Way, Casper, WY 82609For SaleMLS ID #20263064, Alisha Collins, eXp Realty, LLC. WYOMLS
- $320,0005 bd2 ba2.4k sqft2350 E 3rd St, Casper, WY 82609For SaleMLS ID #20263087, Kenny Mayer, Real Estate Leaders. WYOMLS
- $355,0004 bd2 ba1.3k sqft420 S Sun Dr, Casper, WY 82609For SaleMLS ID #20263379, Abigael Jozwik, Real Estate Leaders. WYOMLS
- $485,0004 bd4 ba2.7k sqft4445 E 18th St, Casper, WY 82609For SaleMLS ID #20261862, Robert Johnson, Coldwell Banker The Legacy Group. WYOMLS
- $315,0003 bd2 ba1.8k sqft1323 S Elm St, Casper, WY 82601For SaleMLS ID #20263584, Sherri Herman, Brokerage House Realty, Inc. WYOMLS
- $325,0003 bd2 ba1.7k sqft1080 Beaumont Dr, Casper, WY 82601For SaleMLS ID #20263257, James Edgeworth, The Edgeworth Real Estate Firm, LLC. WYOMLS
- $350,0004 bd2 ba2.2k sqft1821 Lennox Ave, Casper, WY 82601For SaleMLS ID #20263350, Angela Kay Haigler, Stratton Real Estate. WYOMLS
- $315,0006 bd2 ba2.4k sqft831 E 3rd St, Casper, WY 82601For SaleMLS ID #20263665, Justin Flanigan, eXp Realty, LLC. WYOMLS
- $249,9003 bd1 ba1k sqft310 S Forest Dr, Casper, WY 82609For SaleMLS ID #20263659, Shae Chivers, Platinum Properties of Casper. WYOMLS
- $349,9003 bd2 ba1.3k sqft1949 Oakcrest Ave, Casper, WY 82601For SaleMLS ID #20263329, Kevin Bromley, Bromley Real Estate Company. WYOMLS
- $325,0003 bd2 ba2k sqft2981 Cotton Creek Pl, Casper, WY 82604For SaleMLS ID #20263591, Eric Brinkerhoff, eXp Realty, LLC. WYOMLS
- $320,0003 bd3 ba2k sqft3596 Meadowlark Dr, Casper, WY 82604For SaleMLS ID #20263183, Yvette Valdez-Plorin, House Real Estate Group. WYOMLS
- $335,0006 bd2 ba2.2k sqft1167 & 1169 E 8th St, Casper, WY 82609For SaleMLS ID #20263265, Jennifer Gladson, RE/MAX The Group. WYOMLS
- $326,9004 bd2 ba2.5k sqft1405 S Conwell St, Casper, WY 82601For SaleMLS ID #20262631, Allison Miller, Real Estate Leaders. WYOMLS
- $349,0004 bd2 ba1.6k sqft801 E 14th St, Casper, WY 82601For SaleMLS ID #20263337, Rebecca Sedar, RE/MAX The Group. WYOMLS
