Situated on a corner lot, this spacious home offers plenty of room inside and out! The main level features wood laminate flooring, a family room with gas fireplace, kitchen with tile countertops and new stainless steel appliances, formal living and dining rooms, half bath, and convenient entry-level laundry. Upstairs you’ll find two additional bedrooms, a full bath, and a primary suite with double vanity, ¾ bath, and walk-in closet. The basement provides even more living space with a family room/office, ¾ bath, non-conforming bedroom, and ample storage. Enjoy the 13x15 sunroom with tile flooring, 12x16 covered deck, covered front porch, fenced yard with automatic sprinklers, beautiful landscaping, two storage sheds, RV parking, central air, a new driveway, and fresh exterior paint. Call Brad @ 307-251-4141 for your private tour.
Active
$450,000
3502 E 23rd St, Casper, WY 82609
4beds
4baths
3,288sqft
Single Family Residence
Built in 1980
10,018 Square Feet Lot
$-- Zestimate®
$137/sqft
$-- HOA
What's special
Rv parkingAmple storageTwo storage shedsNew drivewayBeautiful landscapingFresh exterior paintCorner lot
- 37 days
- 524
- 22
Zillow last checked:
Listing updated:
Listed by:
Brad Ressler 307-251-4141,
Real Estate Leaders
Source: WYOMLS,MLS#: 20264484
Facts & features
Interior
Bedrooms & bathrooms
- Bedrooms: 4
- Bathrooms: 4
- Main level bathrooms: 1
Primary bedroom
- Level: Upper
Bedroom 2
- Level: Upper
Bedroom 3
- Level: Upper
Bedroom 4
- Level: Basement
Bedroom 5
- Level: N/A
Dining room
- Level: Main
Family room
- Level: Main
Kitchen
- Level: Main
Living room
- Level: Main
Heating
- Forced Air Gas
Cooling
- Central Air
Appliances
- Included: Dishwasher, Disposal, Microwave, Range/Oven, Refrigerator
- Laundry: Entry Level, Main Level
Features
- Flooring: Tile, Laminate, Carpet
- Basement: Partial
- Number of fireplaces: 1
- Fireplace features: One, Gas
Interior area
- Total structure area: 3,288
- Total interior livable area: 3,288 sqft
- Finished area above ground: 2,252
Property
Parking
- Total spaces: 2
- Parking features: Attached, Garage Door Opener, RV Access/Parking
- Attached garage spaces: 2
Features
- Levels: Two
- Stories: 2
- Patio & porch: Covered Deck, Covered Porch
- Fencing: Wood
Lot
- Size: 10,018 Square Feet
- Features: Corner Lot, Landscaped
Details
- Additional structures: Shed(s)
- Parcel number: 33791440200700
- Zoning description: Single-Family Dwelling District
Construction
Type & style
- Home type: SingleFamily
- Property subtype: Single Family Residence
Materials
- Brick, Composition
- Foundation: Concrete Perimeter
- Roof: Composition
Condition
- Existing-a house that someone has lived in
- New construction: No
- Year built: 1980
Utilities & green energy
- Electric: Rocky Mountain Power
- Gas: Natural
- Sewer: Public Sewer
- Water: City
Community & HOA
Community
- Subdivision: Pratt #3
HOA
- Has HOA: No
Location
- Region: Casper
Financial & listing details
- Price per square foot: $137/sqft
- Tax assessed value: $340,651
- Annual tax amount: $1,671
- Date on market: 9/4/2026
Estimated market value
Not available
Estimated sales range
Not available
Not available
Price history
Price history is unavailable.
Public tax history
| Year | Property taxes | Tax assessment |
|---|---|---|
| 2026 | -- | $31,324 +36.6% |
| 2025 | $1,672 -23.2% | $22,932 -24.4% |
| 2024 | $2,177 +4.2% | $30,315 +5.7% |
| 2023 | $2,090 +9.2% | $28,673 +9.2% |
| 2022 | $1,914 +16.6% | $26,252 +16.6% |
| 2021 | $1,642 -4.9% | $22,523 -4.9% |
| 2020 | $1,726 -2.2% | $23,680 -2.2% |
| 2019 | $1,764 +2.2% | $24,204 +2.2% |
| 2018 | $1,726 +1.4% | $23,681 +1.4% |
| 2017 | $1,703 | $23,360 +4.2% |
| 2015 | $1,703 -7.7% | $22,419 -11.4% |
| 2014 | $1,845 | $25,309 |
| 2013 | -- | -- |
| 2012 | -- | -- |
| 2011 | -- | -- |
| 2010 | -- | -- |
| 2009 | -- | -- |
| 2008 | -- | -- |
| 2006 | -- | $22,579 +23.1% |
| 2005 | -- | $18,342 +19.5% |
| 2004 | -- | $15,347 +0.2% |
| 2003 | -- | $15,323 +7.6% |
| 2002 | -- | $14,240 +1.1% |
| 2001 | -- | $14,089 -7.8% |
| 2000 | -- | $15,281 |
Find assessor info on the county website
Monthly payment
Est. payment
Payment breakdown
Explore the cost of this home by adjusting the details. Changes won't be saved.Climate risks
Neighborhood: 82609
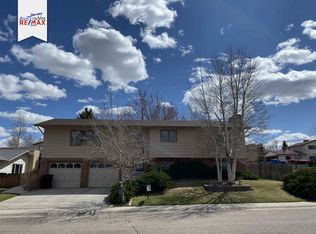
Similar homes
- $435,0004 bd3 ba2.8k sqft1981 Manor Dr, Casper, WY 82609For Sale

 MLS ID #20264575, Alisha Collins, eXp Realty, LLC. WYOMLS
 - $369,0004 bd3 ba2.3k sqft1561 Linda Vista Dr, Casper, WY 82609For Sale
 MLS ID #20264947, CJ Lovato, Zest. WYOMLS
 - $500,0005 bd3 ba4.2k sqft1400 S Forest Dr, Casper, WY 82609For Sale
 MLS ID #20264083, Allison Miller, Real Estate Leaders. WYOMLS
 - $395,0005 bd3 ba2.8k sqft1301 Manor Dr, Casper, WY 82609For Sale
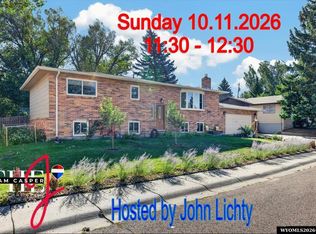 MLS ID #20264670, John Lichty, RE/MAX The Group. WYOMLS
 - $510,0005 bd4 ba4k sqft4095 E 8th St, Casper, WY 82609For SaleMLS ID #20264122, Rita Parker, No Place Like Home Real Estate, Inc.. WYOMLS
- $374,9004 bd3 ba1.9k sqft3921 Swanton Ave, Casper, WY 82609For SaleMLS ID #20264945, Allison LaBar, Real Estate Leaders. WYOMLS
- $370,0004 bd2 ba3k sqft548 Swanton Ave, Casper, WY 82609For SaleMLS ID #20264322, James Edgeworth, The Edgeworth Real Estate Firm, LLC. WYOMLS
- $445,0003 bd4 ba2.8k sqft4030 S Oak St, Casper, WY 82601For SaleMLS ID #20264954, Lance Adams, Real Estate Leaders. WYOMLS
- $429,0004 bd3 ba2.4k sqft2008 S Melrose St, Casper, WY 82601For SaleMLS ID #20263829, Bill Lyons, RE/MAX The Group. WYOMLS
- $339,9004 bd2 ba2.2k sqft1260 Kingsbury Dr, Casper, WY 82609For SaleMLS ID #20264661, Penny Flowers, LPT Realty. WYOMLS
- $464,9003 bd3 ba2.4k sqft2065 Heathrow Ave, Casper, WY 82609New ConstructionMLS ID #20260827, Lisa Burridge, LPT Realty. WYOMLS
- $349,9003 bd3 ba1.7k sqft921 Sussex, Casper, WY 82609For SaleMLS ID #20264841, Todd Kittel, RE/MAX The Group. WYOMLS
- $330,0004 bd2 ba2k sqft1321 Hazelwood Dr, Casper, WY 82609For SaleMLS ID #20263886, Jamie Shopp, RE/MAX The Group. WYOMLS
- $625,0004 bd3 ba3.7k sqft2225 E 24th St, Casper, WY 82609For SaleMLS ID #20263819, Troy Mack, Platinum Properties of Casper. WYOMLS
- $425,0004 bd2 ba3.4k sqft467 Cy Ave, Casper, WY 82601For SaleMLS ID #20263845, Donna Martensen, Real Estate Leaders. WYOMLS
- $430,0003 bd2 ba1.7k sqft2261 W 43rd St, Casper, WY 82604For SaleMLS ID #20264572, Alisha Collins, eXp Realty, LLC. WYOMLS
- $615,0005 bd3 ba3.6k sqft2912 Croydon Dr, Casper, WY 82609For SaleMLS ID #20263899, Mary Petersen, Stratton Real Estate. WYOMLS
- $409,0005 bd3 ba3k sqft2040 W 41st St, Casper, WY 82604For SaleMLS ID #20264355, Justin Edberg, Real Estate Leaders. WYOMLS
- $509,0004 bd4 ba3.1k sqft3920 Eagle Dr, Casper, WY 82604For SaleMLS ID #20264742, Thomas Russell, Coldwell Banker The Legacy Group. WYOMLS
- $469,9004 bd2 ba2.2k sqft1433 S Elm St, Casper, WY 82601For SaleMLS ID #20264641, Tracie Calkin, Platinum Properties of Casper. WYOMLS
