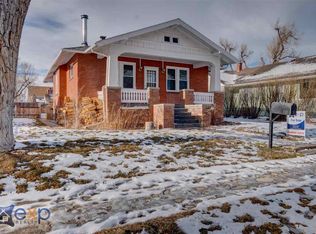
$281,100-- bd-- ba-- sqft604 S Grant St, Casper, WY 82601Off MarketSaveNo image available for this property
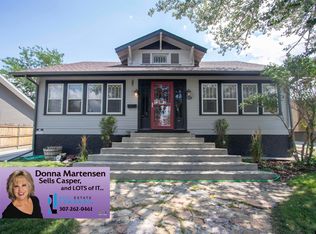
$305,0002 bd2 ba725 sqft526 Grant Ave, Casper, WY 82601Off MarketSaveNo image available for this property
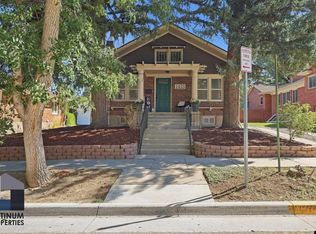
$438,0201 bd1 ba3.6k sqft615 E 5th St, Casper, WY 82601Off MarketSaveNo image available for this property
$---- bd1 ba-- sqft503 Park Ave #1, Casper, WY 82601Off MarketSaveNo image available for this property
$539,0005 bd4 ba3.3k sqft205 E 8th St, Casper, WY 82601For SaleSaveMLS ID #20261966, Nicole Briggs, RE/MAX The Group. WYOMLS
$598,0005 bd4 ba3.9k sqft1545 S David St, Casper, WY 82601For SaleSaveMLS ID #20264476, Jennifer Gladson, RE/MAX The Group. WYOMLS
$425,0004 bd2 ba3.4k sqft467 Cy Ave, Casper, WY 82601For SaleSaveMLS ID #20263845, Donna Martensen, Real Estate Leaders. WYOMLS
$469,9004 bd2 ba2.2k sqft1433 S Elm St, Casper, WY 82601For SaleSaveMLS ID #20264641, Tracie Calkin, Platinum Properties of Casper. WYOMLS
$360,0003 bd2 ba2.5k sqft430 S Lincoln St, Casper, WY 82601For SaleSaveNo image available for this propertyMLS ID #20264955, Lisa Engebretsen, Forefront Real Estate, LLC. WYOMLS
$340,0004 bd2 ba1.9k sqft605 S Lincoln Ave, Casper, WY 82601For SaleSaveNo image available for this propertyMLS ID #20264922, Taylor Thornton, Real Estate Leaders. WYOMLS
$510,0005 bd4 ba4k sqft4095 E 8th St, Casper, WY 82609For SaleSaveNo image available for this propertyMLS ID #20264122, Rita Parker, No Place Like Home Real Estate, Inc.. WYOMLS
$425,0004 bd3 ba2.4k sqft2008 S Melrose St, Casper, WY 82601For SaleSaveNo image available for this propertyMLS ID #20263829, Bill Lyons, RE/MAX The Group. WYOMLS
$500,0005 bd3 ba4.2k sqft1400 S Forest Dr, Casper, WY 82609For SaleSaveNo image available for this propertyMLS ID #20264083, Allison Miller, Real Estate Leaders. WYOMLS
$520,0003 bd2 ba3.2k sqft2230 River Meadows Rd, Casper, WY 82604For SaleSaveNo image available for this propertyMLS ID #20263155, Angela Kay Haigler, Stratton Real Estate. WYOMLS
$340,0004 bd2 ba1.9k sqft246 S Jackson St, Casper, WY 82601For SaleSaveNo image available for this propertyMLS ID #20264369, Amy Lund, Real Estate Leaders. WYOMLS
$729,9005 bd4 ba4.2k sqft1031 Goodstein Dr, Casper, WY 82601For SaleSaveNo image available for this propertyMLS ID #20265104, Lisa Burridge, LPT Realty. WYOMLS
$445,0003 bd4 ba2.8k sqft4030 S Oak St, Casper, WY 82601For SaleSaveNo image available for this propertyMLS ID #20264954, Lance Adams, Real Estate Leaders. WYOMLS
$650,0004 bd4 ba3.7k sqft751 W 57th St, Casper, WY 82601For SaleSaveNo image available for this propertyMLS ID #20264488, Steven Freel, Vertical Realty Group, LLC. WYOMLS
$499,0005 bd3 ba3.3k sqft4474 Smoke Rise Rd, Casper, WY 82604For SaleSaveNo image available for this propertyMLS ID #20261503, Donna Martensen, Real Estate Leaders. WYOMLS
$389,9005 bd2 ba2.7k sqft1302 E 7th St, Casper, WY 82601For SaleSaveNo image available for this propertyMLS ID #20262064, Dorie Nelson, CBC Cornerstone Real Estate. WYOMLS
$649,9004 bd3 ba2.3k sqft4644 Fitzhugh Rd, Casper, WY 82604For SaleSaveNo image available for this propertyMLS ID #20265198, Hallie Lewis, LPT Realty. WYOMLS
$429,9004 bd4 ba2.4k sqft748 Discovery St, Mills, WY 82644For SaleSaveNo image available for this propertyMLS ID #20265178, Hallie Lewis, LPT Realty. WYOMLS
$535,0003 bd3 ba2.5k sqft5333 Saddlestring Rd, Casper, WY 82604For SaleSaveNo image available for this propertyMLS ID #20264823, John Lichty, RE/MAX The Group. WYOMLS
$415,0003 bd2 ba2.5k sqft3028 Aspen Dr, Casper, WY 82601For SaleSaveNo image available for this propertyMLS ID #20264650, Shay Thornton, House Real Estate Group. WYOMLS