Seller is offering up to $10,000 in buyers closing cost! Four Levels of Incredible Living! This beautiful home is in awesome condition and offers the space, flexibility, and outdoor living you’ve been looking for! From the moment you walk through the front door and see the open floor plan, the gourmet style kitchen with numerous cabinets, the center island, all appliances, granite counter tops & the buil- in workstation you will want this home for yourself... The upper Level features 4 Bedrooms with the Primary Bedroom en suite with a 3/4 bath, tiled shower, dual sinks and Privacy. The newer updated main bath also has dual sinks, extra cabinetry, a tiled tub surround and you will find wood floors on this level throughout all of the bedrooms as well as the main entry level. Let's head downstairs to the 3rd level with tile flooring where the home office/study area is set up for you, the laundry area and updated 1/2 bath. There is a pellet stove and a second walk out sliding door which gives you even more versatility/access to the backyard. There's more...step down to the 4th level and enjoy brand new carpeting in the family room & 5th bedroom which this bedroom has it's own updated 3rd Full Bath for a 2nd en suite. Use the 2nd Pellet Stove to help offset your winter heating bills. Step outside to a fantastic patio made for entertaining and a large backyard where your mornings can be spent relaxing and enjoying your coffee and when afternoon rolls around... take advantage of the shade whether you’re playing volleyball, horseshoes, or croquet enjoy this yard with family and friends! Lots of New Painting throughout & New Windows complete this home. Oh..let's not forget that we have space for off Street RV parking. For your personal tour call or text Jim Edgeworth 307-262-1095.
Active
Price cut: $25K (9/21)
$450,000
4831 S Center St, Casper, WY 82601
5beds
4baths
2,728sqft
Single Family Residence
Built in 1980
9,374 Square Feet Lot
$444,100 Zestimate®
$165/sqft
$-- HOA
What's special
Open floor planAll appliancesOff street rv parkingPellet stoveCenter islandTiled tub surroundNumerous cabinets
- 46 days
- 497
- 42
Zillow last checked:
Listing updated:
Listed by:
James Edgeworth 307-262-1095,
The Edgeworth Real Estate Firm, LLC
Source: WYOMLS,MLS#: 20264127
Facts & features
Interior
Bedrooms & bathrooms
- Bedrooms: 5
- Bathrooms: 4
Primary bedroom
- Level: Upper
Bedroom 2
- Level: Upper
Bedroom 3
- Level: Upper
Bedroom 4
- Level: Upper
Bedroom 5
- Level: Basement
Dining room
- Level: N/A
Family room
- Level: Basement
Kitchen
- Level: Main
Living room
- Level: Main
Heating
- Forced Air Gas
Cooling
- Central Air
Appliances
- Included: Built Ins, Dishwasher, Microwave, Range/Oven, Refrigerator, Washer, Dryer
- Laundry: Below Grade, Lower Level
Features
- Walk-In Closet(s)
- Flooring: Tile, Wood/Hardwood, Carpet
- Windows: Thermo Windows
- Basement: Walk-Out Access
- Number of fireplaces: 2
- Fireplace features: Two, Free Standing, Insert, Pellet Stove
Interior area
- Total structure area: 2,728
- Total interior livable area: 2,728 sqft
- Finished area above ground: 1,958
Property
Parking
- Total spaces: 2
- Parking features: Attached, Garage Door Opener, Space for RV Parking
- Attached garage spaces: 2
Features
- Levels: Four Level
- Patio & porch: Deck, Patio
- Fencing: Wood
- Has view: Yes
- View description: Mountain(s)
Lot
- Size: 9,374 Square Feet
- Features: Landscaped
Details
- Additional structures: Shed(s)
- Parcel number: 33792820100400
- Zoning description: R1
Construction
Type & style
- Home type: SingleFamily
- Property subtype: Single Family Residence
Materials
- Frame-Lap
- Foundation: Concrete Perimeter
- Roof: Architectural
Condition
- Existing-a house that someone has lived in
- New construction: No
- Year built: 1980
Utilities & green energy
- Electric: Rocky Mountain Power
- Gas: Natural
- Sewer: Public Sewer
- Water: City
- Utilities for property: Internet Available
Community & HOA
Community
- Subdivision: Sunrise Hills 5
HOA
- Has HOA: No
Location
- Region: Casper
Financial & listing details
- Price per square foot: $165/sqft
- Tax assessed value: $328,132
- Annual tax amount: $1,795
- Date on market: 8/18/2026
Estimated market value
$444,100
$422,000 - $466,000
$3,099/mo
Price history
Price history is unavailable.
Public tax history
| Year | Property taxes | Tax assessment |
|---|---|---|
| 2026 | -- | $30,633 +36.4% |
| 2025 | $1,199 -36.6% | $22,453 -23.5% |
| 2024 | $1,891 -11.2% | $29,336 +0.4% |
| 2023 | $2,130 +8.2% | $29,216 +8.2% |
| 2022 | $1,969 +16.8% | $27,013 +16.8% |
| 2021 | $1,686 -4.5% | $23,131 -4.5% |
| 2020 | $1,765 +4.5% | $24,220 +4.5% |
| 2019 | $1,689 +6.1% | $23,174 +6.1% |
| 2018 | $1,592 -2.2% | $21,847 -2.2% |
| 2017 | $1,628 | $22,331 +2.8% |
| 2015 | $1,628 +4.3% | $21,717 +1.4% |
| 2014 | $1,560 | $21,407 |
| 2013 | -- | -- |
| 2012 | -- | -- |
| 2011 | -- | -- |
| 2010 | -- | -- |
| 2009 | -- | -- |
| 2008 | -- | -- |
| 2006 | -- | $15,049 +10.8% |
| 2005 | -- | $13,583 +5.1% |
| 2004 | -- | $12,930 +6.5% |
| 2003 | -- | $12,138 +2.6% |
| 2002 | -- | $11,825 -5% |
| 2001 | -- | $12,448 +0.5% |
| 2000 | -- | $12,382 |
Find assessor info on the county website
Monthly payment
Est. payment
Payment breakdown
Explore the cost of this home by adjusting the details. Changes won't be saved.Climate risks
Neighborhood: 82601
Similar homes
- $445,0003 bd4 ba2.8k sqft4030 S Oak St, Casper, WY 82601For Sale

 MLS ID #20264954, Lance Adams, Real Estate Leaders. WYOMLS
 - $410,0004 bd3 ba1.9k sqft4730 S Oak St, Casper, WY 82601For Sale
 MLS ID #20263476, Shay Thornton, House Real Estate Group. WYOMLS
 - $400,0004 bd3 ba2.6k sqft4720 S David St, Casper, WY 82601For Sale
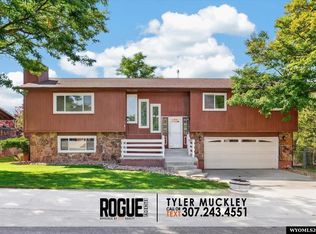 MLS ID #20264657, Tyler Muckley, eXp Realty, LLC. WYOMLS
 - $429,0004 bd3 ba2.4k sqft2008 S Melrose St, Casper, WY 82601For Sale
 MLS ID #20263829, Bill Lyons, RE/MAX The Group. WYOMLS
 - $385,0004 bd3 ba1.9k sqft799 W 54th St, Casper, WY 82601For SaleMLS ID #20263774, Lisa Engebretsen, Forefront Real Estate, LLC. WYOMLS
- $549,0005 bd3 ba3k sqft1230 S Beech St, Casper, WY 82601For SaleMLS ID #20264889, Scarlett Chenevert, Stratton Real Estate. WYOMLS
- $450,0004 bd4 ba2.4k sqft2884 Villa Del Rey, Casper, WY 82604For SaleMLS ID #20264618, Colton "CJ" Golay, eXp Realty, LLC. WYOMLS
- $415,0003 bd2 ba2.5k sqft3028 Aspen Dr, Casper, WY 82601For SaleMLS ID #20264650, Shay Thornton, House Real Estate Group. WYOMLS
- $335,0004 bd2 ba1.7k sqft710 W 47th St, Casper, WY 82601For SaleMLS ID #20264057, Alisha Collins, eXp Realty, LLC. WYOMLS
- $409,0005 bd3 ba3k sqft2040 W 41st St, Casper, WY 82604For SaleMLS ID #20264355, Justin Edberg, Real Estate Leaders. WYOMLS
- $469,9004 bd2 ba2.2k sqft1433 S Elm St, Casper, WY 82601For SaleMLS ID #20264641, Tracie Calkin, Platinum Properties of Casper. WYOMLS
- $450,0004 bd3 ba2.2k sqft4450 Oriole Ct, Casper, WY 82604For SaleMLS ID #20264656, Tyler Muckley, eXp Realty, LLC. WYOMLS
- $535,0004 bd3 ba2.4k sqft4450 Cardinal Ct, Casper, WY 82604For SaleMLS ID #20264900, Edward Maes, eXp Realty, LLC. WYOMLS
- $309,0003 bd2 ba1.8k sqft2332 Breck Ave, Casper, WY 82601For SaleMLS ID #20264977, Garijo Martinson, Platinum Properties of Casper. WYOMLS
- $450,0004 bd4 ba3.2k sqft3502 E 23rd St, Casper, WY 82609For SaleMLS ID #20264484, Brad Ressler, Real Estate Leaders. WYOMLS
- $399,9004 bd3 ba2.3k sqft1015 S Ash St, Casper, WY 82601For SaleMLS ID #20264614, Nathaniel Steinhoff, LPT Realty. WYOMLS
- $425,0004 bd2 ba3.4k sqft467 Cy Ave, Casper, WY 82601For SaleMLS ID #20263845, Donna Martensen, Real Estate Leaders. WYOMLS
- $435,0004 bd3 ba2.8k sqft1981 Manor Dr, Casper, WY 82609For SaleMLS ID #20264575, Alisha Collins, eXp Realty, LLC. WYOMLS
- $430,0003 bd2 ba1.7k sqft2261 W 43rd St, Casper, WY 82604For SaleMLS ID #20264572, Alisha Collins, eXp Realty, LLC. WYOMLS
- $360,0003 bd2 ba2.5k sqft430 S Lincoln St, Casper, WY 82601For SaleMLS ID #20264955, Lisa Engebretsen, Forefront Real Estate, LLC. WYOMLS
