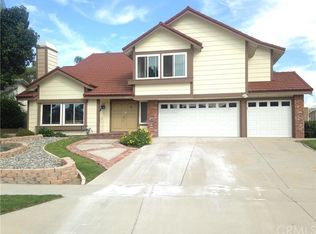
Here's your opportunity to buy a highly desirable Fairview Estates home where properties seldom come on the market. This west Corona neighborhood is filled with pride of ownership, spacious homes on large lots, and mature shade trees. 1149 Trenton is no exception. You'll love the cul-de-sac street, three car garage, large driveway, and gated RV parking. There is even room to build an ADU. The remodeled kitchen with upgraded stainless steel appliances includes a five burner gas cooktop and double convection ovens, making it the perfect place to create new dishes and bring loved ones together. No expense was spared on this remodel from the custom cabinets with soft closings to the quartz counters. The open floor plan feature vaulted two-story ceilings in the living room and dining area, a cozy fireplace in the family room, and breakfast table area adjacent to the kitchen. Best of all, this home includes an enormous back yard with aluminum covered patio backing to dedicated open space for privacy, no neighbors behind you. The owners have lovingly updated this home with fresh exterior paint, a 50 year roof, and newer heating and air conditioning. Fairview Park is just down the street, and there are bike pathways throughout the neighborhood. Enjoy dining, shopping, and entertainment nearby. Award winning Corona Norco School District featuring Kennedy High School. Easy freeway access for commuters. Low taxes - no Mello Roos and no HOA.
Sold for $910,000
Listed by: COLEMAN REALTY GROUP • KELLY NELSON • Contact: 951-547-8400
Bought with: Y Realty
$910,000
1149 Trenton Ave, Corona, CA 92878
4beds
2,555sqft
Single Family Residence
Built in 1982
10,454 Square Feet Lot
$969,000 Zestimate®
$356/sqft
$4,090 Estimated rent
Home value
$969,000
$921,000 - $1.02M
$4,090/mo
Zestimate® history
Owner options
List your home for rent
$4,090/mo
Rent Zestimate®
Find your next renter with Zillow Rental Manager. Plus, with online applications, you can quickly screen prospective tenants – for free.
$4,090/mo
Rent Zestimate®
Refinance and save
$5,810/mo
Est. payment
Refinancing to a lower rate could help reduce your monthly payments and save thousands over the life of the loan.
$5,810/mo
Est. payment
Explore your selling options
Work with a Zillow partner agent
Leverage their expertise and Zillow's premium Showcase listings to get your home seen by more buyers.
Get startedList with your own agent
Get your home in front of millions of buyers by listing it on Zillow.
Learn how to do itSell it yourself
Take full control of how buyers see your home on Zillow by listing For Sale by Owner (FSBO).
List your homeWhat's special
Zillow last checked:
Listing updated:
Listed by:
KELLY NELSON DRE #01429186 951-660-5926,
COLEMAN REALTY GROUP,
GLEN NELSON DRE #01476165 951-280-6040,
COLEMAN REALTY GROUP
Bought with:
Noelle Longmeyer, DRE #01313351
Y Realty
Source: CRMLS,MLS#: IV24108262 Originating MLS: California Regional MLS
Originating MLS: California Regional MLSFacts & features
Interior
Bedrooms & bathrooms
- Bedrooms: 4
- Bathrooms: 3
- Full bathrooms: 3
- Main level bathrooms: 1
- Main level bedrooms: 1
Rooms
- Room types: Bedroom, Living Room, Primary Bedroom, Other
Primary bedroom
- Features: Primary Suite
Bedroom
- Features: Bedroom on Main Level
Bathroom
- Features: Dual Sinks, Remodeled
Kitchen
- Features: Kitchen/Family Room Combo, Quartz Counters, Remodeled, Self-closing Cabinet Doors, Self-closing Drawers, Updated Kitchen
Other
- Features: Walk-In Closet(s)
Heating
- Forced Air, Fireplace(s), Natural Gas
Cooling
- Central Air
Appliances
- Included: Convection Oven, Double Oven, Gas Cooktop, Disposal, Microwave
- Laundry: Inside
Features
- Beamed Ceilings, Breakfast Area, High Ceilings, Open Floorplan, Quartz Counters, See Remarks, Two Story Ceilings, Bedroom on Main Level, Primary Suite, Walk-In Closet(s)
- Flooring: Carpet, Laminate, Tile
- Windows: Double Pane Windows
- Has fireplace: Yes
- Fireplace features: Family Room
- Common walls with other units/homes: No Common Walls
Interior area
- Total interior livable area: 2,555 sqft
Property
Parking
- Total spaces: 9
- Parking features: RV Gated
- Attached garage spaces: 3
- Uncovered spaces: 6
Features
- Levels: Two
- Stories: 2
- Entry location: 1
- Patio & porch: Concrete, Covered, Patio
- Pool features: None
- Spa features: None
- Fencing: Masonry,Wrought Iron
- Has view: Yes
- View description: Canyon, Mountain(s)
Lot
- Size: 10,454 Square Feet
- Features: Lawn
Details
- Additional structures: Shed(s)
- Parcel number: 121374007
- Special conditions: Standard,Trust
Construction
Type & style
- Home type: SingleFamily
- Property subtype: Single Family Residence
Materials
- Foundation: Slab
- Roof: Asphalt
Condition
- Updated/Remodeled
- New construction: No
- Year built: 1982
Utilities & green energy
- Electric: 220 Volts in Kitchen
- Sewer: Public Sewer
- Water: Public
Community & HOA
Community
- Features: Suburban
- Subdivision: ,Fairview Estates
Location
- Region: Corona
Financial & listing details
- Price per square foot: $356/sqft
- Tax assessed value: $928,200
- Annual tax amount: $10,503
- Date on market: 5/31/2024
- Cumulative days on market: 6 days
- Listing terms: Cash to New Loan
- Inclusions: refrigerator, washer, dryer
Price history
| Date | Event | Price |
|---|---|---|
| 6/26/2024 | Sold | $910,000+1.3%$356/sqft |
Source:  CRMLS #IV24108262 Report a problem CRMLS #IV24108262 Report a problem | ||
| 6/7/2024 | Pending sale | $898,000$351/sqft |
Source: CRMLS #IV24108262 Report a problem | ||
| 6/1/2024 | Listed for sale | $898,000+327.6%$351/sqft |
Source: CRMLS #IV24108262 Report a problem | ||
| 12/15/1993 | Sold | $210,000$82/sqft |
Source: Public Record Report a problem | ||
Public tax history
| Year | Property taxes | Tax assessment |
|---|---|---|
| 2025 | $10,503 +171.5% | $928,200 +165.2% |
| 2024 | $3,869 +1.4% | $349,963 +2% |
| 2023 | $3,815 +1.9% | $343,101 +2% |
| 2022 | $3,744 +2.1% | $336,375 +2% |
| 2021 | $3,668 +1.1% | $329,780 +1% |
| 2020 | $3,628 +2.4% | $326,399 +2% |
| 2019 | $3,543 +2.3% | $320,000 +2% |
| 2018 | $3,462 +2.5% | $313,726 +2% |
| 2017 | $3,377 | $307,576 +2% |
| 2016 | $3,377 +3.3% | $301,546 +1.5% |
| 2015 | $3,269 +3.8% | $297,019 +2% |
| 2014 | $3,149 | $291,203 +0.5% |
| 2013 | -- | $289,889 +2% |
| 2012 | -- | $284,206 +2% |
| 2011 | -- | $278,634 +0.8% |
| 2010 | -- | $276,553 -0.2% |
| 2009 | -- | $277,212 +2% |
| 2008 | -- | $271,777 +2% |
| 2007 | -- | $266,449 +2% |
| 2006 | -- | $261,225 +2% |
| 2005 | -- | $256,104 +3.9% |
| 2003 | -- | $246,484 +2% |
| 2002 | -- | $241,652 +2% |
| 2001 | $2,451 +1.4% | $236,915 +2% |
| 2000 | $2,416 | $232,270 |
Find assessor info on the county website
Neighborhood: 92878
Nearby homes
- $1,004,5004 bd3 ba2.8k sqft1157 Trenton Ave, Corona, CA 92878Off Market
- $978,3004 bd3 ba2.8k sqft1141 Trenton Ave, Corona, CA 92878Off Market

- $874,4004 bd2 ba2k sqft1165 Trenton Ave, Corona, CA 92878Off Market
- $909,9004 bd2 ba2k sqft1133 Trenton Ave, Corona, CA 92878Off Market

- $772,6003 bd2 ba1.7k sqft1813 Lexington Dr, Corona, CA 92878Off Market
- $985,9004 bd3 ba2.4k sqft1173 Trenton Ave, Corona, CA 92878Off Market
- $1,028,2004 bd2 ba2.8k sqft1125 Trenton Ave, Corona, CA 92878Off Market
- $813,1003 bd2 ba1.7k sqft1804 Lexington Dr, Corona, CA 92878Off Market
Nearby schools
GreatSchools rating
- 7/10George Washington Elementary SchoolGrades: K-6Distance: 0.9 mi
- 2/10Auburndale Intermediate SchoolGrades: 7-8Distance: 0.9 mi
- 6/10Norco High SchoolGrades: 9-12Distance: 2.5 mi
Schools provided by the listing agent
- Elementary: Washington
- Middle: Auburndale
- High: Norco
Source: CRMLS. This data may not be complete. We recommend contacting the local school district to confirm school assignments for this home.


Get pre-qualified for a loan
At Zillow Home Loans, we can pre-qualify you in as little as 5 minutes with no impact to your credit score.An equal housing lender. NMLS #10287.
- California
- Riverside County
- Corona
- 92878
- 1149 Trenton Ave
Nearby cities
Nearby neighborhoods
Nearby zip codes
Other Corona Topics
