Skip main navigation
Off market
  • $985,900

    1173 Trenton Ave, Corona, CA 92878

    4beds
    2,438sqft
    SingleFamily
    Built in 1982
    0.26 Acres Lot
    $985,900 Zestimate®
    $404/sqft
    $4,373 Estimated rent

    Home value

    $985,900

    $937,000 - $1.04M

    $4,373/mo

    Zestimate® history
    Loading
    Loading...

    Owner options

    List your home for rent

    $4,373/mo

    Rent Zestimate®

    Find your next renter with Zillow Rental Manager. Plus, with online applications, you can quickly screen prospective tenants – for free.

    Learn more

    $4,373/mo

    Rent Zestimate®

    Refinance and save

    $6,295/mo

    Est. payment

    Refinancing to a lower rate could help reduce your monthly payments and save thousands over the life of the loan.

    See today's rates

    $6,295/mo

    Est. payment

    Explore your selling options

    Work with a Zillow partner agent

    Leverage their expertise and Zillow's premium Showcase listings to get your home seen by more buyers.

    Get started

    List with your own agent

    Get your home in front of millions of buyers by listing it on Zillow.

    Learn how to do it

    Sell it yourself

    Take full control of how buyers see your home on Zillow by listing For Sale by Owner (FSBO).

    List your home

    What's special

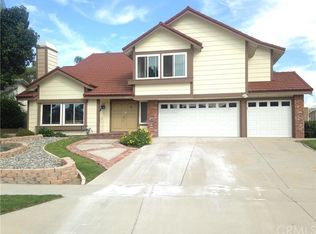
    Welcome to the most elegant home in highly sought after Fairview Estates! Newly Renovated with Designer Finishes and situated on an Expansive Private Lot this Beautiful 4 Bed, 3 Bath home has it all! Upon entry the Upgrades are immediately revealed with Gorgeous High Quality Wood Look Laminate Flooring, Custom Wrought Iron Banister, Designer Interior Paint and Custom Lighting Fixtures. Open to the Kitchen, the Spacious Living Room overlooks the Backyard and features Plantation Shutters, Ceiling Fan and Beautiful Brick Fireplace. The Eat-In Chef's Kitchen will not disappoint with Refinished White Kitchen Cabinets, Travertine Countertops and Backsplash, 5 Burner Stove, Double Ovens and Ceiling Fan. The convenient downstairs Bed and Full Bath provide the ideal space for guests or the at home office. Upstairs you will find the Multi-Purpose Loft, 2 Full Baths and 3 Additional Bedrooms including the impressive Master Bedroom. Vaulted Ceilings, Wood Look Laminate Flooring, Oversized Designer Ceiling Fan, Vaulted Ceilings and an Abundance of Natural Light create a Showpiece Master Bedroom. Not to be outdone, the Master Bathroom features Dual Vanities and Separate Vanity Area, His/Her's Cedar Lined Walk-in Closet w/Built-Ins, Jacuzzi Jet Tub and Glass Enclosed Shower. Outside the Pool Sized backyard provides privacy with no rear neighbors, Wrap Around Patio and Patio Cover, Storage Shed/Play House and New Sod and Sprinklers. Special Home.. Come see this one quick!

    This property is off market, which means it's not currently listed for sale or rent on Zillow. This may be different from what's available on other websites or public sources.

    Facts & features

    Interior

    Bedrooms & bathrooms
    • Bedrooms: 4
    • Bathrooms: 3
    • Full bathrooms: 3
    Heating
    • Forced air, Electric, Gas
    Cooling
    • Central
    Appliances
    • Included: Dishwasher, Garbage disposal, Microwave
    • Laundry: Individual Room
    Features
    • Brick Walls
    • Flooring: Carpet, Laminate
    • Windows: Plantation Shutters
    • Has fireplace: Yes
    • Fireplace features: Masonry, Patio, Family Room, Wood Burning
    • Common walls with other units/homes: No Common Walls
    Interior area
    • Total interior livable area: 2,438 sqft

    Property

    Parking
    • Total spaces: 3
    • Parking features: Garage - Attached
    Features
    • Levels: Two
    • Patio & porch: Covered, Deck, Patio Open, Concrete, Patio
    • Exterior features: Stucco
    • Pool features: In Ground, Private, Gunite, Gas Heat
    • Spa features: Private
    • Has view: Yes
    • View description: Territorial, Mountain
    Lot
    • Size: 0.26 Acres
    • Features: Back Yard, Front Yard, Cul-De-Sac, Landscaped, Yard, 0-1 Unit/Acre, Level, Flag Lot
    Details
    • Parcel number: 121374004
    • Special conditions: Standard

    Construction

    Type & style
    • Home type: SingleFamily
    • Architectural style: Contemporary
    Materials
    • wood frame
    • Roof: Tile
    Condition
    • Year built: 1982

    Utilities & green energy

    • Electric: Photovoltaics Seller Owned
    • Sewer: Public Sewer
    • Water: Public
    • Utilities for property: Water Connected, Sewer Connected, Electricity Connected, Natural Gas Connected

    Community & HOA

    Location
    • Region: Corona

    Financial & listing details

    • Price per square foot: $404/sqft
    • Tax assessed value: $784,762
    • Annual tax amount: $8,890

    Price history

    DateEventPrice
    12/23/2020Sold$725,000+9.9%$297/sqft
    Source: Public Record Report a problem
    12/1/2020Pending sale$659,900$271/sqft
    Source: Keller Williams Realty #IG20245937 Report a problem
    11/25/2020Listed for sale$659,900+28.1%$271/sqft
    Source: Keller Williams Realty #IG20245937 Report a problem
    4/17/2019Sold$515,000-8%$211/sqft
    Source: Public Record Report a problem
    3/20/2019Pending sale$560,000$230/sqft
    Source: Coldwell Banker Blackstone Realty #IG18147320 Report a problem
    2/13/2019Price change$560,000-1.8%$230/sqft
    Source: Coldwell Banker Blackstone Realty #IG18147320 Report a problem
    12/8/2018Price change$570,000-0.9%$234/sqft
    Source: Coldwell Banker Blackstone Realty #IG18147320 Report a problem
    10/10/2018Listed for sale$575,000$236/sqft
    Source: Coldwell Banker Blackstone #IG18147320 Report a problem

    Public tax history

    YearProperty taxesTax assessment
    2025$8,890 +3.4%$784,762 +2%
    2024$8,599 +1.4%$769,375 +2%
    2023$8,481 +1.8%$754,290 +2%
    2022$8,327 +2%$739,500 +2%
    2021$8,163 +37.7%$725,000 +38%
    2020$5,926 $525,300 +46.1%
    2019-- $359,637 +2%
    2018$3,971 +2.5%$352,586 +2%
    2017$3,874 $345,673 +2%
    2016$3,874 -47.2%$338,896 +1.5%
    2015$7,339 +1.9%$333,808 +2%
    2014$7,203 $327,272 +0.5%
    2013-- $325,796 +2%
    2012-- $319,409 +2%
    2011-- $313,147 +0.8%
    2010-- $310,809 -0.2%
    2009-- $311,550 +2%
    2008-- $305,442 +2%
    2007-- $299,454 +2%
    2006-- $293,583 +2%
    2005-- $287,828 +3.9%
    2003-- $277,015 +2%
    2002-- $271,584 +2%
    2001$2,829 +10.1%$266,260 +10.9%
    2000$2,570 $240,000
    Find assessor info on the county website

    Neighborhood: 92878

    Nearby schools

    GreatSchools rating
    Schools provided by the listing agent
    • Middle: AUBURN
    • High: NORCO
    • District: Corona-Norco Unified

    Source: The MLS. This data may not be complete. We recommend contacting the local school district to confirm school assignments for this home.

    Get pre-qualified for a loan
    At Zillow Home Loans, we can pre-qualify you in as little as 5 minutes with no impact to your credit score.

    An equal housing lender. NMLS #10287.