This must see Half-Duplex features four spacious bedrooms and three well-appointed bathrooms, offering ample space for family living, hosting guests, or accommodating visitors.
The interior boasts an open-concept layout on the first floor, seamlessly connecting the living, dining, and kitchen areas to enhance everyday functionality and foster an inviting atmosphere. The living room is highlighted by a cozy fireplace and beautiful bay windows that provide abundant natural light, creating a warm and welcoming ambiance.
The kitchen is equipped with sleek appliances suitable for both daily meals and special occasions. It also includes a charming breakfast nook with two window seating areas, further adding to the home's inviting appeal. Adjacent to the kitchen, there is a generously sized guest bedroom, ideal for visitors or versatile as an office, conveniently situated next to a full bathroom for ease of access.
Ascending to the second floor, residents will find two additional bedrooms, providing ample space for family members and guests. This level also features a full bathroom with a tub and shower, laundry area, and a secondary living space boasting vaulted ceilings — perfect for relaxation or entertainment. The primary bedroom serves as a true retreat, featuring luxurious vaulted ceilings, an en-suite bathroom with a soaking tub, a separate shower, dual sinks, and a large walk-in closet, blending comfort and elegance seamlessly.
Recent upgrades include new air ducts throughout the home and new HVAC plenums with UV light technology, significantly improving indoor air quality by neutralizing harmful microorganisms, thus ensuring a healthier living environment.
Externally, the property offers a well-maintained yard complemented by a two-car garage. Its superb location provides convenient access to local amenities, highly-rated schools, and parks, making it an excellent choice for new families, couples, or those seeking a comfortable and accessible lifestyle.
Sold
Price Unknown
11490 Fountainbridge Dr, Frisco, TX 75035
4beds
2,374sqft
Duplex, Single Family Residence
Built in 2002
3,920 Square Feet Lot
$411,700 Zestimate®
$--/sqft
$2,956 Estimated rent
Home value
$411,700
$387,000 - $436,000
$2,956/mo
Zestimate® history
Owner options
List your home for rent
$2,956/mo
Rent Zestimate®
Find your next renter with Zillow Rental Manager. Plus, with online applications, you can quickly screen prospective tenants – for free.
$2,956/mo
Rent Zestimate®
Refinance and save
$354/mo
Est. payment
Refinancing to a lower rate could help reduce your monthly payments and save thousands over the life of the loan.
$354/mo
Est. payment
Explore your selling options
Work with a Zillow partner agent
Leverage their expertise and Zillow's premium Showcase listings to get your home seen by more buyers.
Get startedList with your own agent
Get your home in front of millions of buyers by listing it on Zillow.
Learn how to do itSell it yourself
Take full control of how buyers see your home on Zillow by listing For Sale by Owner (FSBO).
List your homeWhat's special
Cozy fireplaceTwo-car garageBeautiful bay windowsCharming breakfast nookWell-maintained yardFour spacious bedroomsThree well-appointed bathrooms
Zillow last checked:
Listing updated:
Listed by:
Peter Korniyenko 0705259 214-662-5645,
United Real Estate 972-372-0590
Bought with:
Alexys Covington
Keller Williams Realty
Source: NTREIS,MLS#: 20960444
Facts & features
Interior
Bedrooms & bathrooms
- Bedrooms: 4
- Bathrooms: 3
- Full bathrooms: 3
Primary bedroom
- Features: Ceiling Fan(s), Walk-In Closet(s)
- Level: Second
- Dimensions: 20 x 13
Bedroom
- Features: Ceiling Fan(s)
- Level: Second
- Dimensions: 11 x 10
Bedroom
- Features: Ceiling Fan(s)
- Level: Second
- Dimensions: 11 x 10
Bedroom
- Features: Ceiling Fan(s)
- Level: First
- Dimensions: 13 x 10
Primary bathroom
- Features: Dual Sinks, Jetted Tub, Separate Shower
- Level: Second
- Dimensions: 14 x 10
Breakfast room nook
- Level: First
- Dimensions: 8 x 8
Other
- Level: Second
- Dimensions: 10 x 5
Other
- Features: Separate Shower
- Level: First
- Dimensions: 8 x 5
Kitchen
- Features: Built-in Features
- Level: First
- Dimensions: 14 x 9
Living room
- Features: Ceiling Fan(s), Fireplace
- Level: First
- Dimensions: 15 x 10
Living room
- Features: Ceiling Fan(s)
- Level: Second
- Dimensions: 16 x 15
Utility room
- Level: Second
- Dimensions: 5 x 5
Appliances
- Included: Dishwasher, Electric Cooktop, Disposal, Microwave
Features
- High Speed Internet, Cable TV
- Has basement: No
- Number of fireplaces: 1
- Fireplace features: Double Sided, Family Room
Interior area
- Total interior livable area: 2,374 sqft
Property
Parking
- Total spaces: 2
- Parking features: Garage Faces Rear
- Attached garage spaces: 2
Features
- Levels: Two
- Stories: 2
- Pool features: None
Lot
- Size: 3,920 Square Feet
Details
- Parcel number: R497100D014A1
Construction
Type & style
- Home type: SingleFamily
- Property subtype: Duplex, Single Family Residence
- Attached to another structure: Yes
Condition
- Year built: 2002
Utilities & green energy
- Sewer: Public Sewer
- Water: Public
- Utilities for property: Sewer Available, Water Available, Cable Available
Community & HOA
Community
- Features: Sidewalks
- Subdivision: Lakes Of Preston Vineyards Villages Ph Five The
HOA
- Has HOA: Yes
- Amenities included: Maintenance Front Yard
- Services included: Maintenance Grounds
- HOA fee: $354 semi-annually
- HOA name: 4 Sight
- HOA phone: 469-287-8583
Location
- Region: Frisco
Financial & listing details
- Tax assessed value: $453,599
- Annual tax amount: $7,936
- Date on market: 6/14/2025
- Cumulative days on market: 36 days
- Exclusions: Refrigerator, Mounted TV's, TV mounts, security cameras, ring camera, washer/dryer, curtain rods, curtains.
Price history
| Date | Event | Price |
|---|---|---|
| 8/15/2025 | Sold | -- |
Source: NTREIS #20960444 Report a problem | ||
| 7/26/2025 | Pending sale | $440,000$185/sqft |
Source: NTREIS #20960444 Report a problem | ||
| 7/21/2025 | Contingent | $440,000$185/sqft |
Source: NTREIS #20960444 Report a problem | ||
| 6/14/2025 | Listed for sale | $440,000+66%$185/sqft |
Source: NTREIS #20960444 Report a problem | ||
| 8/10/2018 | Listing removed | $1,850$1/sqft |
Source: CEDA REALTY #13906313 Report a problem | ||
| 8/3/2018 | Listed for rent | $1,850+3.1%$1/sqft |
Source: CEDA REALTY #13906313 Report a problem | ||
| 9/6/2017 | Listing removed | $1,795$1/sqft |
Source: Eastar, REALTORS #13670225 Report a problem | ||
| 8/28/2017 | Price change | $1,795-3%$1/sqft |
Source: Eastar, REALTORS #13670225 Report a problem | ||
| 8/10/2017 | Listed for rent | $1,850$1/sqft |
Source: Eastar, REALTORS #13670225 Report a problem | ||
| 7/19/2016 | Listing removed | $265,000$112/sqft |
Source: Keller Williams Frisco Stars #13378058 Report a problem | ||
| 7/2/2016 | Pending sale | $265,000$112/sqft |
Source: Keller Williams Frisco Stars #13378058 Report a problem | ||
| 5/14/2016 | Listed for sale | $265,000+39.5%$112/sqft |
Source: Keller Williams Frisco Stars #13378058 Report a problem | ||
| 4/30/2013 | Sold | -- |
Source: Agent Provided Report a problem | ||
| 2/13/2013 | Listed for sale | $189,900+9.5%$80/sqft |
Source: Keller Williams Realty #11897295 Report a problem | ||
| 11/15/2010 | Listing removed | $173,500$73/sqft |
Source: First Choice REALTORS #11236366 Report a problem | ||
| 4/6/2010 | Sold | -- |
Source: Agent Provided Report a problem | ||
| 1/29/2010 | Price change | $173,500-2.5%$73/sqft |
Source: First Choice REALTORS #11236366 Report a problem | ||
| 7/13/2009 | Listed for sale | $178,000$75/sqft |
Source: First Choice REALTORS Report a problem | ||
| 6/7/2005 | Sold | -- |
Source: Public Record Report a problem | ||
Public tax history
| Year | Property taxes | Tax assessment |
|---|---|---|
| 2025 | $5,679 -14.1% | $453,599 -3.9% |
| 2024 | $6,613 +13.2% | $472,007 +10% |
| 2023 | $5,842 -12.1% | $429,097 +10% |
| 2022 | $6,648 +13.8% | $390,088 +31.1% |
| 2021 | $5,840 +3% | $297,492 +5.5% |
| 2020 | $5,670 -1.9% | $282,003 -0.5% |
| 2019 | $5,782 -2% | $283,293 +3.1% |
| 2018 | $5,903 +7.7% | $274,729 +2% |
| 2017 | $5,479 | $269,363 +8.1% |
| 2016 | $5,479 +29.5% | $249,102 +8.8% |
| 2015 | $4,230 | $228,895 +21% |
| 2014 | $4,230 | $189,099 +8.9% |
| 2013 | -- | $173,653 +10.2% |
| 2012 | -- | $157,581 -0.8% |
| 2011 | -- | $158,844 -3.1% |
| 2010 | -- | $163,902 -0.8% |
| 2009 | -- | $165,206 +2.4% |
| 2008 | -- | $161,373 -4% |
| 2007 | -- | $168,125 +1.5% |
| 2006 | -- | $165,715 +6.4% |
| 2005 | -- | $155,691 |
| 2004 | -- | $155,691 -4.5% |
| 2003 | -- | $163,006 +640.9% |
| 2002 | -- | $22,000 |
Find assessor info on the county website
Neighborhood: 75035
Nearby homes
- $408,6003 bd2 ba2k sqft11504 Fountainbridge Dr, Frisco, TX 75035Off Market
- $--4 bd3 ba1.9k sqft11476 Fountainbridge Dr, Frisco, TX 75035Sold

- $367,5004 bd3 ba1.9k sqft11518 Fountainbridge Dr, Frisco, TX 75035Off Market
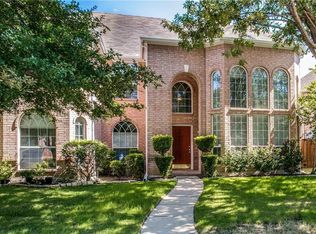
- $206,894-- bd-- ba-- sqft11462 Fountainbridge Dr, Frisco, TX 75035Off Market
- $419,0004 bd3 ba2.1k sqft11462 Fountainbridge Dr, Frisco, TX 75035Pending
- $420,3004 bd3 ba2.4k sqft11532 Fountainbridge Dr, Frisco, TX 75035Off Market
- $387,0003 bd2 ba2k sqft11448 Fountainbridge Dr, Frisco, TX 75035Off Market
- $413,1003 bd2 ba2k sqft11489 Chaucer Dr, Frisco, TX 75035Off Market
Nearby schools
GreatSchools rating
- 6/10Shawnee Trail Elementary SchoolGrades: PK-5Distance: 0.6 mi
- 10/10Wester Middle SchoolGrades: 6-8Distance: 0.5 mi
- 9/10Centennial High SchoolGrades: 9-12Distance: 0.5 mi
Schools provided by the listing agent
- Elementary: Shawnee
- Middle: Wester
- High: Centennial
- District: Frisco ISD
Source: NTREIS. This data may not be complete. We recommend contacting the local school district to confirm school assignments for this home.
Get a cash offer in 3 minutes
Find out how much your home could sell for in as little as 3 minutes with a no-obligation cash offer.
Estimated market value
$411,700
Get a cash offer in 3 minutes
Find out how much your home could sell for in as little as 3 minutes with a no-obligation cash offer.
Estimated market value
$411,700
- Texas
- Collin County
- Frisco
- 75035
- 11490 Fountainbridge Dr
Nearby cities
Nearby neighborhoods
Nearby zip codes
Other Frisco Topics
