This well-kept two-story Townhome blends classic curb appeal with a spacious, functional layout. The red brick exterior is complemented by mature trees and neat landscaping, creating an inviting first impression. Inside, the entry leads directly into the main living space, with a convenient storage closet tucked beneath the stairs. The living room features a soaring ceiling, generous windows, a ceiling fan, and an electric fireplace with a tile surround that adds warmth and character. The adjacent dining area flows easily between the living room and kitchen, showcasing a shared fireplace view, a chandelier, and natural light, ideal for everyday living or entertaining. The kitchen offers tile floors, built-in upper and lower cabinetry, ample counter space, a large farmhouse sink, tile backsplash, and appliances including an electric stove, oven, microwave, and dishwasher. A double-door pantry provides excellent storage, while the breakfast nook includes window seats, great natural light, and an open connection to the kitchen. A main-level bedroom and full hall bath add flexibility for guests or work-from-home needs. Upstairs, carpeting flows throughout along with a hall closet and utility room complete with shelving and washer dryer hookups. Secondary bedrooms are well sized with ceiling fans and closets. The spacious primary suite features double doors, a ceiling fan, and a private bath with dual vanities, soaking tub, glass-enclosed shower, separate toilet room, and a walk-in closet with built-in storage. The backyard includes a covered patio, low-maintenance grassy turf, wood fencing, and gated driveway access. Located in The Lakes of Preston Vineyards, this home is surrounded by established residences, top-rated FISD schools, parks, and greenspaces, all while being positioned in a vibrant area offering easy access to nearby shopping, dining, and major roadways.
Pending
Price cut: $21K (6/19)
$419,000
11462 Fountainbridge Dr, Frisco, TX 75035
4beds
2,148sqft
:
Get pre-qualified$3,032/mo
Townhouse, Single Family Residence
Built in 2002
3,920 Square Feet Lot
$-- Zestimate®
$195/sqft
$59/mo HOA
What's special
Shared fireplace viewWood fencingLow-maintenance grassy turfTile floorsGenerous windowsNatural lightCovered patio
- 173 days |
- 283 |
- 12 |
Zillow last checked:
Listing updated:
Listed by:
Jeff Cheney 0505010 972-965-0169,
Monument Realty 214-705-7827,
Vernon Fiddler 0783269 480-861-7891,
Monument Realty
Source: NTREIS,MLS#: 21165192
Facts & features
Interior
Bedrooms & bathrooms
- Bedrooms: 4
- Bathrooms: 3
- Full bathrooms: 3
Primary bedroom
- Features: Built-in Features, Dual Sinks, En Suite Bathroom, Garden Tub/Roman Tub, Sitting Area in Primary, Separate Shower, Walk-In Closet(s)
- Level: Second
- Dimensions: 18 x 13
Bedroom
- Level: First
- Dimensions: 12 x 10
Bedroom
- Features: Ceiling Fan(s)
- Level: Second
- Dimensions: 12 x 10
Bedroom
- Features: Ceiling Fan(s)
- Level: Second
- Dimensions: 10 x 10
Breakfast room nook
- Level: First
- Dimensions: 8 x 8
Dining room
- Level: First
- Dimensions: 12 x 11
Kitchen
- Features: Built-in Features, Eat-in Kitchen, Pantry, Solid Surface Counters
- Level: First
- Dimensions: 14 x 9
Living room
- Features: Fireplace
- Level: First
- Dimensions: 15 x 14
Utility room
- Level: Second
- Dimensions: 5 x 4
Heating
- Central, Natural Gas
Cooling
- Central Air, Ceiling Fan(s), Electric
Appliances
- Included: Dishwasher, Electric Cooktop, Electric Range, Disposal, Microwave
- Laundry: Laundry in Utility Room
Features
- Decorative/Designer Lighting Fixtures, Eat-in Kitchen, High Speed Internet, Open Floorplan, Cable TV, Walk-In Closet(s)
- Flooring: Carpet, Ceramic Tile, Simulated Wood
- Windows: Window Coverings
- Has basement: No
- Number of fireplaces: 1
- Fireplace features: Family Room, See Through
Interior area
- Total interior livable area: 2,148 sqft
Video & virtual tour
Property
Parking
- Total spaces: 2
- Parking features: Covered, Garage, Garage Door Opener, Garage Faces Rear
- Attached garage spaces: 2
Features
- Levels: Two
- Stories: 2
- Patio & porch: Front Porch, Patio, Covered
- Exterior features: Rain Gutters
- Pool features: None
- Fencing: Wood
Lot
- Size: 3,920 Square Feet
- Features: Interior Lot, Landscaped, Subdivision, Few Trees
Details
- Parcel number: R497100D015A1
Construction
Type & style
- Home type: Townhouse
- Architectural style: Traditional,Detached
- Property subtype: Townhouse, Single Family Residence
Materials
- Brick
- Foundation: Slab
- Roof: Composition
Condition
- Year built: 2002
Utilities & green energy
- Sewer: Public Sewer
- Water: Public
- Utilities for property: Sewer Available, Water Available, Cable Available
Community & HOA
Community
- Features: Curbs, Sidewalks
- Security: Carbon Monoxide Detector(s), Smoke Detector(s)
- Subdivision: Lakes Of Preston Vineyards Villages Ph Five The
HOA
- Has HOA: Yes
- Services included: Association Management
- HOA fee: $351 semi-annually
- HOA name: 4sight Property Management
- HOA phone: 469-287-8583
Location
- Region: Frisco
Financial & listing details
- Price per square foot: $195/sqft
- Tax assessed value: $439,281
- Annual tax amount: $7,360
- Date on market: 2/11/2026
- Cumulative days on market: 168 days
- Listing terms: Cash,Conventional,FHA,VA Loan
Estimated market value
Not available
Estimated sales range
Not available
Not available
Price history
| Date | Event | Price |
|---|---|---|
| 7/20/2026 | Pending sale | $419,000$195/sqft |
Source: NTREIS #21165192 Report a problem | ||
| 7/14/2026 | Contingent | $419,000$195/sqft |
Source: NTREIS #21165192 Report a problem | ||
| 6/19/2026 | Price change | $419,000-4.8%$195/sqft |
Source: NTREIS #21165192 Report a problem | ||
| 2/11/2026 | Listed for sale | $440,000-2.2%$205/sqft |
Source: NTREIS #21165192 Report a problem | ||
| 5/12/2023 | Sold | -- |
Source: NTREIS #20297360 Report a problem | ||
| 4/21/2023 | Pending sale | $450,000$209/sqft |
Source: NTREIS #20297360 Report a problem | ||
| 4/14/2023 | Contingent | $450,000$209/sqft |
Source: NTREIS #20297360 Report a problem | ||
| 4/12/2023 | Listed for sale | $450,000+60.7%$209/sqft |
Source: NTREIS #20297360 Report a problem | ||
| 8/23/2018 | Listing removed | $280,000$130/sqft |
Source: VIP Realty #13837023 Report a problem | ||
| 7/29/2018 | Pending sale | $280,000$130/sqft |
Source: VIP Realty #13837023 Report a problem | ||
| 7/15/2018 | Price change | $280,000-3.4%$130/sqft |
Source: VIP Realty #13837023 Report a problem | ||
| 7/7/2018 | Price change | $290,000-3.3%$135/sqft |
Source: VIP Realty #13837023 Report a problem | ||
| 6/4/2018 | Price change | $299,900-1.7%$140/sqft |
Source: VIP Realty #13837023 Report a problem | ||
| 5/10/2018 | Listed for sale | $305,000$142/sqft |
Source: VIP Realty #13837023 Report a problem | ||
Public tax history
| Year | Property taxes | Tax assessment |
|---|---|---|
| 2025 | $7,360 -5.1% | $439,281 -3% |
| 2024 | $7,758 +121.9% | $452,924 +118.9% |
| 2023 | $3,497 +30.1% | $206,894 +28.4% |
| 2022 | $2,687 +1.9% | $161,101 +10% |
| 2021 | $2,637 +2.4% | $146,455 +4.5% |
| 2020 | $2,576 -5.4% | $140,098 -3.7% |
| 2019 | $2,722 -46.8% | $145,472 -44.5% |
| 2018 | $5,118 +17% | $262,151 +3.2% |
| 2017 | $4,376 | $254,099 +8% |
| 2016 | $4,376 +16.2% | $235,248 +8.5% |
| 2015 | $3,765 | $216,772 +21.1% |
| 2014 | $3,765 | $179,053 +9% |
| 2013 | -- | $164,336 +3.1% |
| 2012 | -- | $159,404 -0.8% |
| 2011 | -- | $160,687 -3.1% |
| 2010 | -- | $165,823 -0.8% |
| 2009 | -- | $167,148 +2.4% |
| 2008 | -- | $163,256 -4% |
| 2007 | -- | $170,115 +1.4% |
| 2006 | -- | $167,744 +6.5% |
| 2005 | -- | $157,559 0% |
| 2004 | -- | $157,560 -4.5% |
| 2003 | -- | $164,988 +649.9% |
| 2002 | -- | $22,000 |
Find assessor info on the county website
Monthly payment
Est. payment
Payment breakdown
Explore the cost of this home by adjusting the details. Changes won't be saved.Climate risks
Neighborhood: 75035
Nearby schools
GreatSchools rating
- 6/10Shawnee Trail Elementary SchoolGrades: PK-5Distance: 0.6 mi
- 10/10Wester Middle SchoolGrades: 6-8Distance: 0.5 mi
- 9/10Centennial High SchoolGrades: 9-12Distance: 0.5 mi
Schools provided by the listing agent
- Elementary: Shawnee
- Middle: Wester
- High: Centennial
- District: Frisco ISD
Source: NTREIS. This data may not be complete. We recommend contacting the local school district to confirm school assignments for this home.
- $206,894-- bd-- ba-- sqft11462 Fountainbridge Dr, Frisco, TX 75035Off Market
- $--4 bd3 ba1.9k sqft11476 Fountainbridge Dr, Frisco, TX 75035Sold

- $387,0003 bd2 ba2k sqft11448 Fountainbridge Dr, Frisco, TX 75035Off Market

- $422,5004 bd3 ba2.3k sqft11434 Fountainbridge Dr, Frisco, TX 75035Off Market
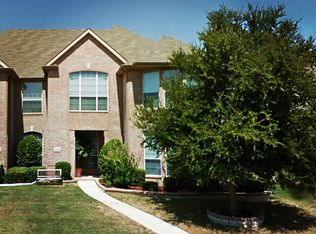
- $--4 bd3 ba2.3k sqft11490 Fountainbridge Dr, Frisco, TX 75035Sold
- $408,5004 bd3 ba1.9k sqft11420 Fountainbridge Dr, Frisco, TX 75035Off Market
- $404,5003 bd2 ba2k sqft11504 Fountainbridge Dr, Frisco, TX 75035Off Market
- $--4 bd3 ba2.3k sqft11461 Chaucer Dr, Frisco, TX 75035Sold
A local agent can set up tours, give advice and negotiate with sellers.
A local lender can help you make sure your offer is ready when you are.
Similar homes
- $430,0003 bd3 ba1.7k sqft9809 Preston Vineyard Dr, Frisco, TX 75035For Sale
 MLS ID #21344395, Diem Goleman. NTREIS
 - $539,9004 bd3 ba2.5k sqft5713 Charleston Dr, Frisco, TX 75035For Sale
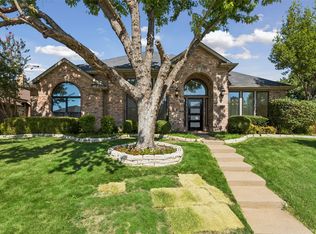 MLS ID #21344389, Mahavir Semwal. NTREIS
 - $529,0004 bd3 ba3k sqft6548 Bolliger Ct, Frisco, TX 75035For Sale
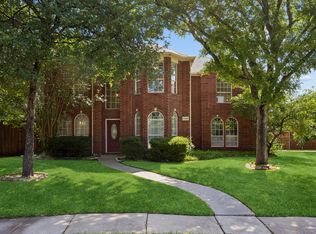 MLS ID #21312236, Melissa Rowe. NTREIS
 - $390,0003 bd2 ba1.6k sqft11816 Rocky Point Dr, Frisco, TX 75035For Sale
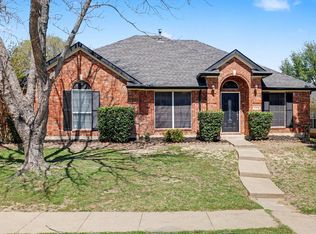 MLS ID #21231324, Quinn Segars. NTREIS
 - $510,0003 bd3 ba2k sqft10269 Boyton Canyon Rd, Frisco, TX 75035For SaleMLS ID #21324726, Jan Richey. NTREIS
- $500,0004 bd2 ba2k sqft10112 Asheboro St, Frisco, TX 75035For SaleMLS ID #21293082, Christie Cannon. NTREIS
- $429,0003 bd2 ba1.8k sqft7512 Brookview Dr, Frisco, TX 75034For SaleMLS ID #21231483, Nick Good. NTREIS
- $559,0004 bd4 ba2.8k sqft5416 Promise Land Dr, Frisco, TX 75035For SaleMLS ID #21160472, Deborah Mabry. NTREIS
- $425,0003 bd4 ba1.9k sqft618 Alexandra Ave, Richardson, TX 75081For SaleMLS ID #21346603, Leonard McManaman. NTREIS
- $465,0004 bd2 ba2.6k sqft8412 Indianola Dr, Frisco, TX 75033For SaleMLS ID #21028559, Karen Hanson. NTREIS
- $410,0004 bd2 ba2.2k sqft5909 Pinyon Dr, McKinney, TX 75070For SaleMLS ID #21306268, Maureen Tedesco. NTREIS
- $415,0004 bd2 ba1.7k sqft5813 Blue Spruce Ln, McKinney, TX 75070For SaleMLS ID #21299625, Wendy Huang. NTREIS
- $489,0004 bd2 ba1.7k sqft9383 Homestead Ln, Frisco, TX 75033For SaleMLS ID #21316590, Erna Grant. NTREIS
- $419,0003 bd4 ba2k sqft4252 Charles Rd, Carrollton, TX 75010For SaleMLS ID #21321112, Logan Walter. NTREIS
- $395,0003 bd2 ba1.8k sqft1514 Sandy Rdg, McKinney, TX 75069For SaleMLS ID #21340766, Morgan Beauregard. NTREIS
- $450,0004 bd3 ba2.4k sqft5912 White Pine Dr, McKinney, TX 75070For SaleMLS ID #21260475, Kinsley Spencer. NTREIS
- $449,9004 bd3 ba2.4k sqft6229 White Pine Dr, McKinney, TX 75070For SaleMLS ID #21254324, Parham Abbasi. NTREIS
- $424,9003 bd3 ba2.4k sqft9620 Straightaway Dr, McKinney, TX 75072For SaleMLS ID #21275374, Nick Good. NTREIS
- $515,0005 bd3 ba3.1k sqft10906 Ascot Dr, Frisco, TX 75033For SaleMLS ID #21309936, Carla Abranches CM Hennemann. NTREIS
- $490,0004 bd2 ba2k sqft13248 Cottage Grove Dr, Frisco, TX 75033For SaleMLS ID #21308421, Will Harris. NTREIS
