Skip main navigation
Sold
  • $1,390,000

    11494 NW Blackhawk Dr, Portland, OR 97229

    4beds
    4,645sqft
    Residential, Single Family Residence
    Built in 1993
    0.42 Acres Lot
    $1,398,600 Zestimate®
    $299/sqft
    $4,216 Estimated rent

    Home value

    $1,398,600

    $1.33M - $1.47M

    $4,216/mo

    Zestimate® history
    Loading
    Loading...

    Owner options

    List your home for rent

    $4,216/mo

    Rent Zestimate®

    Find your next renter with Zillow Rental Manager. Plus, with online applications, you can quickly screen prospective tenants – for free.

    Learn more

    $4,216/mo

    Rent Zestimate®

    Refinance and save

    $7,108/mo

    Est. payment

    Refinancing to a lower rate could help reduce your monthly payments and save thousands over the life of the loan.

    See today's rates

    $7,108/mo

    Est. payment

    Explore your selling options

    Work with a Zillow partner agent

    Leverage their expertise and Zillow's premium Showcase listings to get your home seen by more buyers.

    Get started

    List with your own agent

    Get your home in front of millions of buyers by listing it on Zillow.

    Learn how to do it

    Sell it yourself

    Take full control of how buyers see your home on Zillow by listing For Sale by Owner (FSBO).

    List your home

    What's special

    Koi pondBeautiful backyardBrick beautySubzero fridgeRemodeled kitchenFire pitTons of natural light
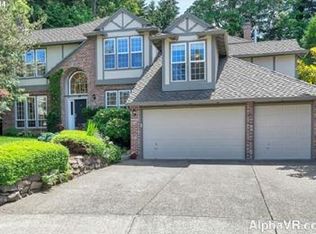
    OPEN HOUSE 3/7 11-1pm & 3/8 2-5pm.This brick beauty was not only once part of the street of dreams - it sits on a private almost half acre oasis, it's located in one of the premier locations on the west side of Portland in Ironwood Estates / Bonny Slope area backing to The Bluffs Park. In addition, this home has some of the most sought after schools in the Portland area. Enter into a foyer with 18ft ceilings and new oversized Porcelain tile floors welcoming you into elegance. Remodeled kitchen includes granite countertops, tile backsplash, Subzero fridge, 5 gas burner Dacor cooktop, double ovens & island. Living & dining rooms have 13ft ceilings & tons of natural light. Double doors lead into the office with builtin shelves and desk. Access the upstairs from one of two staircases. There are 4 large bedrooms and a massive 16x18 bonus rooms and 12x24 flex space. Additionally, the oversized 3 car garage can fit all the toys or fulfill all your storage needs - it measures at 25ft deep x 40ft wide. Outside is a cul-de-sac, circular driveway and a beautiful backyard. The backyard is extremely private, gardening areas, fire pit, pathways, koi pond and no houses behind.

    Zillow last checked:

    Listing updated:

    Listed by:

    Jamie Meushaw 360-798-7127,

    eXp Realty, LLC

    Bought with:

    Jamie Meushaw, 200701044

    eXp Realty, LLC

    Source: RMLS (OR),MLS#: 261851492MLS Logo

    Facts & features

    Interior

    Bedrooms & bathrooms
    • Bedrooms: 4
    • Bathrooms: 3
    • Full bathrooms: 3
    • Main level bathrooms: 1
    Rooms
    • Room types: Bedroom 4, Office, EatingArea, Bedroom 2, Bedroom 3, Dining Room, Family Room, Kitchen, Living Room, Primary Bedroom
    Primary bedroom
    • Features: Closet Organizer, Coved, Fireplace, Ensuite, Walkin Closet, Wallto Wall Carpet
    • Level: Upper
    • Area: 255
    • Dimensions: 15 x 17
    Bedroom 2
    • Features: Builtin Features, Closet, Wallto Wall Carpet
    • Level: Upper
    • Area: 132
    • Dimensions: 11 x 12
    Bedroom 3
    • Features: Closet, Wallto Wall Carpet
    • Level: Upper
    • Area: 168
    • Dimensions: 12 x 14
    Bedroom 4
    • Features: Closet, Wallto Wall Carpet
    • Level: Upper
    • Area: 143
    • Dimensions: 11 x 13
    Dining room
    • Features: High Ceilings, Wallto Wall Carpet
    • Level: Main
    • Area: 168
    • Dimensions: 12 x 14
    Family room
    • Features: Fireplace, Wallto Wall Carpet
    • Level: Main
    • Area: 255
    • Dimensions: 17 x 15
    Kitchen
    • Features: Disposal, Island, Butlers Pantry, Double Oven, Granite, Quartz, Tile Floor
    • Level: Main
    • Area: 225
    • Width: 15
    Living room
    • Features: Fireplace, High Ceilings, Wallto Wall Carpet
    • Level: Main
    • Area: 340
    • Dimensions: 20 x 17
    Office
    • Features: Builtin Features, Wallto Wall Carpet
    • Level: Main
    • Area: 224
    • Dimensions: 16 x 14
    Heating
    • Forced Air, Fireplace(s)
    Cooling
    • Central Air
    Appliances
    • Included: Built In Oven, Cooktop, Dishwasher, Disposal, Free-Standing Refrigerator, Double Oven, Gas Water Heater
    • Laundry: Laundry Room
    Features
    • Central Vacuum, Granite, High Ceilings, Quartz, Soaking Tub, Sound System, Closet, Built-in Features, Nook, Kitchen Island, Butlers Pantry, Closet Organizer, Coved, Walk-In Closet(s), Tile
    • Flooring: Tile, Wall to Wall Carpet
    • Windows: Double Pane Windows, Vinyl Frames
    • Basement: Crawl Space
    • Number of fireplaces: 3
    • Fireplace features: Gas
    Interior area
    • Total structure area: 4,645
    • Total interior livable area: 4,645 sqft

    Property

    Parking
    • Total spaces: 3
    • Parking features: Driveway, Garage Door Opener, Attached, Oversized
    • Attached garage spaces: 3
    • Has uncovered spaces: Yes
    Features
    • Levels: Two
    • Stories: 2
    • Patio & porch: Patio
    • Exterior features: Fire Pit, Garden, Rain Barrel/Cistern(s), Raised Beds, Yard
    • Fencing: Fenced
    • Has view: Yes
    • View description: Park/Greenbelt, Trees/Woods
    Lot
    • Size: 0.42 Acres
    • Features: Cul-De-Sac, Greenbelt, Level, Private, Trees, Sprinkler, SqFt 15000 to 19999
    Details
    • Parcel number: R2007048

    Construction

    Type & style
    • Home type: SingleFamily
    • Property subtype: Residential, Single Family Residence
    Materials
    • Brick, Cedar
    • Foundation: Concrete Perimeter
    • Roof: Tile
    Condition
    • Approximately
    • New construction: No
    • Year built: 1993

    Utilities & green energy

    • Gas: Gas
    • Sewer: Public Sewer
    • Water: Public
    • Utilities for property: Cable Connected

    Community & HOA

    Community
    • Subdivision: Ironwood / Bonny Slope
    HOA
    • Has HOA: Yes
    • HOA fee: $270 annually
    Location
    • Region: Portland

    Financial & listing details

    • Price per square foot: $299/sqft
    • Tax assessed value: $1,662,210
    • Annual tax amount: $23,088
    • Date on market: 2/11/2026
    • Cumulative days on market: 32 days
    • Listing terms: Cash,Conventional
    • Road surface type: Paved

    Price history

    DateEventPrice
    4/1/2026Sold$1,390,000-5.8%$299/sqft
    Source: RMLS (OR) #261851492 Report a problem
    3/16/2026Pending sale$1,475,000$318/sqft
    Source: RMLS (OR) #261851492 Report a problem
    2/27/2026Price change$1,475,000-3.3%$318/sqft
    Source: RMLS (OR) #261851492 Report a problem
    2/12/2026Listed for sale$1,525,000+69.6%$328/sqft
    Source: RMLS (OR) #261851492 Report a problem
    9/8/2014Sold$899,000-5.4%$194/sqft
    Source: RMLS (OR) #14698958 Report a problem
    8/1/2014Pending sale$949,900$204/sqft
    Source: Hasson Company Realtors #14698958 Report a problem
    7/18/2014Listed for sale$949,900+41.2%$204/sqft
    Source: The Hasson Company #14698958 Report a problem
    7/12/2000Sold$672,500$145/sqft
    Source: Public Record Report a problem

    Public tax history

    YearProperty taxesTax assessment
    2025$23,088 +4.4%$1,208,090 +3%
    2024$22,121 +6.6%$1,172,910 +3%
    2023$20,750 +3.5%$1,138,750 +3%
    2022$20,057 +4.9%$1,105,590
    2021$19,115 +8%--
    2020$17,706 +2.9%$1,042,130 +3%
    2019$17,210 +2.3%$1,011,780
    2018$16,819 $1,011,780 +6.1%
    2017$16,819 +9.3%$953,710 +3%
    2016$15,383 $925,940 +3%
    2015$15,383 +2.7%$898,980 +3%
    2014$14,980 +5.7%$872,800 +3%
    2013$14,166 +5.4%$847,380 +3%
    2012$13,442 +2.6%$822,700 -2.5%
    2011$13,095 +2.7%$843,630 +0.2%
    2010$12,753 +2.1%$842,210 -11.8%
    2009$12,492 +8.3%$955,030 -3.2%
    2008$11,534 +2.3%$986,180 -12.4%
    2007$11,277 +11.4%$1,125,450 +3.8%
    2006$10,127 -10.1%$1,084,690 +17.6%
    2005$11,258 +11.2%$922,230 +6.7%
    2004$10,122 -6.3%$864,410 -8.3%
    2003$10,808 +13.4%$942,320 +31%
    2002$9,531 +2.9%$719,120 +6.4%
    2001$9,261 +10.4%$676,070 +5.1%
    2000$8,388 $643,190
    Find assessor info on the county website

    Neighborhood: Cedar Mill

    Nearby schools

    GreatSchools rating
    Schools provided by the listing agent
    • Elementary: Bonny Slope
    • Middle: Cedar Park
    • High: Sunset

    Source: RMLS (OR). This data may not be complete. We recommend contacting the local school district to confirm school assignments for this home.

    Get a cash offer in 3 minutes
    Find out how much your home could sell for in as little as 3 minutes with a no-obligation cash offer.
    Estimated market value
    $1,398,600
    Get a cash offer in 3 minutes
    Find out how much your home could sell for in as little as 3 minutes with a no-obligation cash offer.
    Estimated market value
    $1,398,600