SOLAR HOME - NEVER PAY HIGH ELECTRIC BILLS AGAIN!
Quiet, peaceful neighborhood with lots of privacy. Remodeled over the past few years.
SOME OF THE RECENT ADDITIONS:
2005: 16 ft. x 28 ft. Ever Grain composite deck, accessible from both living room and master bedroom.
2008: New 50 year composite roof.
2009: All new flooring. Oak hardwood and carpet.
2009: Granite Counter Tops.
2009: Vermont Castings radiant propane stove with remote control.
2010: New energy efficient 50 gallon water heater.
2010: New high efficiency heat and central air conditioning.
2010: LeafGuard brand gutter system.
2011: Solar Edge system on roof.
2011: Solar attic fan.
Single level home.
Open great room floor plan (Excellent floor plan - every square inch is efficiently utilized).
The oak hard wood floors in entrance, hall, living, dinning and kitchen.
Indoor Laundry.
Decorative security screen doors on both front and back doors.
Sky light in hallway.
Updated light fixtures throughout the entire house.
Easy Access - Only one step to get into the house.
Maintenance free/low landscape.
Nectarine tree.
Raised garden bed.
Washer and Dryer.
Updated faucets in kitchen and bathrooms.
High quality upgrade pad and carpet in bedrooms.
Vinyl bathroom floors.
LOTS of storage under the house with 8 ft. x 16 ft. elevated storage platform.
Crown molding in all rooms.
Custom, extra large patio doors.
Custom cellular sliding blinds on patio doors.
Upgraded mini blinds throughout.
Kitchen:
Slab Granite counter tops.
GE Space maker Microwave.
GE Profile Gas Cooktop Stove with dual ovens.
Whirlpool dishwasher.
Pull out shelves for pots and pans.
Walk in pantry/laundry room/mud room.
Neighborhood Description
Alta Sierra is a golf course community which you have the option of joining. It offers a beautiful clubhouse, restaurant, pool, driving range and a variety of membership options
Pre-foreclosure
Est. $431,700
11499 Ragan Way, Grass Valley, CA 95949
3beds
2baths
1,282sqft
SingleFamily
Built in 1988
0.36 Acres Lot
$431,700 Zestimate®
$337/sqft
$-- HOA
Overview
- 31 days
- 12
- 0
Facts & features
Interior
Bedrooms & bathrooms
- Bedrooms: 3
- Bathrooms: 2
Heating
- Forced air, Stove, Propane / Butane, Solar
Cooling
- Central
Appliances
- Included: Dishwasher, Dryer, Microwave, Range / Oven, Refrigerator, Washer
Features
- Flooring: Carpet, Hardwood
- Has fireplace: Yes
Interior area
- Total interior livable area: 1,282 sqft
Property
Parking
- Parking features: Garage - Attached
Features
- Exterior features: Wood
- Has view: Yes
- View description: Territorial
Lot
- Size: 0.36 Acres
Details
- Parcel number: 023470039000
Construction
Type & style
- Home type: SingleFamily
Materials
- Roof: Composition
Condition
- Year built: 1988
Community & HOA
Location
- Region: Grass Valley
Financial & listing details
- Price per square foot: $337/sqft
- Tax assessed value: $311,332
Foreclosure details
Estimated market value
$431,700
$410,000 - $453,000
$2,446/mo
Price history
| Date | Event | Price |
|---|---|---|
| 2/10/2021 | Listing removed | -- |
Source: Owner Report a problem | ||
| 8/29/2013 | Sold | $249,000$194/sqft |
Source: Public Record Report a problem | ||
| 7/20/2013 | Listed for sale | $249,000$194/sqft |
Source: Owner Report a problem | ||
Public tax history
| Year | Property taxes | Tax assessment |
|---|---|---|
| 2026 | -- | $311,332 +2% |
| 2025 | $3,388 +2.3% | $305,228 +2% |
| 2024 | $3,313 +2.1% | $299,244 +2% |
| 2023 | $3,245 +2.2% | $293,377 +2% |
| 2022 | $3,176 +2.9% | $287,625 +2% |
| 2021 | $3,086 +0.3% | $281,987 +1% |
| 2020 | $3,076 +2.1% | $279,097 +2% |
| 2019 | $3,012 +2.1% | $273,625 +2% |
| 2018 | $2,951 +2% | $268,261 +2% |
| 2017 | $2,892 +3.8% | $263,002 +2% |
| 2016 | $2,787 +1.5% | $257,846 +1.5% |
| 2015 | $2,745 +1.6% | $253,974 +2% |
| 2014 | $2,701 | $249,000 +67.4% |
| 2013 | -- | $148,774 +2% |
| 2012 | -- | $145,858 +2% |
| 2011 | -- | $142,999 +0.8% |
| 2010 | -- | $141,932 -0.2% |
| 2009 | -- | $142,271 +9.7% |
| 2008 | -- | $129,678 +2% |
| 2007 | -- | $127,136 +2% |
| 2006 | -- | $124,644 +2% |
| 2005 | -- | $122,201 +2% |
| 2004 | -- | $119,806 +1.9% |
| 2003 | -- | $117,611 +2% |
| 2002 | -- | $115,306 +2% |
| 2001 | -- | $113,046 |
Find assessor info on the county website
Monthly payment
Climate risks
Neighborhood: 95949
Nearby schools
Schools provided by the listing agent
- Elementary: Pleasent Ridge Union
- High: Bear River
- District: Bear River
Source: The MLS. This data may not be complete. We recommend contacting the local school district to confirm school assignments for this home.
Similar homes
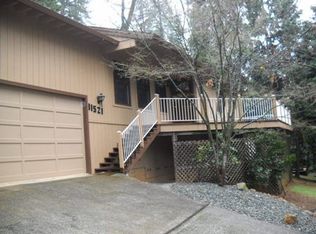
- $415,0003 bd2 ba1.4k sqft11261 Edward Dr, Grass Valley, CA 95949For Sale
 MLS ID #226106424, Debbie Dejesus. MetroList Services of CA
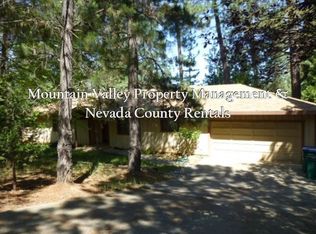
 - $490,0003 bd2 ba1.6k sqft11289 Agnes Way, Grass Valley, CA 95949For Sale
 MLS ID #226116236, Jennifer Crabb. MetroList Services of CA
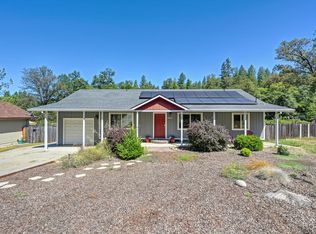
 - $475,5003 bd2 ba1.1k sqft11250 Ball Rd, Grass Valley, CA 95949For Sale
 MLS ID #226087191, Serina Lowden. MetroList Services of CA
 - $399,0003 bd2 ba1.5k sqft12638 Francis Dr, Grass Valley, CA 95949For Sale
 MLS ID #226054199, Devon Wales. MetroList Services of CA
