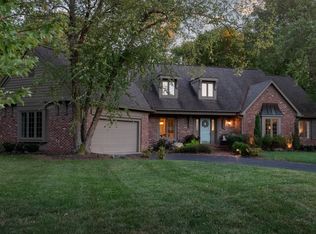
Welcome home to this charming Zionsville retreat-just minutes from the Village, top-rated schools, shopping, dining, and everything Zionsville has to offer. From the moment you arrive, you'll be captivated by the home's beautiful curb appeal, highlighted by an elegant arched circular driveway and timeless character. Inside, this 4-bedroom, 3.5-bath home offers the perfect blend of classic charm and modern comfort. Multiple inviting living spaces-including a dedicated home office, spacious living room, cozy family room, bright sun porch, and two beautiful fireplaces-create the ideal setting for both everyday living and entertaining. The spacious primary suite features a massive walk-in closet and a beautifully appointed en-suite bathroom. Throughout the home, you'll appreciate thoughtful updates, warm finishes, and inviting spaces designed for today's lifestyle. Step outside to your own private backyard oasis, where a sparkling pool and expansive entertaining area set the stage for unforgettable summer gatherings. The pool has been meticulously maintained with numerous updates, including a new liner, steps, cover, motor cover box, automatic cover, automatic pool vacuum, cover pump, and pool cleaning supplies-all included for the new owners. Mature landscaping and generous green space make this backyard just as enjoyable for quiet evenings as it is for hosting family and friends. Additional updates, including newer windows and roof, provide added peace of mind, making this home truly move-in ready. Combining timeless character, exceptional indoor and outdoor living, and an unbeatable Zionsville location, this is a rare opportunity you won't want to miss.
Sold
$705,000
11499 Valley Meadow Dr, Zionsville, IN 46077
4beds
2,491sqft
Residential, Single Family Residence
Built in 1986
0.86 Acres Lot
$705,300 Zestimate®
$283/sqft
$3,086 Estimated rent
Home value
$705,300
$670,000 - $741,000
$3,086/mo
Zestimate® history
Owner options
List your home for rent
$3,086/mo
Rent Zestimate®
Find your next renter with Zillow Rental Manager. Plus, with online applications, you can quickly screen prospective tenants – for free.
$3,086/mo
Rent Zestimate®
Refinance and save
$4,323/mo
Est. payment
Refinancing to a lower rate could help reduce your monthly payments and save thousands over the life of the loan.
$4,323/mo
Est. payment
Explore your selling options
Work with a Zillow partner agent
Leverage their expertise and Zillow's premium Showcase listings to get your home seen by more buyers.
Get startedList with your own agent
Get your home in front of millions of buyers by listing it on Zillow.
Learn how to do itSell it yourself
Take full control of how buyers see your home on Zillow by listing For Sale by Owner (FSBO).
List your homeWhat's special
Sparkling poolGenerous green spaceExpansive entertaining areaBright sun porchBeautiful curb appealSpacious primary suiteCozy family room
Zillow last checked:
Listing updated:
Listed by:
Katie Hintz 317-625-1834,
@properties,
Kristen Cambridge
Bought with:
Betsy Stankevitz
Berkshire Hathaway Home
Source: MIBOR as distributed by MLS GRID,MLS#: 22107609
Facts & features
Interior
Bedrooms & bathrooms
- Bedrooms: 4
- Bathrooms: 4
- Full bathrooms: 3
- 1/2 bathrooms: 1
- Main level bathrooms: 2
Primary bedroom
- Level: Upper
- Area: 204 Square Feet
- Dimensions: 17x12
Bedroom 2
- Level: Upper
- Area: 144 Square Feet
- Dimensions: 12x12
Bedroom 3
- Level: Upper
- Area: 144 Square Feet
- Dimensions: 12x12
Bedroom 4
- Level: Upper
- Area: 132 Square Feet
- Dimensions: 12x11
Dining room
- Level: Main
- Area: 160 Square Feet
- Dimensions: 16x10
Great room
- Level: Main
- Area: 345 Square Feet
- Dimensions: 23x15
Kitchen
- Level: Main
- Area: 168 Square Feet
- Dimensions: 12x14
Laundry
- Level: Main
- Area: 42 Square Feet
- Dimensions: 7x6
Living room
- Level: Main
- Area: 231 Square Feet
- Dimensions: 11x21
Heating
- Forced Air, Natural Gas
Cooling
- Central Air
Appliances
- Included: Dishwasher, Disposal, Microwave, Electric Oven, Convection Oven, Gas Water Heater
- Laundry: Main Level
Features
- Attic Access, Hardwood Floors, Ceiling Fan(s), Entrance Foyer, Pantry
- Flooring: Hardwood
- Windows: Wood Work Painted
- Has basement: No
- Attic: Access Only
- Number of fireplaces: 2
- Fireplace features: Gas Log, Great Room, Living Room, Wood Burning
Interior area
- Total structure area: 2,491
- Total interior livable area: 2,491 sqft
Property
Parking
- Total spaces: 2
- Parking features: Attached
- Attached garage spaces: 2
- Details: Garage Parking Other(Floor Drain, Keyless Entry, Service Door)
Features
- Levels: Two
- Stories: 2
- Patio & porch: Patio, Screened
- Exterior features: Sprinkler System
- Pool features: In Ground
- Fencing: Fenced,Fence Complete
Lot
- Size: 0.86 Acres
- Features: Corner Lot, Mature Trees, Trees-Small (Under 20 Ft)
Details
- Parcel number: 060836000006016006
- Horse amenities: None
Construction
Type & style
- Home type: SingleFamily
- Architectural style: Traditional
- Property subtype: Residential, Single Family Residence
Materials
- Brick, Cedar
- Foundation: Crawl Space
Condition
- New construction: No
- Year built: 1986
Utilities & green energy
- Water: Public, Private
Community & HOA
Community
- Security: Security System Owned
- Subdivision: Clarkston
HOA
- Has HOA: Yes
- Amenities included: Maintenance
- Services included: Association Home Owners, Maintenance
- HOA fee: $21 monthly
Location
- Region: Zionsville
Financial & listing details
- Price per square foot: $283/sqft
- Tax assessed value: $566,600
- Annual tax amount: $6,122
- Date on market: 6/25/2026
- Cumulative days on market: 2 days
Price history
| Date | Event | Price |
|---|---|---|
| 7/23/2026 | Sold | $705,000+2.3%$283/sqft |
Source:  MIBOR as distributed by MLS GRID #22107609 Report a problem MIBOR as distributed by MLS GRID #22107609 Report a problem | ||
| 6/26/2026 | Pending sale | $689,000$277/sqft |
Source: MIBOR as distributed by MLS GRID #22107609 Report a problem | ||
| 6/25/2026 | Listed for sale | $689,000+73.1%$277/sqft |
Source: MIBOR as distributed by MLS GRID #22107609 Report a problem | ||
| 7/7/2016 | Sold | $398,000-2.9%$160/sqft |
Source: MIBOR as distributed by MLS GRID #21415020 Report a problem | ||
| 5/25/2016 | Listed for sale | $409,900+60.7%$165/sqft |
Source: GO Real Estate Services, LLC #21415020 Report a problem | ||
| 2/23/2016 | Sold | $255,000-12.1%$102/sqft |
Source: MIBOR as distributed by MLS GRID #21375477 Report a problem | ||
| 2/9/2016 | Pending sale | $289,999$116/sqft |
Source: Brownsburg #21375477 Report a problem | ||
| 2/4/2016 | Price change | $289,999-1.7%$116/sqft |
Source: Brownsburg #21375477 Report a problem | ||
| 1/19/2016 | Price change | $294,900-1.4%$118/sqft |
Source: Brownsburg #21375477 Report a problem | ||
| 12/1/2015 | Price change | $299,000-5.1%$120/sqft |
Source: Brownsburg #21375477 Report a problem | ||
| 10/30/2015 | Price change | $315,000-4.5%$126/sqft |
Source: Brownsburg #21375477 Report a problem | ||
| 10/3/2015 | Price change | $329,900-2.9%$132/sqft |
Source: Brownsburg #21375477 Report a problem | ||
| 9/10/2015 | Listed for sale | $339,900$136/sqft |
Source: Brownsburg #21375477 Report a problem | ||
Public tax history
| Year | Property taxes | Tax assessment |
|---|---|---|
| 2025 | $6,103 +4.4% | $566,600 +4.7% |
| 2024 | $5,844 +4.7% | $541,300 +3.8% |
| 2023 | $5,583 +7.4% | $521,300 +6.1% |
| 2022 | $5,200 +1% | $491,500 +13.9% |
| 2021 | $5,149 +5.4% | $431,400 +0.7% |
| 2020 | $4,887 +1.8% | $428,500 +1.9% |
| 2019 | $4,803 +4% | $420,400 +1.4% |
| 2018 | $4,618 +11% | $414,600 +3.8% |
| 2017 | $4,162 -43.3% | $399,500 +11.2% |
| 2016 | $7,345 +92% | $359,300 +8.7% |
| 2014 | $3,825 -1.2% | $330,400 -0.5% |
| 2013 | $3,869 +0.7% | $332,100 +0.9% |
| 2012 | $3,842 +9.6% | $329,200 -1.5% |
| 2011 | $3,505 -2.2% | $334,300 -3% |
| 2010 | $3,585 -1.7% | $344,500 -1.8% |
| 2009 | $3,646 -31.8% | $350,700 +4.2% |
| 2007 | $5,348 -16.3% | $336,500 -3.4% |
| 2006 | $6,386 | $348,300 +17.9% |
| 2005 | -- | $295,500 |
Find assessor info on the county website
Neighborhood: 46077
Nearby homes
- $866,3004 bd5 ba3.4k sqft11489 Valley Meadow Dr, Zionsville, IN 46077Off Market
- $813,4004 bd3 ba3.4k sqft11319 Valley Meadow Dr, Zionsville, IN 46077Off Market
- $700,0005 bd4 ba3.2k sqft11500 Valley Meadow Dr, Zionsville, IN 46077Sold
- $723,4004 bd2 ba3.2k sqft11479 Valley Meadow Dr, Zionsville, IN 46077Off Market
- $814,6005 bd4 ba3.2k sqft11490 Valley Meadow Dr, Zionsville, IN 46077Off Market
- $1,279,0004 bd3 ba4.7k sqft11329 Valley Meadow Dr, Zionsville, IN 46077Sold
- $835,2000.46 Acres11556 Walton Cres, Zionsville, IN 46077Off Market
- $730,8004 bd2 ba2.9k sqft11339 Valley Meadow Dr, Zionsville, IN 46077Off Market
Nearby schools
GreatSchools rating
- 9/10Zionsville Middle SchoolGrades: 5-8Distance: 1.7 mi
- 9/10Zionsville Community High SchoolGrades: 9-12Distance: 1.3 mi
- 9/10Zionsville Pleasant View Elementary SchoolGrades: PK-4Distance: 1.9 mi
Schools provided by the listing agent
- Elementary: Zionsville Pleasant View Elem Sch
- Middle: Zionsville Middle School
- High: Zionsville Community High School
Source: MIBOR as distributed by MLS GRID. This data may not be complete. We recommend contacting the local school district to confirm school assignments for this home.
Get a cash offer in 3 minutes
Find out how much your home could sell for in as little as 3 minutes with a no-obligation cash offer.
Estimated market value
$705,300
Get a cash offer in 3 minutes
Find out how much your home could sell for in as little as 3 minutes with a no-obligation cash offer.
Estimated market value
$705,300
- Indiana
- Boone County
- Zionsville
- 46077
- 11499 Valley Meadow Dr
Nearby cities
Nearby zip codes
Other Zionsville Topics
