This home combines timeless charm with one of the most functional layouts and beautifully designed homes I've seen. Featuring five bedrooms and three-and-a-half bathrooms, the floor plan flexes beautifully for home life, entertaining, or work-from-home needs. Set on nearly one acre, the backyard is made private by the fence and tree surround- rarely found in Zionsville and let alone at this price point. The exterior's brick, wood, and copper accents with angled garage and blacktop drive create exceptional curb appeal, enhanced by mature trees, perennials, and manicured landscaping. Enjoy the SE sun on the screened-in porch and deck overlooking the yard. Inside, thoughtful renovations pair character with modern design. The fully remodeled kitchen features custom Amish cabinetry, marble countertops, shaker-style storage, a floor-to-ceiling pantry with appliance station, Rejuvenation hardware, and an exterior-venting range hood. A formal dining room connects seamlessly for easy holiday hosting. The sunken living room adds architectural interest with coffered ceilings, while the primary suite offers private views, original built-ins, and a luxury ensuite with a walk-in glass shower, soaking tub, double vanities, and a private water closet. All secondary baths have been tastefully updated, including one with a striking dark wallpaper and wood vanity design. Additional highlights include engineered hardwood floors throughout the main level, a stylish mudroom, and a half bath. Located within Zionsville Community Schools and close to Zionsville's historic brick streets, the new Silo and Holliday Farms developments, and Michigan Road conveniences, this home seamlessly blends privacy, functionality, and style-a rare find in today's market.
Sold
$700,000
11500 Valley Meadow Dr, Zionsville, IN 46077
5beds
3,226sqft
Residential, Single Family Residence
Built in 1987
0.87 Acres Lot
$714,600 Zestimate®
$217/sqft
$3,674 Estimated rent
Home value
$714,600
$650,000 - $786,000
$3,674/mo
Zestimate® history
Owner options
List your home for rent
$3,674/mo
Rent Zestimate®
Find your next renter with Zillow Rental Manager. Plus, with online applications, you can quickly screen prospective tenants – for free.
$3,674/mo
Rent Zestimate®
Refinance and save
$4,483/mo
Est. payment
Refinancing to a lower rate could help reduce your monthly payments and save thousands over the life of the loan.
$4,483/mo
Est. payment
Explore your selling options
Work with a Zillow partner agent
Leverage their expertise and Zillow's premium Showcase listings to get your home seen by more buyers.
Get startedList with your own agent
Get your home in front of millions of buyers by listing it on Zillow.
Learn how to do itSell it yourself
Take full control of how buyers see your home on Zillow by listing For Sale by Owner (FSBO).
List your homeWhat's special
Angled garageFunctional layoutsThoughtful renovationsScreened-in porchBlacktop drivePrimary suiteExceptional curb appeal
Zillow last checked:
Listing updated:
Listed by:
Sena Taylor 219-613-5887,
Berkshire Hathaway Home,
Chelsea Tarquini Noble 217-474-3212,
Berkshire Hathaway Home
Bought with:
Jamie Brown
CENTURY 21 Scheetz
Source: MIBOR as distributed by MLS GRID,MLS#: 22067353
Facts & features
Interior
Bedrooms & bathrooms
- Bedrooms: 5
- Bathrooms: 4
- Full bathrooms: 3
- 1/2 bathrooms: 1
- Main level bathrooms: 3
- Main level bedrooms: 3
Primary bedroom
- Level: Main
- Area: 225 Square Feet
- Dimensions: 15x15
Bedroom 2
- Level: Main
- Area: 156 Square Feet
- Dimensions: 13x12
Bedroom 3
- Level: Main
- Area: 156 Square Feet
- Dimensions: 13x12
Bedroom 4
- Level: Upper
- Area: 225 Square Feet
- Dimensions: 15x15
Bedroom 5
- Level: Upper
- Area: 168 Square Feet
- Dimensions: 14x12
Breakfast room
- Level: Main
- Area: 143 Square Feet
- Dimensions: 13x11
Dining room
- Level: Main
- Area: 169 Square Feet
- Dimensions: 13x13
Great room
- Level: Main
- Area: 324 Square Feet
- Dimensions: 18x18
Kitchen
- Level: Main
- Area: 143 Square Feet
- Dimensions: 13x11
Mud room
- Level: Main
- Area: 81 Square Feet
- Dimensions: 9x9
Heating
- Forced Air, Natural Gas
Cooling
- Central Air
Appliances
- Included: Dishwasher, Dryer, Disposal, Gas Water Heater, Microwave, Gas Oven, Refrigerator, Washer
- Laundry: Main Level
Features
- Attic Access, Double Vanity, Breakfast Bar, Built-in Features, High Ceilings, Entrance Foyer, Hardwood Floors, High Speed Internet, Eat-in Kitchen, Pantry, Supplemental Storage, Walk-In Closet(s)
- Flooring: Hardwood
- Windows: WoodWorkStain/Painted
- Has basement: No
- Attic: Access Only
- Number of fireplaces: 1
- Fireplace features: Great Room, Masonry, Wood Burning
Interior area
- Total structure area: 3,226
- Total interior livable area: 3,226 sqft
Property
Parking
- Total spaces: 2
- Parking features: Attached
- Attached garage spaces: 2
- Details: Garage Parking Other(Finished Garage, Garage Door Opener, Service Door)
Features
- Levels: One and One Half
- Stories: 1
- Patio & porch: Deck, Screened
- Exterior features: Lighting
- Fencing: Fenced,Privacy
Lot
- Size: 0.87 Acres
- Features: Storm Sewer, Street Lights, Mature Trees
Details
- Parcel number: 060836000006010006
- Horse amenities: None
Construction
Type & style
- Home type: SingleFamily
- Architectural style: Ranch,Traditional
- Property subtype: Residential, Single Family Residence
Materials
- Brick, Wood Siding
- Foundation: Crawl Space
Condition
- Updated/Remodeled
- New construction: No
- Year built: 1987
Utilities & green energy
- Water: Public
Community & HOA
Community
- Subdivision: Clarkston
HOA
- Has HOA: Yes
- Amenities included: Maintenance
- Services included: Maintenance
- HOA fee: $200 annually
Location
- Region: Zionsville
Financial & listing details
- Price per square foot: $217/sqft
- Tax assessed value: $531,500
- Annual tax amount: $5,600
- Date on market: 10/11/2025
- Cumulative days on market: 4 days
Price history
| Date | Event | Price |
|---|---|---|
| 11/10/2025 | Sold | $700,000$217/sqft |
Source:  MIBOR as distributed by MLS GRID #22067353 Report a problem MIBOR as distributed by MLS GRID #22067353 Report a problem | ||
| 10/16/2025 | Pending sale | $700,000$217/sqft |
Source: MIBOR as distributed by MLS GRID #22067353 Report a problem | ||
| 10/11/2025 | Listed for sale | $700,000+77.2%$217/sqft |
Source: MIBOR as distributed by MLS GRID #22067353 Report a problem | ||
| 10/2/2020 | Sold | $395,000-1%$122/sqft |
Source: MIBOR as distributed by MLS GRID #21722856 Report a problem | ||
| 8/23/2020 | Pending sale | $399,000$124/sqft |
Source: Carpenter Realtors, Inc. #21722856 Report a problem | ||
| 8/19/2020 | Price change | $399,000-4.8%$124/sqft |
Source: Carpenter Realtors, Inc. #21722856 Report a problem | ||
| 7/17/2020 | Price change | $419,000-3.7%$130/sqft |
Source: Carpenter Realtors, Inc. #21722856 Report a problem | ||
| 7/3/2020 | Listed for sale | $435,000$135/sqft |
Source: Carpenter, REALTORS� #21722856 Report a problem | ||
Public tax history
| Year | Property taxes | Tax assessment |
|---|---|---|
| 2025 | $5,582 +6.4% | $531,500 +6.5% |
| 2024 | $5,246 +1.9% | $499,200 +3.8% |
| 2023 | $5,149 +8.2% | $481,100 +3.8% |
| 2022 | $4,761 +1.6% | $463,700 +14.3% |
| 2021 | $4,685 +6.4% | $405,700 +1.6% |
| 2020 | $4,405 +2.8% | $399,300 +2.8% |
| 2019 | $4,286 +1.6% | $388,600 +2.3% |
| 2018 | $4,217 +1.6% | $380,000 +1.5% |
| 2017 | $4,150 +4.2% | $374,200 +1.8% |
| 2016 | $3,983 +4.2% | $367,700 +8.3% |
| 2014 | $3,823 -6.2% | $339,600 -5.6% |
| 2013 | $4,076 -0.1% | $359,800 -0.1% |
| 2012 | $4,080 +8.7% | $360,100 -4.1% |
| 2011 | $3,753 -2.2% | $375,300 -2.2% |
| 2010 | $3,836 -1.8% | $383,600 -1.8% |
| 2009 | $3,907 -35.7% | $390,700 +3.3% |
| 2007 | $6,073 -10.8% | $378,200 +2.6% |
| 2006 | $6,806 | $368,700 +20.1% |
| 2005 | -- | $307,100 |
Find assessor info on the county website
Neighborhood: 46077
Nearby homes
- $814,6005 bd4 ba3.2k sqft11490 Valley Meadow Dr, Zionsville, IN 46077Off Market
- $705,0004 bd4 ba2.4k sqft11499 Valley Meadow Dr, Zionsville, IN 46077Sold
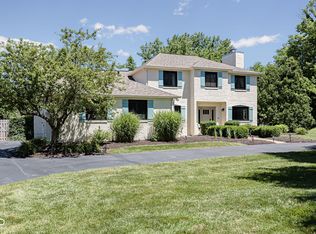
- $860,7004 bd4 ba4.8k sqft11480 Valley Meadow Dr, Zionsville, IN 46077Off Market
- $869,6004 bd5 ba3.4k sqft11489 Valley Meadow Dr, Zionsville, IN 46077Off Market
- $606,0003 bd2 ba1.2k sqft5202 S Us Highway 421, Zionsville, IN 46077Off Market
- $--0.46 acres11556 Walton Crst, Zionsville, IN 46077Off Market
- $742,7000.48 acres5150 Sherrington Ct, Zionsville, IN 46077Off Market
- $723,4004 bd2 ba3.2k sqft11479 Valley Meadow Dr, Zionsville, IN 46077Off Market
Nearby schools
GreatSchools rating
- 9/10Zionsville Middle SchoolGrades: 5-8Distance: 1.7 mi
- 9/10Zionsville Community High SchoolGrades: 9-12Distance: 1.3 mi
- 9/10Zionsville Pleasant View Elementary SchoolGrades: PK-4Distance: 1.9 mi
Schools provided by the listing agent
- Elementary: Zionsville Pleasant View Elem Sch
- Middle: Zionsville Middle School
- High: Zionsville Community High School
Source: MIBOR as distributed by MLS GRID. This data may not be complete. We recommend contacting the local school district to confirm school assignments for this home.
Get a cash offer in 3 minutes
Find out how much your home could sell for in as little as 3 minutes with a no-obligation cash offer.
Estimated market value
$714,600
Get a cash offer in 3 minutes
Find out how much your home could sell for in as little as 3 minutes with a no-obligation cash offer.
Estimated market value
$714,600
- Indiana
- Boone County
- Zionsville
- 46077
- 11500 Valley Meadow Dr
Nearby cities
Nearby zip codes
Other Zionsville Topics
