Discover Your Dream Home at Bridgewater Place! Welcome to this charming Key West-style, 2-bedroom, 2-bathroom, 3-foot elevated, first-floor condo nestled in the highly sought-after Bridgewater Place community. Offering the perfect blend of comfort, convenience, and resort-style living, this home is a true gem. Step inside to find a thoughtfully designed split floor plan, ensuring privacy for both bedrooms. Each bedroom features its own walk-in closet and private bathroom access with elegant vanity granite countertops. The spacious layout is complemented by a modern kitchen with a granite breakfast bar, making it perfect for entertaining. An in-unit washer and dryer add extra convenience. Relax and take in the breathtaking lake views from your private, screened-in balcony, complete with a handy storage closet. It’s the ideal spot to enjoy morning coffee or unwind after a long day. Living in Bridgewater Place means enjoying exceptional community amenities, including: two sparkling pools and spas, fitness center, tennis courts, lakes and picturesque walking paths. There's a stylish clubhouse for social gatherings and even a designated car wash station. This pet-friendly community has no age restrictions, ample parking, allows leasing and is perfectly located. You'll have easy access to Tampa and St. Petersburg, and just 7 miles from Tampa International Airport and 4 miles from St. Pete-Clearwater International Airport. Whether you’re exploring the vibrant downtowns of Tampa and St. Petersburg (just 5 miles away) or relaxing on the beautiful Gulf Beaches, everything is only 30 minutes away. Don’t miss this incredible opportunity to experience the best of Florida living. Schedule your showing today and make this Bridgewater Place condo your new home!
Sold for $185,000
$185,000
115 112TH AVENUE NE #114, ST PETERSBURG, FL 33716
2beds
935sqft
Condominium
Built in 1988
-- sqft lot
$177,700 Zestimate®
$198/sqft
$1,838 Estimated rent
Home value
$177,700
$160,000 - $197,000
$1,838/mo
Zestimate® history
Owner options
List your home for rent
$1,838/mo
Rent Zestimate®
Find your next renter with Zillow Rental Manager. Plus, with online applications, you can quickly screen prospective tenants – for free.
$1,838/mo
Rent Zestimate®
Refinance and save
$1,792/mo
Est. payment
Refinancing to a lower rate could help reduce your monthly payments and save thousands over the life of the loan.
$1,792/mo
Est. payment
Explore your selling options
Work with a Zillow partner agent
Leverage their expertise and Zillow's premium Showcase listings to get your home seen by more buyers.
Get startedList with your own agent
Get your home in front of millions of buyers by listing it on Zillow.
Learn how to do itSell it yourself
Take full control of how buyers see your home on Zillow by listing For Sale by Owner (FSBO).
List your homeWhat's special
Granite breakfast barPrivate bathroom accessElegant vanity granite countertopsBreathtaking lake viewsIn-unit washer and dryerSplit floor planModern kitchen
Zillow last checked:
Listing updated:
Listed by:
Ben Soto 850-566-0455,
RE/MAX REALTY UNLIMITED 727-280-9996,
Jenny Roche 813-767-9772,
RE/MAX REALTY UNLIMITED
Bought with:
Trisha Valleskey, 3522810
LPT REALTY LLC
Source: Stellar MLS,MLS#: TB8337046 Originating MLS: Suncoast Tampa
Originating MLS: Suncoast Tampa
Facts & features
Interior
Bedrooms & bathrooms
- Bedrooms: 2
- Bathrooms: 2
- Full bathrooms: 2
Rooms
- Room types: Storage Rooms
Primary bedroom
- Features: Ceiling Fan(s), En Suite Bathroom, Walk-In Closet(s)
- Level: First
- Area: 143 Square Feet
- Dimensions: 11x13
Bedroom 2
- Features: Ceiling Fan(s), Jack & Jill Bathroom, Walk-In Closet(s)
- Level: First
- Area: 180 Square Feet
- Dimensions: 12x15
Balcony porch lanai
- Features: Storage Closet
- Level: First
- Area: 60 Square Feet
- Dimensions: 5x12
Dining room
- Level: First
- Area: 182 Square Feet
- Dimensions: 14x13
Kitchen
- Features: Breakfast Bar, Dual Sinks, Granite Counters
- Level: First
- Area: 108 Square Feet
- Dimensions: 12x9
Living room
- Features: Ceiling Fan(s)
- Level: First
- Area: 238 Square Feet
- Dimensions: 14x17
Heating
- Central, Electric, Exhaust Fan
Cooling
- Central Air
Appliances
- Included: Dishwasher, Disposal, Dryer, Electric Water Heater, Microwave, Range, Refrigerator, Washer
- Laundry: Inside, Laundry Closet
Features
- Ceiling Fan(s), Living Room/Dining Room Combo, Stone Counters, Thermostat, Walk-In Closet(s)
- Flooring: Carpet, Vinyl
- Doors: Sliding Doors
- Windows: Blinds, Drapes, Rods, Window Treatments
- Has fireplace: No
Interior area
- Total structure area: 935
- Total interior livable area: 935 sqft
Property
Parking
- Parking features: Common, Guest, Open
- Has uncovered spaces: Yes
Features
- Levels: One
- Stories: 1
- Patio & porch: Covered, Rear Porch, Screened
- Exterior features: Balcony, Lighting
- Pool features: Gunite, In Ground
- Has spa: Yes
- Fencing: Fenced
- Has view: Yes
- View description: Water, Lake
- Has water view: Yes
- Water view: Water,Lake
- Waterfront features: Lake
Lot
- Size: 21.82 Acres
- Residential vegetation: Mature Landscaping
Details
- Additional structures: Tennis Court(s)
- Parcel number: 183017113480010114
- Special conditions: None
Construction
Type & style
- Home type: Condo
- Architectural style: Key West
- Property subtype: Condominium
Materials
- Wood Frame
- Foundation: Slab
- Roof: Shingle
Condition
- Completed
- New construction: No
- Year built: 1988
Utilities & green energy
- Sewer: Public Sewer
- Water: Public
- Utilities for property: BB/HS Internet Available, Cable Connected, Electricity Connected, Public, Sewer Connected, Street Lights, Water Connected
Community & HOA
Community
- Features: Lake, Association Recreation - Owned, Buyer Approval Required, Clubhouse, Community Mailbox, Deed Restrictions, Fitness Center, Irrigation-Reclaimed Water, No Truck/RV/Motorcycle Parking, Pool, Sidewalks, Tennis Court(s)
- Security: Security System Leased
- Pet fee: $0 monthly
- Subdivision: BRIDGEWATER PLACE CONDO
HOA
- Has HOA: Yes
- Amenities included: Clubhouse, Fitness Center, Maintenance, Pool, Spa/Hot Tub, Tennis Court(s), Vehicle Restrictions
- Services included: Common Area Taxes, Community Pool, Reserve Fund, Insurance, Maintenance Structure, Maintenance Grounds, Manager, Pool Maintenance, Recreational Facilities, Sewer, Trash, Water
- HOA fee: $446 monthly
- HOA name: Bradley Martin
- HOA phone: 866-876-3772
Location
- Region: Saint Petersburg
Financial & listing details
- Price per square foot: $198/sqft
- Tax assessed value: $177,388
- Annual tax amount: $404
- Date on market: 1/16/2025
- Cumulative days on market: 12 days
- Listing terms: Cash,Conventional
- Ownership: Condominium
- Total actual rent: 0
- Electric utility on property: Yes
- Road surface type: Asphalt, Paved
Price history
| Date | Event | Price |
|---|---|---|
| 3/31/2025 | Sold | $185,000-5.1%$198/sqft |
Source:  Stellar MLS #TB8337046 Report a problem Stellar MLS #TB8337046 Report a problem | ||
| 1/31/2025 | Pending sale | $195,000$209/sqft |
Source: Stellar MLS #TB8337046 Report a problem | ||
| 1/16/2025 | Listed for sale | $195,000+4.3%$209/sqft |
Source: Stellar MLS #TB8337046 Report a problem | ||
| 11/16/2006 | Sold | $187,000$200/sqft |
Source: Public Record Report a problem | ||
Public tax history
| Year | Property taxes | Tax assessment |
|---|---|---|
| 2025 | $423 +4.6% | $53,895 +2.9% |
| 2024 | $404 +0.5% | $52,376 +3% |
| 2023 | $402 -15.9% | $50,850 +3% |
| 2022 | $478 +1.4% | $49,369 +3% |
| 2021 | $472 +1.3% | $47,931 +1.4% |
| 2020 | $466 +4.3% | $47,269 +2.3% |
| 2019 | $446 | $46,206 +1.9% |
| 2018 | $446 +3.6% | $45,344 +2.1% |
| 2017 | $431 +7.3% | $44,411 +2.1% |
| 2016 | $402 -0.4% | $43,498 +0.7% |
| 2015 | $403 +1.6% | $43,196 +0.8% |
| 2014 | $397 +2.7% | $42,853 +1.5% |
| 2013 | $386 +4.5% | $42,220 +1.7% |
| 2012 | $370 | $41,514 -14.2% |
| 2011 | -- | $48,401 -17.6% |
| 2010 | -- | $58,712 -38.9% |
| 2009 | -- | $96,104 -34.1% |
| 2008 | $2,257 | $145,900 -2.3% |
| 2007 | -- | $149,400 |
Find assessor info on the county website
Neighborhood: 33716
Nearby homes
- $195,0002 bd2 ba942 sqft115 112th Ave NE APT 310, Saint Petersburg, FL 33716Sold

- $125,0001 bd1 ba685 sqft115 112th Ave NE APT 703, Saint Petersburg, FL 33716Foreclosure
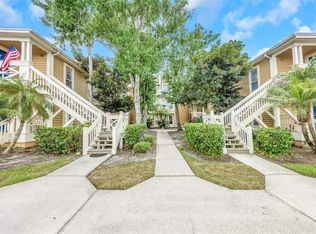
- $240,0003 bd2 ba1k sqft115 112th Ave NE APT 1027, Saint Petersburg, FL 33716Sold
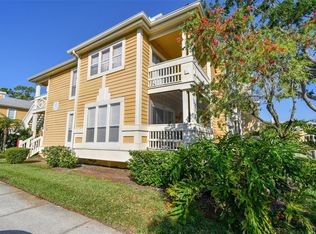
- $149,0001 bd1 ba685 sqft115 112th Ave NE APT 116, Saint Petersburg, FL 33716For Sale
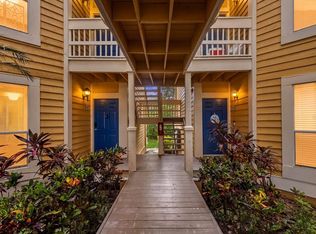
- $138,0001 bd1 ba685 sqft115 112th Ave NE APT 215, Saint Petersburg, FL 33716Sold
- $149,9001 bd1 ba685 sqft115 112th Ave NE APT 307, Saint Petersburg, FL 33716For Sale
- $197,5002 bd2 ba950 sqft115 112th Ave NE APT 406, Saint Petersburg, FL 33716For Sale
- $246,5003 bd2 ba1k sqft115 112th Ave NE APT 527, Saint Petersburg, FL 33716Sold
Nearby schools
GreatSchools rating
- 6/10Sawgrass Lake Elementary SchoolGrades: PK-5Distance: 2.6 mi
- 6/10Fitzgerald Middle SchoolGrades: 6-8Distance: 5.6 mi
- 3/10Pinellas Park High SchoolGrades: 9-12Distance: 5.5 mi
Schools provided by the listing agent
- Elementary: Sawgrass Lake Elementary-PN
- Middle: Fitzgerald Middle-PN
- High: Pinellas Park High-PN
Source: Stellar MLS. This data may not be complete. We recommend contacting the local school district to confirm school assignments for this home.
Get a cash offer in 3 minutes
Find out how much your home could sell for in as little as 3 minutes with a no-obligation cash offer.
Estimated market value
$177,700
Get a cash offer in 3 minutes
Find out how much your home could sell for in as little as 3 minutes with a no-obligation cash offer.
Estimated market value
$177,700
- Florida
- Pinellas County
- Saint Petersburg
- 33716
- 115 112TH AVENUE NE Unit 114
Nearby cities
Nearby neighborhoods
Nearby zip codes
Other Saint Petersburg Topics
- Apartments for Rent in 33716
- Houses for Sale in 33716
- Houses for Rent in 33716
- 33716 Real Estate
- Saint Petersburg Condos
- Houses for Sale in Saint Petersburg
- Newest Listings in Saint Petersburg
- Saint Petersburg Home Values
- Saint Petersburg Real Estate Agents
- Saint Petersburg Refinance
- Saint Petersburg Mortgage Rates
