FIRST-FLOOR CONDO • WOOD-BURNING FIREPLACE • PET FRIENDLY • LEASING ALLOWED • RESORT-STYLE AMENITIES! Welcome to effortless Florida living in this beautifully maintained and highly updated 1-bedroom, 1-bath condominium in the desirable gated Bridgewater Place community of Northeast St. Petersburg. This first-floor residence offers easy access, a private covered balcony overlooking the community pool, and an ideal opportunity as a primary residence, seasonal retreat, or investment property. Step inside to a bright, open floor plan filled with natural light. The spacious living area is highlighted by a charming wood-burning fireplace, creating a warm and inviting focal point rarely found in condominium living. The home also features luxury vinyl flooring throughout, granite countertops, newer stainless-steel appliances, abundant cabinet space, and tasteful finishes that make the home both stylish and functional. The generously sized primary bedroom offers an oversized walk-in closet, while the updated bathroom features a walk-in shower. An in-unit laundry room adds everyday convenience, and the private covered balcony with an exterior storage closet provides the perfect place to enjoy your morning coffee or unwind while overlooking the beautifully landscaped pool area. Bridgewater Place offers residents an exceptional collection of resort-style amenities, including gated entry, two sparkling swimming pools, a heated spa, fitness center, tennis courts, clubhouse, scenic walking areas, and lush tropical landscaping. The community is pet friendly and allows leasing, making it attractive for both homeowners and investors. Ideally located in Northeast St. Petersburg, you'll enjoy quick access to vibrant Downtown St. Petersburg, the St. Pete Pier, waterfront parks, museums, breweries, restaurants, shopping, golf courses, marinas, and the popular 4th Street corridor. Interstate 275, Downtown Tampa, Tampa International Airport, and the world-famous Gulf beaches are all just a short drive away. Offering an unbeatable combination of location, amenities, modern updates, and one of the area's most desirable lifestyles, this exceptional condominium is ready for its next owner. PLEASE NOTE: Buyer is responsible for verifying all information. Information contained in the MLS and all marketing materials is believed to be accurate but is not guaranteed.
For sale
$149,000
115 112TH AVENUE NE #116, ST PETERSBURG, FL 33716
1beds
685sqft
Condominium
Built in 1988
-- sqft lot
$-- Zestimate®
$218/sqft
$346/mo HOA
What's special
Gated entryTwo sparkling swimming poolsTasteful finishesGranite countertopsFirst-floor residenceLush tropical landscapingHeated spa
- 7 days |
- 359 |
- 50 |
Likely to sell faster than
Zillow last checked:
Listing updated:
Listed by:
Scott Swonger 941-600-3534,
HOMESMART 407-476-0461
Source: Stellar MLS,MLS#: N6145205 Originating MLS: Venice
Originating MLS: Venice
Facts & features
Interior
Bedrooms & bathrooms
- Bedrooms: 1
- Bathrooms: 1
- Full bathrooms: 1
Primary bedroom
- Features: Walk-In Closet(s)
- Level: First
- Area: 198.32 Square Feet
- Dimensions: 13.4x14.8
Primary bathroom
- Level: First
- Area: 56.7 Square Feet
- Dimensions: 7x8.1
Dinette
- Level: First
- Area: 73.79 Square Feet
- Dimensions: 8.1x9.11
Kitchen
- Level: First
- Area: 76.52 Square Feet
- Dimensions: 8.4x9.11
Living room
- Level: First
- Area: 260.98 Square Feet
- Dimensions: 16.2x16.11
Heating
- Central, Electric
Cooling
- Central Air
Appliances
- Included: Dishwasher, Disposal, Dryer, Electric Water Heater, Microwave, Range, Refrigerator, Washer
- Laundry: Laundry Room
Features
- Ceiling Fan(s), Eating Space In Kitchen, Living Room/Dining Room Combo, Primary Bedroom Main Floor
- Flooring: Laminate, Tile
- Doors: Sliding Doors
- Has fireplace: Yes
- Fireplace features: Wood Burning
Interior area
- Total structure area: 685
- Total interior livable area: 685 sqft
Video & virtual tour
Property
Features
- Levels: One
- Stories: 1
- Exterior features: Irrigation System, Private Entrance, Sidewalk, Storage
Lot
- Size: 21.79 Acres
Details
- Parcel number: 183017113480010116
- Special conditions: None
Construction
Type & style
- Home type: Condo
- Property subtype: Condominium
Materials
- Cement Siding
- Foundation: Crawlspace
- Roof: Shingle
Condition
- New construction: No
- Year built: 1988
Utilities & green energy
- Sewer: Public Sewer
- Water: Public
- Utilities for property: Cable Connected, Electricity Connected, Fire Hydrant, Phone Available, Public, Street Lights, Water Connected
Community & HOA
Community
- Features: Buyer Approval Required, Clubhouse, Community Mailbox, Deed Restrictions, Gated Community - No Guard, Irrigation-Reclaimed Water, Pool, Sidewalks, Tennis Court(s)
- Security: Gated Community
- Pet fee: $0 monthly
- Subdivision: BRIDGEWATER PLACE CONDO
HOA
- Has HOA: Yes
- Amenities included: Clubhouse, Fitness Center, Gated, Maintenance, Pool, Recreation Facilities, Tennis Court(s)
- Services included: Common Area Taxes, Community Pool, Reserve Fund, Maintenance Structure, Maintenance Grounds, Manager, Pool Maintenance, Recreational Facilities
- HOA fee: $346 monthly
- HOA name: Bridgewater Place / Courtney Lilly
- HOA phone: 727-498-8767
Location
- Region: Saint Petersburg
Financial & listing details
- Price per square foot: $218/sqft
- Tax assessed value: $163,437
- Annual tax amount: $1,374
- Date on market: 8/7/2026
- Cumulative days on market: 6 days
- Listing terms: Cash
- Ownership: Condominium
- Total actual rent: 0
- Electric utility on property: Yes
- Road surface type: Asphalt
Estimated market value
Not available
Estimated sales range
Not available
Not available
Price history
| Date | Event | Price |
|---|---|---|
| 8/7/2026 | Listed for sale | $149,000+49%$218/sqft |
Source:  Stellar MLS #N6145205 Report a problem Stellar MLS #N6145205 Report a problem | ||
| 3/20/2019 | Sold | $100,000+0%$146/sqft |
Source: Public Record Report a problem | ||
| 2/16/2019 | Price change | $99,990-4.8%$146/sqft |
Source: CHARLES RUTENBERG REALTY INC #U8031407 Report a problem | ||
| 1/20/2019 | Listed for sale | $104,990-25%$153/sqft |
Source: CHARLES RUTENBERG REALTY INC #U8031407 Report a problem | ||
| 12/11/2007 | Sold | $140,000$204/sqft |
Source: Public Record Report a problem | ||
Public tax history
| Year | Property taxes | Tax assessment |
|---|---|---|
| 2025 | $1,375 +6.9% | $111,610 +2.9% |
| 2024 | $1,287 +3.2% | $108,465 +3% |
| 2023 | $1,247 +4.3% | $105,306 +3% |
| 2022 | $1,196 +0.2% | $102,239 +3% |
| 2021 | $1,194 -40.1% | $99,261 +6.6% |
| 2020 | $1,992 +723% | $93,157 +157.1% |
| 2019 | $242 | $36,230 +1.9% |
| 2018 | $242 +5.6% | $35,554 +2.1% |
| 2017 | $229 +12.7% | $34,823 +2.1% |
| 2016 | $203 +0.6% | $34,107 +0.7% |
| 2015 | $202 +2.7% | $33,870 +0.8% |
| 2014 | $197 +5.1% | $33,601 +1.5% |
| 2013 | $187 +7.4% | $33,104 +1.7% |
| 2012 | $174 | $32,551 -7.7% |
| 2011 | -- | $35,250 -9.1% |
| 2010 | -- | $38,786 -49.4% |
| 2009 | -- | $76,670 -33.8% |
| 2008 | $1,619 | $115,800 -0.6% |
| 2007 | -- | $116,500 |
Find assessor info on the county website
Monthly payment
Est. payment
Payment breakdown
Explore the cost of this home by adjusting the details. Changes won't be saved.Climate risks
Neighborhood: 33716
Nearby schools
GreatSchools rating
- 6/10Sawgrass Lake Elementary SchoolGrades: PK-5Distance: 2.6 mi
- 6/10Fitzgerald Middle SchoolGrades: 6-8Distance: 5.6 mi
- 3/10Pinellas Park High SchoolGrades: 9-12Distance: 5.5 mi
Schools provided by the listing agent
- Elementary: Sawgrass Lake Elementary-PN
- Middle: Fitzgerald Middle-PN
- High: Pinellas Park High-PN
Source: Stellar MLS. This data may not be complete. We recommend contacting the local school district to confirm school assignments for this home.
- $195,0002 bd2 ba942 sqft115 112th Ave NE APT 310, Saint Petersburg, FL 33716Sold

- $125,0001 bd1 ba685 sqft115 112th Ave NE APT 703, Saint Petersburg, FL 33716Foreclosure
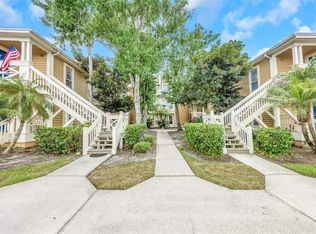
- $240,0003 bd2 ba1k sqft115 112th Ave NE APT 1027, Saint Petersburg, FL 33716Sold
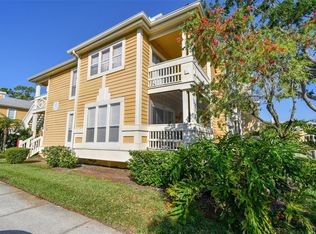
- $185,0002 bd2 ba935 sqft115 112th Ave NE APT 114, Saint Petersburg, FL 33716Sold

- $138,0001 bd1 ba685 sqft115 112th Ave NE APT 215, Saint Petersburg, FL 33716Sold
- $149,9001 bd1 ba685 sqft115 112th Ave NE APT 307, Saint Petersburg, FL 33716For Sale
- $197,5002 bd2 ba950 sqft115 112th Ave NE APT 406, Saint Petersburg, FL 33716For Sale
- $246,5003 bd2 ba1k sqft115 112th Ave NE APT 527, Saint Petersburg, FL 33716Sold
A local agent can set up tours, give advice and negotiate with sellers.
Similar homes
- $160,0002 bd2 ba993 sqft179 114TH AVENUE N #179, ST PETERSBURG, FL 33716For Sale

 MLS ID #TB8519000, Gina McWilliams, EXP REALTY LLC. Stellar MLS
 - $129,9001 bd1 ba682 sqft2209 BELLEAIR ROAD #C3, CLEARWATER, FL 33764For Sale
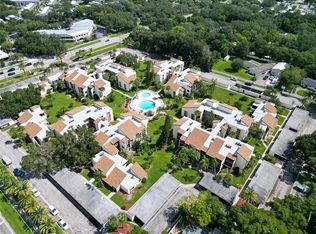 MLS ID #TB8537278, Asher Walli, CHARLES RUTENBERG REALTY INC. Stellar MLS
 - $152,9952 bd2 ba985 sqft5975 TERRACE PARK DRIVE N #311, ST PETERSBURG, FL 33709For Sale
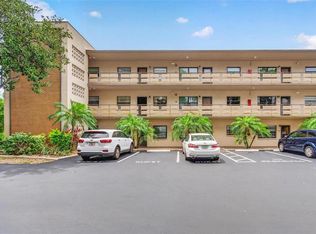 MLS ID #TB8518432, Jackie Egeler, COMPASS FLORIDA LLC. Stellar MLS
 - $175,0001 bd2 ba797 sqft4701 DUHME ROAD #1D, MADEIRA BEACH, FL 33708For Sale
 MLS ID #TB8537073, Carolina Grainger, KELLER WILLIAMS ST PETE REALTY. Stellar MLS
 - $150,0002 bd2 ba855 sqft6370 1ST STREET N #202, ST PETERSBURG, FL 33702For SaleMLS ID #TB8509788, Heather Stotts LLC, RE/MAX COLLECTIVE. Stellar MLS
- $142,0002 bd1 ba857 sqft2207 BELLEAIR ROAD #B30, CLEARWATER, FL 33764For SaleMLS ID #TB8508143, Chase Walseth, KELLER WILLIAMS REALTY PORTFOLIO COLLECTION. Stellar MLS
- $149,9001 bd1 ba585 sqft4000 3RD STREET N #304, ST PETERSBURG, FL 33703For SaleMLS ID #TB8514293, Courtney Stein, KELLER WILLIAMS ST PETE REALTY. Stellar MLS
- $129,0002 bd2 ba880 sqft1900 58TH AVENUE N #14, ST PETERSBURG, FL 33714For SaleMLS ID #TB8534088, Traci Emery-Jones, IVY LEAGUE REALTY. Stellar MLS
- $130,0002 bd1 ba968 sqft235 S MCMULLEN BOOTH ROAD #45, CLEARWATER, FL 33759For SaleMLS ID #TB8463756, Mariah Marvel, RE/MAX COLLECTIVE. Stellar MLS
- $134,5001 bd1 ba565 sqft2620 COVE CAY DRIVE #904, CLEARWATER, FL 33760For SaleMLS ID #TB8504433, Robert Johnson, REAL BROKER, LLC. Stellar MLS
- $113,0001 bd1 ba742 sqft10265 GANDY BOULEVARD N #906, ST PETERSBURG, FL 33702For SaleMLS ID #TB8520133, Brianna Alfaro, DALTON WADE INC. Stellar MLS
- $120,0001 bd1 ba835 sqft5660 80TH STREET N #B101, ST PETERSBURG, FL 33709For SaleMLS ID #TB8524161, Amy Ruffner, COLDWELL BANKER REALTY. Stellar MLS
- $173,0001 bd1 ba780 sqft426 32ND AVENUE N #102E, ST PETERSBURG, FL 33704For SaleMLS ID #TB8362730, Bethsabe Bockman-Pedersen, SMITH & ASSOCIATES REAL ESTATE. Stellar MLS
- $149,9001 bd1 ba645 sqft10365 PARADISE BOULEVARD #4, TREASURE ISLAND, FL 33706For SaleMLS ID #TB8504352, Tracy Crowell, COLDWELL BANKER REALTY. Stellar MLS
- $137,5002 bd1 ba720 sqft7825 38TH TERRACE N #7825, ST PETERSBURG, FL 33709For SaleMLS ID #TB8461735, Kirk Kristensen, COLDWELL BANKER REALTY. Stellar MLS
- $129,0002 bd2 ba813 sqft1799 N HIGHLAND AVENUE #169, CLEARWATER, FL 33755For SaleMLS ID #TB8510324, Holly Frandeka, CHARLES RUTENBERG REALTY INC. Stellar MLS
- $113,0001 bd1 ba760 sqft675 99TH AVENUE N #102, ST PETERSBURG, FL 33702For SaleMLS ID #TB8520666, Kathy Arango PA, SHORE2BAY REALTY. Stellar MLS
- $159,0001 bd1 ba610 sqft1860 MASSACHUSETTS AVENUE NE #206, ST PETERSBURG, FL 33703For SaleMLS ID #TB8457339, Becky Malowany, SMITH & ASSOCIATES REAL ESTATE. Stellar MLS
- $125,0001 bd2 ba810 sqft2621 COVE CAY DRIVE #606, CLEARWATER, FL 33760For SaleMLS ID #TB8489841, Kathleen McDowell, FUTURE HOME REALTY INC. Stellar MLS
- $195,0002 bd2 ba980 sqft723 83RD AVENUE N #102, ST PETERSBURG, FL 33702For SaleMLS ID #TB8532032, Kelly Hayden, RE/MAX ACTION FIRST OF FLORIDA. Stellar MLS
