Welcome to 115 8th Street, a beautifully maintained 3-bedroom, 2-bath home located in the heart of New Dorp. This inviting residence offers a spacious and functional layout with bright, sun-filled living areas and generously sized bedrooms. The first level features a welcoming living room, dining room, and an eat-in kitchen with access to the deck and private backyard, making indoor and outdoor entertaining a breeze. A convenient half bathroom completes the main level. The second floor offers three generously sized bedrooms and a full bathroom. The third level features a fully finished attic, providing flexible space to suit your needs. The partially finished basement offers additional living space with room for a family room, laundry area, and storage. Outside, enjoy a private backyard, perfect for relaxing, gardening, or hosting gatherings. The property also features a detached garage and a private driveway, providing ample off-street parking and added convenience. Conveniently located near shopping, restaurants, parks, public transportation, and major roadways, this home combines comfort, convenience, and an unbeatable location. Move right in and make this wonderful New Dorp home your own!
Pending
$899,000
115 8th St, Staten Island, NY 10306
3beds
1,528sqft
Single Family Residence
Built in 1899
5,000 Square Feet Lot
$918,500 Zestimate®
$588/sqft
$-- HOA
What's special
Private backyardAdditional living spacePartially finished basementAmple off-street parkingDetached garageGenerously sized bedroomsPrivate driveway
- 79 days
- 45
- 0
Likely to sell faster than
Zillow last checked:
Listing updated:
Listed by:
Tom Crimmins Realty, Ltd. 718-370-3200,
Joyce Yu 917-881-7322
Source: SIBOR,MLS#: 2604276
Facts & features
Interior
Bedrooms & bathrooms
- Bedrooms: 3
- Bathrooms: 2
- Full bathrooms: 1
- 1/2 bathrooms: 1
Bedroom
- Level: Second
Bedroom
- Level: Second
Bedroom
- Level: Second
Bathroom
- Level: First
Bathroom
- Level: Second
Bonus room
- Level: Third
Dining room
- Level: First
Family room
- Level: Basement
Kitchen
- Level: First
Laundry
- Level: Basement
Living room
- Level: First
Heating
- Hot Water, Oil
Cooling
- Units
Features
- Basement: Full,Unfinished
Interior area
- Total structure area: 1,528
- Total interior livable area: 1,528 sqft
Video & virtual tour
Property
Parking
- Total spaces: 1
- Parking features: Driveway, Garage, Off Street, On Street
- Garage spaces: 1
- Has uncovered spaces: Yes
Features
- Levels: Three Or More
- Stories: 3
- Patio & porch: Patio, Deck
- Exterior features: Balcony
- Fencing: Back Yard,Chain Link,Fenced
Lot
- Size: 5,000 Square Feet
- Dimensions: 50 x 100
- Features: Front Yard, Back Yard, Side
Details
- Parcel number: 042160013
- Zoning: R3X
Construction
Type & style
- Home type: SingleFamily
- Architectural style: Colonial
- Property subtype: Single Family Residence
Materials
- Vinyl Siding
Condition
- Excellent
- New construction: No
- Year built: 1899
Utilities & green energy
- Electric: 220 Volts
- Sewer: Public Sewer
Community & HOA
Community
- Security: Carbon Monoxide Detector(s), Smoke Detector(s)
HOA
- Has HOA: No
Location
- Region: Staten Island
Financial & listing details
- Price per square foot: $588/sqft
- Tax assessed value: $746,000
- Annual tax amount: $8,127
- Date on market: 7/29/2026
- Listing agreement: Exclusive Right To Sell
Estimated market value
$918,500
$873,000 - $964,000
$3,510/mo
Price history
| Date | Event | Price |
|---|---|---|
| 8/12/2026 | Pending sale | $899,000$588/sqft |
Source:  SIBOR #2604276 Report a problem SIBOR #2604276 Report a problem | ||
| 7/29/2026 | Listed for sale | $899,000$588/sqft |
Source: SIBOR #2604276 Report a problem | ||
Public tax history
| Year | Property taxes | Tax assessment |
|---|---|---|
| 2025 | $8,226 +4.6% | $44,760 -1.2% |
| 2024 | $7,863 | $45,300 -7.2% |
| 2023 | -- | $48,840 +17.3% |
| 2022 | -- | $41,640 +8.1% |
| 2021 | -- | $38,520 +7.2% |
| 2020 | $2,648 +6.4% | $35,940 -0.8% |
| 2019 | $2,489 | $36,240 +17.7% |
| 2018 | -- | $30,780 +5% |
| 2017 | $5,978 +26.8% | $29,326 +3.1% |
| 2016 | $4,714 | $28,440 |
| 2015 | $4,714 +9.8% | $28,440 +4.5% |
| 2014 | $4,291 | $27,220 +6% |
| 2013 | -- | $25,680 +5.1% |
| 2012 | -- | $24,439 +3.1% |
| 2011 | -- | $23,700 -1.9% |
| 2010 | -- | $24,164 +6% |
| 2009 | -- | $22,797 +5.6% |
| 2008 | -- | $21,587 +6% |
| 2007 | -- | $20,366 |
| 2006 | -- | $20,366 +1.1% |
| 2005 | -- | $20,137 +6% |
| 2004 | -- | $18,998 +5.6% |
| 2003 | -- | $17,990 +6% |
| 2002 | -- | $16,972 |
| 2001 | -- | $16,972 +1.1% |
| 2000 | -- | $16,781 |
Find assessor info on the county website
Monthly payment
Climate risks
Neighborhood: New Dorp

Similar homes
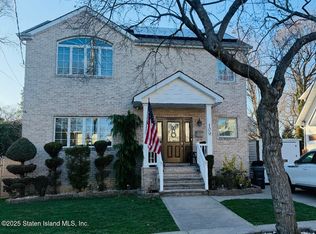
- $1,099,9993 bd2 ba1.4k sqft59 Bache Ave, Staten Island, NY 10306New Construction
 MLS ID #2605431, ToniAnn LaCava-Pitcheralle, Listing by: Neuhaus Realty, Inc.. SIBOR
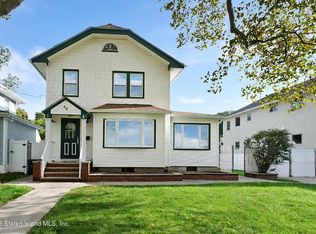
 - $798,0004 bd2 ba1.2k sqft100 Sterling Ave, Staten Island, NY 10306For Sale
 MLS ID #505191, Yi (Winnie) Lu, Listing by: E House Realty & Mgt. Inc.. BNYMLS
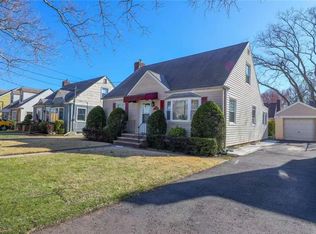
 - $879,9994 bd3 ba1.8k sqft4 Behan Ct, Staten Island, NY 10306For Sale
 MLS ID #2603330, Larisa Peltin, Listing by: KMS Realty Group, Inc.. SIBOR
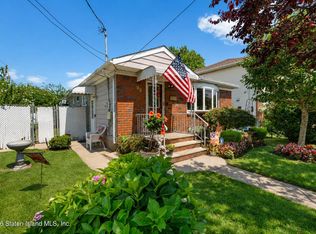
 - $789,9993 bd3 ba1.2k sqft95 Park St, Staten Island, NY 10306For Sale
 MLS ID #2604418, Robert J Nixon, Listing by: Prereal Prendamano Real Estate. SIBOR
 - $869,0004 bd2 ba2.2k sqft17 Murray Place, Staten Island, NY 10304For Sale
 MLS ID #1057495, Tom M. DeLese, Listing by: Tom Crimmins Realty, LTD. OneKey® MLS as distributed by MLS GRID
