Remarkable, serene home on a cul-de-sac lot with detached guesthouse in a beautiful tree-lined, exclusive gated water-front community -will not disappoint! Main Home features 4 Bedrooms and 3.5 baths, while the exquisite, detached guest home with new vinyl plank flooring provides an additional 2 bedrooms and 2 baths. 6 TOTAL BEDROOMS! Private cedar-fenced backyard with greenbelt to the side, QUIET, peaceful and WELL-taken care of. New entry doors and fixtures. LED lighting throughout, as well as newer AC units, water heaters, rain gutters and lawn irrigation system. Cast iron sink, granite, backsplash, task lighting and recessed lighting shows off the kitchen with walk-in pantry, open to living room. Quality interior paint and US BRICK exterior (Hardie plank siding and trim), solar screens, soft water (owned), TV wall mounts & ceiling fans for you in every bedroom. Stunning engineered hardwood flooring on stairs & landing area. For your game room upstairs there are built-in shelves, cabinets and desk. Home has been prepared and move-in ready! Large 3 car garage attached to separate dwelling with storage in attic. Primary bedroom in main home has a view of the pool and backyard. River access includes boat ramp, dock and boat slip rental at the 3-acre island park.
Closed
Price Unknown
115 Agua Dulce, Seguin, TX 78155
6beds
4,149sqft
Apartment, Single Family Residence
Built in 1998
-- sqft lot
$759,800 Zestimate®
$--/sqft
$-- Estimated rent
Home value
$759,800
$684,000 - $851,000
Not available
Zestimate® history
Owner options
List your home for rent
Find your next renter with Zillow Rental Manager. Plus, with online applications, you can quickly screen prospective tenants – for free.
Refinance and save
$289/mo
Est. payment
Refinancing to a lower rate could help reduce your monthly payments and save thousands over the life of the loan.
$289/mo
Est. payment
Explore your selling options
Work with a Zillow partner agent
Leverage their expertise and Zillow's premium Showcase listings to get your home seen by more buyers.
Get startedList with your own agent
Get your home in front of millions of buyers by listing it on Zillow.
Learn how to do itSell it yourself
Take full control of how buyers see your home on Zillow by listing For Sale by Owner (FSBO).
List your homeWhat's special
Recessed lightingLed lighting throughoutCast iron sinkRain guttersWalk-in pantryHardie plank sidingNewer ac units
Zillow last checked:
Listing updated:
Listed by:
Kelly Holtman (830)627-3948,
Exit 4 Texas
Bought with:
NON-MEMBER AGENT
Non Member Office
Source: Central Texas MLS,MLS#: 521674 Originating MLS: Four Rivers Association of REALTORS
Originating MLS: Four Rivers Association of REALTORSFacts & features
Interior
Bedrooms & bathrooms
- Bedrooms: 6
- Bathrooms: 6
- Full bathrooms: 5
- 1/2 bathrooms: 1
Primary bedroom
- Level: Lower
- Dimensions: 17 x 13
Primary bedroom
- Level: Lower
- Dimensions: 15 X 12
Bedroom
- Level: Lower
- Dimensions: 12 X 12
Bedroom 2
- Level: Upper
- Dimensions: 13 x 10
Bedroom 3
- Level: Upper
- Dimensions: 14 x 10
Bedroom 4
- Level: Upper
- Dimensions: 12 x 12
Primary bathroom
- Level: Lower
- Dimensions: 8 X 4
Breakfast room nook
- Level: Lower
- Dimensions: 10 X 9
Dining room
- Level: Lower
- Dimensions: 12 X 11
Entry foyer
- Level: Lower
- Dimensions: 11 X 7
Game room
- Level: Upper
- Dimensions: 15 X 12
Kitchen
- Level: Lower
- Dimensions: 12 X 12
Kitchen
- Level: Lower
- Dimensions: 10 X 10
Laundry
- Level: Lower
- Dimensions: 7 x 6
Laundry
- Level: Lower
- Dimensions: 9 X 8
Living room
- Level: Lower
- Dimensions: 15 X 20
Living room
- Level: Lower
- Dimensions: 14 X 23
Office
- Level: Lower
- Dimensions: 12 X 12
Other
- Level: Lower
- Dimensions: garage 30 x 25
Other
- Level: Lower
- Dimensions: patio 30 x 22
Heating
- Central, Electric, Fireplace(s), Heat Pump, Multiple Heating Units
Cooling
- Central Air, Electric, Heat Pump, 3+ Units, Wall/Window Unit(s)
Appliances
- Included: Dishwasher, Electric Range, Electric Water Heater, Disposal, Multiple Water Heaters, Oven, Plumbed For Ice Maker, Range Hood, Vented Exhaust Fan, Some Electric Appliances, Microwave, Range, Water Softener Owned
- Laundry: Washer Hookup, Electric Dryer Hookup, Inside, Laundry in Utility Room, Lower Level, Laundry Room, In Unit
Features
- Attic, Bookcases, Built-in Features, Ceiling Fan(s), Crown Molding, Cathedral Ceiling(s), Dining Area, Separate/Formal Dining Room, Double Vanity, Entrance Foyer, Game Room, Garden Tub/Roman Tub, High Ceilings, Home Office, Kitchen/Dining Combo, Primary Downstairs, Multiple Living Areas, MultipleDining Areas, Main Level Primary, Pull Down Attic Stairs, Recessed Lighting
- Flooring: Carpet, Ceramic Tile, Hardwood, Laminate, Vinyl, Carpet Free
- Windows: Double Pane Windows, Window Treatments
- Attic: Pull Down Stairs,Partially Floored
- Number of fireplaces: 1
- Fireplace features: Fireplace Screen, Great Room, Wood Burning
Interior area
- Total interior livable area: 4,149 sqft
Property
Parking
- Total spaces: 3
- Parking features: Door-Multi, Detached, Garage Faces Front, Garage, Garage Door Opener, Oversized, Driveway Level
- Garage spaces: 3
- Has uncovered spaces: Yes
Accessibility
- Accessibility features: Grab Bars, Hand Rails, Level Lot, Low Threshold Shower, Accessible Hallway(s), Wheelchair Access
Features
- Levels: One,Two
- Stories: 1
- Patio & porch: Covered, Patio, Porch
- Exterior features: Covered Patio, Handicap Accessible, Porch, Private Yard, Rain Gutters, Security Lighting, Fire Pit, Lighting
- Has private pool: Yes
- Pool features: Fiberglass, In Ground, Outdoor Pool, Private
- Fencing: Back Yard,Gate,High Fence,Privacy,Wood
- Has view: Yes
- View description: Park/Greenbelt, Lake, Rural, River, Trees/Woods, Water
- Has water view: Yes
- Water view: Lake,River,Water
- Waterfront features: Boat Dock/Slip, Boat Ramp/Lift Access, Dock Access, Water Access
- Body of water: Countryside View,Greenbelt,Guadalupe River,Lake Mc
Lot
- Size: 0.51 Acres
- Dimensions: 258' x 93' appro x
Details
- Additional structures: Garage Apartment
- Parcel number: 30974
- Other equipment: Satellite Dish
Construction
Type & style
- Home type: Apartment
- Architectural style: Other,See Remarks,Traditional
- Property subtype: Apartment, Single Family Residence
- Attached to another structure: Yes
Materials
- Brick, Foam Insulation, HardiPlank Type, Masonry
- Foundation: Slab
- Roof: Composition,Shingle
Condition
- Resale
- Year built: 1998
Details
- Builder name: Perry Homes
Utilities & green energy
- Sewer: Not Connected (at lot), Other, Public Sewer, Septic Tank, See Remarks
- Water: Community/Coop
- Utilities for property: Cable Available, Electricity Available, High Speed Internet Available, Phone Available, Separate Meters, Trash Collection Private, Underground Utilities
Green energy
- Energy efficient items: Solar Screens
Community & HOA
Community
- Features: Boat Facilities, Dock, Park, Gated, Gutter(s), Street Lights
- Security: Gated Community, Prewired, Controlled Access, Fire Alarm, Smoke Detector(s), Security Lights
- Subdivision: Las Brisas #6
HOA
- Has HOA: Yes
- HOA fee: $290 quarterly
- HOA name: Lake McQueeney LB
- HOA phone: 210-490-0000
Location
- Region: Seguin
Financial & listing details
- Tax assessed value: $673,000
- Annual tax amount: $10,453
- Date on market: 12/7/2023
- Cumulative days on market: 73 days
- Listing agreement: Exclusive Right To Sell
- Listing terms: Cash,Conventional,VA Loan
- Electric utility on property: Yes
- Road surface type: Asphalt, Paved
Price history
| Date | Event | Price |
|---|---|---|
| 3/22/2024 | Sold | -- |
Source:  Central Texas MLS #521674 Report a problem Central Texas MLS #521674 Report a problem | ||
| 2/28/2024 | Pending sale | $759,000$183/sqft |
Source:  LERA MLS #1737999 Report a problem LERA MLS #1737999 Report a problem | ||
| 2/18/2024 | Contingent | $759,000$183/sqft |
Source: Central Texas MLS #521674 Report a problem | ||
| 2/18/2024 | Pending sale | $759,000$183/sqft |
Source:  Unlock MLS #4629336 Report a problem Unlock MLS #4629336 Report a problem | ||
| 2/16/2024 | Price change | $759,000-4.2%$183/sqft |
Source: LERA MLS #1737999 Report a problem | ||
| 12/21/2023 | Price change | $792,000-4%$191/sqft |
Source: LERA MLS #1737999 Report a problem | ||
| 12/7/2023 | Listed for sale | $825,000$199/sqft |
Source: LERA MLS #1737999 Report a problem | ||
Public tax history
| Year | Property taxes | Tax assessment |
|---|---|---|
| 2025 | $10,453 +4.2% | $673,000 +0.6% |
| 2024 | $10,035 +39.9% | $669,246 +17.4% |
| 2023 | $7,171 -12.3% | $569,934 +10% |
| 2022 | $8,181 +16% | $518,122 +10% |
| 2021 | $7,055 -6.9% | $471,020 -1.9% |
| 2020 | $7,575 | $480,143 +10% |
| 2019 | -- | $436,494 +10% |
| 2018 | $6,514 +2.3% | $396,813 +2.1% |
| 2017 | $6,365 +0.1% | $388,655 +0.4% |
| 2016 | $6,357 +15% | $387,141 +8.1% |
| 2015 | $5,528 | $358,284 +8.4% |
| 2014 | $5,528 | $330,608 +12.7% |
| 2013 | -- | $293,380 -2.8% |
| 2012 | -- | $301,747 +1.5% |
| 2011 | -- | $297,409 |
| 2010 | -- | $297,409 +1.3% |
| 2009 | -- | $293,657 -3.2% |
| 2008 | -- | $303,360 +7.3% |
| 2007 | -- | $282,833 +10% |
| 2006 | -- | $257,121 +10% |
| 2005 | -- | $233,746 +10% |
| 2004 | -- | $212,496 +0.3% |
| 2003 | -- | $211,860 |
| 2002 | -- | -- |
| 2001 | -- | -- |
| 2000 | -- | -- |
Find assessor info on the county website
Neighborhood: 78155
Nearby homes
- $481,2004 bd2 ba2.4k sqft111 Agua Dulce, Seguin, TX 78155Off Market
- $564,8004 bd3 ba2.7k sqft107 Agua Dulce, Seguin, TX 78155Off Market
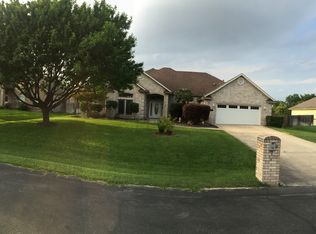
- $597,400-- bd-- ba2.9k sqft118 Agua Verde, Seguin, TX 78155Off Market
- $615,100-- bd-- ba3.2k sqft114 Agua Verde, Seguin, TX 78155Off Market
- $575,4004 bd2 ba2.5k sqft116 Agua Dulce, Seguin, TX 78155Off Market
- $--4 bd3 ba2.2k sqft110 Agua Verde, Seguin, TX 78155Sold
- $--4 bd2 ba2k sqft105 Agua Dulce, Seguin, TX 78155Sold
- $492,2003 bd2 ba2.9k sqft112 Agua Dulce, Seguin, TX 78155Off Market
Nearby schools
GreatSchools rating
- 7/10Navarro Intermediate SchoolGrades: 3-5Distance: 4.5 mi
- 6/10Navarro Junior High SchoolGrades: 7-8Distance: 4.9 mi
- 7/10Navarro High SchoolGrades: 9-12Distance: 4.8 mi
Schools provided by the listing agent
- Middle: Navarro Junior High School
- High: Navarro High School
- District: Navarro ISD
Source: Central Texas MLS. This data may not be complete. We recommend contacting the local school district to confirm school assignments for this home.
Get a cash offer in 3 minutes
Find out how much your home could sell for in as little as 3 minutes with a no-obligation cash offer.
Estimated market value
$759,800
Get a cash offer in 3 minutes
Find out how much your home could sell for in as little as 3 minutes with a no-obligation cash offer.
Estimated market value
$759,800
- Texas
- Guadalupe County
- Seguin
- 78155
- 115 Agua Dulce
