Skip main navigation
Off market
  • $640,900

    115 Alexandria Way, Carrollton, VA 23314

    3beds
    3,100sqft
    Detached
    Built in 2019
    8,712 Square Feet Lot
    $640,900 Zestimate®
    $207/sqft
    $3,195 Estimated rent

    Home value

    $640,900

    $609,000 - $673,000

    $3,195/mo

    Zestimate® history
    Loading
    Loading...

    Owner options

    List your home for rent

    $3,195/mo

    Rent Zestimate®

    Find your next renter with Zillow Rental Manager. Plus, with online applications, you can quickly screen prospective tenants – for free.

    Learn more

    $3,195/mo

    Rent Zestimate®

    Refinance and save

    $3,786/mo

    Est. payment

    Refinancing to a lower rate could help reduce your monthly payments and save thousands over the life of the loan.

    See today's rates

    $3,786/mo

    Est. payment

    Explore your selling options

    Work with a Zillow partner agent

    Leverage their expertise and Zillow's premium Showcase listings to get your home seen by more buyers.

    Get started

    List with your own agent

    Get your home in front of millions of buyers by listing it on Zillow.

    Learn how to do it

    Sell it yourself

    Take full control of how buyers see your home on Zillow by listing For Sale by Owner (FSBO).

    List your home

    What's special


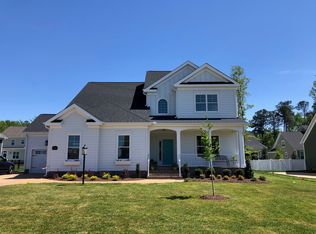
    The Dream Coastal lifestyle you have been looking for in new construction is Ready Now! Construction completed to perfection with lots of upgrades! The Linden III is such a sought after plan with open living and well thought out details. First floor master retreat offers privacy. WOW Kitchen and gorgeous sunny screened porch. Founders Pointe resort style amenities include a Residents' Club with lakefront swimming pool and 112' water slide, 844' observation pier offering panoramic views of Batten Bay and the James River, 3 miles of biking/leisure trails and sidewalks, Children's playground and sand volleyball court, and Full-time activities director coordinating year-round events for all ages.

    This property is off market, which means it's not currently listed for sale or rent on Zillow. This may be different from what's available on other websites or public sources.
    Facts & features

    Interior

    Bedrooms & bathrooms
    • Bedrooms: 3
    • Bathrooms: 3
    • Full bathrooms: 2
    • 1/2 bathrooms: 1
    • Main level bathrooms: 2
    Heating
    • Forced air, Gas
    Cooling
    • Central
    Appliances
    • Included: Dishwasher, Microwave, Range / Oven
    • Laundry: Washer Hookup, Dryer Hookup
    Features
    • Ceiling Fan(s), Kitchen Island, Pantry, Double Vanity, Recessed Lighting, Walk-In Closet(s), High Ceilings, Eat-in Kitchen, Formal Dining Room, Soaking Tub, Loft, 1st Floor Master Bedroom, MBR Bath, Countertops - Granite/Stone, Butlers Pantry
    • Flooring: Carpet, Hardwood
    • Doors: Insulated Doors
    • Windows: Thermal Windows
    • Basement: Crawl Space
    • Attic: Walk-In, Floored
    • Has fireplace: Yes
    • Fireplace features: Ventless
    Interior area
    • Structure area source: Per Builder
    • Total interior livable area: 3,100 sqft

    Property

    Parking
    • Total spaces: 2
    • Parking features: Garage - Attached
    Features
    • Patio & porch: Deck, Porch, Front Porch, Rear Porch
    • Exterior features: Stone, Cement / Concrete
    • Frontage length: 0.0000
    Lot
    • Size: 8,712 sqft
    Details
    • Parcel number: 34R01252
    • Other equipment: Irrigation System

    Construction

    Type & style
    • Home type: SingleFamily
    • Architectural style: TRANSITIONAL
    • Property subtype: Detached
    Materials
    • Foundation: Crawl/Raised
    • Roof: Asphalt
    Condition
    • New construction: No
    • Year built: 2019

    Utilities & green energy

    • Sewer: Public Sewer
    • Water: Public Water

    Community & neighborhood

    Security
    • Security features: Smoke Detector(s)
    Location
    • Region: Carrollton

    Other

    Other facts
    • Flooring: Wood, Vinyl, Tile-Ceramic, Carpet-W-W
    • Sewer: Public Sewer
    • Heating: Forced Air, Natural Gas, 2 Zoned Heat
    • Appliances: Dishwasher, Refrigerator, Disposal, Microwave, Stove Hood, Gas Water Heater, Gas Cooking, Stove
    • FireplaceYN: true
    • InteriorFeatures: Ceiling Fan(s), Kitchen Island, Pantry, Double Vanity, Recessed Lighting, Walk-In Closet(s), High Ceilings, Eat-in Kitchen, Formal Dining Room, Soaking Tub, Loft, 1st Floor Master Bedroom, MBR Bath, Countertops - Granite/Stone, Butlers Pantry
    • AttachedGarageYN: true
    • HeatingYN: true
    • PatioAndPorchFeatures: Deck, Porch, Front Porch, Rear Porch
    • CoolingYN: true
    • GarageYN: 1
    • AssociationYN: 1
    • RoomsTotal: 9
    • FireplacesTotal: 1
    • CommunityFeatures: Playground, Pool, Clubhouse
    • ConstructionMaterials: Frame, HardiPlank Type, Drywall
    • Roof: Composition
    • Basement: Crawl Space
    • MainLevelBathrooms: 2
    • FarmLandAreaUnits: Square Feet
    • DoorFeatures: Insulated Doors
    • YearBuiltDetails: Under Construction
    • Cooling: Central Air, 2 Zoned AC
    • AssociationFeeIncludes: Pool, Clubhouse
    • LaundryFeatures: Washer Hookup, Dryer Hookup
    • ExteriorFeatures: Lighting
    • AssociationAmenities: Association
    • SecurityFeatures: Smoke Detector(s)
    • ParkingFeatures: Paved
    • ArchitecturalStyle: TRANSITIONAL
    • Attic: Walk-In, Floored
    • WaterSource: Public Water
    • PropertySubType: Detached
    • FireplaceFeatures: Ventless
    • FrontageLength: 0.0000
    • WindowFeatures: Thermal Windows
    • BuildingAreaSource: Per Builder
    • BelowGradeFinishedAreaSource: Per Builder
    • OtherEquipment: Irrigation System
    • MlsStatus: Pending

    Price history

    DateEventPrice
    4/8/2020Sold$490,000-2%$158/sqft
    Source: WMLS #1904312 Report a problem
    2/20/2020Pending sale$499,910$161/sqft
    Source: Howard Hanna - Williamsburg #1904312 Report a problem
    10/26/2019Price change$499,910-1.6%$161/sqft
    Source: Howard Hanna - Williamsburg #10287984 Report a problem
    9/11/2019Price change$507,990-0.4%$164/sqft
    Source: Eagle Report a problem
    6/25/2019Price change$509,960-1.4%$165/sqft
    Source: Eagle Report a problem
    2/18/2019Price change$517,411-0.5%$167/sqft
    Source: Eagle Realty of Virginia LLC #10238613 Report a problem
    12/14/2018Price change$519,911-1.9%$168/sqft
    Source: East-West Partners Realty Inc. #10163565 Report a problem
    11/13/2018Price change$529,911-1%$171/sqft
    Source: East-West Partners Realty Inc. #10163565 Report a problem
    2/22/2018Price change$535,438-1.5%$173/sqft
    Source: East-West Partners Realty Inc. #10163565 Report a problem
    2/5/2018Price change$543,438+10.1%$175/sqft
    Source: East-West Partners Realty Inc. #10163565 Report a problem
    11/29/2017Listed for sale$493,540$159/sqft
    Source: East-West Partners Realty Inc. #10163565 Report a problem

    Public tax history

    YearProperty taxesTax assessment
    2025$4,421 +6.2%$570,400
    2024$4,164 +2.8%$570,400
    2023$4,050 +1%$570,400 +22.6%
    2022$4,008 $465,200
    2021$4,008 $465,200
    2020$4,008 $465,200
    2019$4,008 +370.2%$465,200 +389.7%
    2018$853 +5.6%$95,000
    2016$808 $95,000
    2015-- $95,000

    Find assessor info on the county website

    Neighborhood: 23314

    Nearby schools

    GreatSchools rating
    Schools provided by the listing agent
    • Elementary: Carrollton Elementary
    • Middle: Smithfield Middle
    • High: Smithfield

    Source: The MLS. This data may not be complete. We recommend contacting the local school district to confirm school assignments for this home.

    Get pre-qualified for a loan
    At Zillow Home Loans, we can pre-qualify you in as little as 5 minutes with no impact to your credit score.

    An equal housing lender. NMLS #10287.

    Sell for more on Zillow
    Get a Zillow Showcase℠ listing at no additional cost and you could sell for .
    $640,900
    2% more
    +$12,818
    With Zillow Showcase(estimated)
    $653,718