Built just three years ago by renowned Sasser Construction, this custom home blends timeless design with modern comfort in sought-after Founders Pointe. The open-concept floor plan features 3 bedrooms and 2 full baths on the first floor, plus a spacious upstairs bonus room with its own full bath—perfect for guests, a home office, media room, or additional living space. Beautiful hardwood floors flow through the foyer, dining room, kitchen, and great room, complemented by gorgeous architectural details throughout. The gourmet kitchen offers granite countertops and stainless steel appliances. The first-floor primary suite features a zero-entry tiled shower and granite vanity. Enjoy the convenience of a mudroom, laundry room, tankless water heater, and screened-in porch overlooking the fenced backyard. Founders Pointe offers a wonderful blend of family-friendly living and resort-style amenities. Move-in ready and waiting for its new owners!
For sale
$650,000
105 Alexandria Way, Carrollton, VA 23314
4beds
2,433sqft
Single Family Residence
Built in 2023
-- sqft lot
$649,700 Zestimate®
$267/sqft
$120/mo HOA
What's special
First-floor primary suiteFenced backyardOpen-concept floor planGranite countertopsGorgeous architectural detailsBeautiful hardwood floorsLaundry room
- 20 days
- 430
- 33
Zillow last checked:
Listing updated:
Listed by:
Beth Hodsden DeFeo,
RE/MAX Alliance 757-456-2345
Source: REIN Inc.,MLS#: 10655320
Facts & features
Interior
Bedrooms & bathrooms
- Bedrooms: 4
- Bathrooms: 3
- Full bathrooms: 3
Rooms
- Room types: 1st Floor BR, 1st Floor Primary BR, Attic, Fin. Rm Over Gar, PBR with Bath, Office/Study, Utility Room
Primary bedroom
- Level: First
Bedroom
- Level: First
Full bathroom
- Level: First
Dining room
- Level: First
Great room
- Level: First
Kitchen
- Level: First
Heating
- Forced Air, Natural Gas, Programmable Thermostat, Zoned
Cooling
- Central Air, Zoned
Appliances
- Included: Dishwasher, Disposal, Dryer, ENERGY STAR Qualified Appliances, Microwave, Gas Range, Refrigerator, Washer, Tankless Water Heater, Gas Water Heater
Features
- Bar, Cathedral Ceiling(s), Primary Sink-Double, Walk-In Closet(s), Ceiling Fan(s), Entrance Foyer, Pantry
- Flooring: Carpet, Ceramic Tile, Wood
- Windows: Window Treatments
- Attic: Walk-In
- Number of fireplaces: 1
- Fireplace features: Fireplace Gas-natural
Interior area
- Total interior livable area: 2,433 sqft
Property
Parking
- Total spaces: 2
- Parking features: Garage Att 2 Car, Driveway, Garage Door Opener
- Attached garage spaces: 2
- Has uncovered spaces: Yes
Accessibility
- Accessibility features: Curbless Shower, Levered Door, Main Floor Laundry, Pocket Doors
Features
- Stories: 1.5
- Patio & porch: Patio, Porch, Screened Porch
- Exterior features: Inground Sprinkler, Irrigation Control
- Pool features: None, Association
- Fencing: Back Yard,Decorative,Fenced
- Waterfront features: Not Waterfront
Lot
- Features: Cul-De-Sac
Details
- Parcel number: 34R01250
- Zoning: RESIDENT
Construction
Type & style
- Home type: SingleFamily
- Architectural style: Cottage,Craftsman
- Property subtype: Single Family Residence
Materials
- Fiber Cement, Stone
- Foundation: Slab
- Roof: Asphalt Shingle
Condition
- New construction: No
- Year built: 2023
Utilities & green energy
- Sewer: City/County
- Water: City/County
- Utilities for property: Cable Hookup
Green energy
- Water conservation: Rain Water Harvesting
Community & HOA
Community
- Security: Security System
- Subdivision: Founders Pointe
HOA
- Has HOA: Yes
- Amenities included: Clubhouse, Dock, Playground, Pool
- HOA fee: $120 monthly
Location
- Region: Carrollton
Financial & listing details
- Price per square foot: $267/sqft
- Tax assessed value: $538,000
- Annual tax amount: $4,400
- Date on market: 9/25/2026
Estimated market value
$649,700
$617,000 - $682,000
$3,105/mo
Price history
Price history is unavailable.
Public tax history
| Year | Property taxes | Tax assessment |
|---|---|---|
| 2025 | $4,170 +6.2% | $538,000 |
| 2024 | $3,927 +482.3% | $538,000 +466.3% |
| 2023 | $675 -21.7% | $95,000 |
| 2022 | $862 | $95,000 |
| 2021 | $862 | $95,000 |
| 2020 | $862 +6.7% | $95,000 |
| 2019 | $808 | $95,000 |
| 2018 | $808 | $95,000 |
| 2016 | $808 | $95,000 |
| 2015 | -- | $95,000 |
Find assessor info on the county website
Monthly payment
Est. payment
Payment breakdown
Explore the cost of this home by adjusting the details. Changes won't be saved.Climate risks
Neighborhood: 23314
Nearby schools
Schools provided by the listing agent
- Elementary: Carrollton Elementary
- Middle: Smithfield Middle
- High: Smithfield
Source: REIN Inc.. This data may not be complete. We recommend contacting the local school district to confirm school assignments for this home.
Similar homes
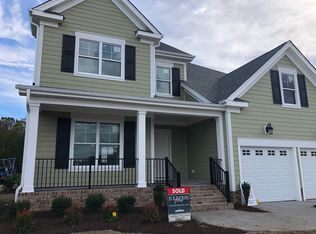
- $600,0004 bd3 ba2.8k sqft212 Saint Andrews, Smithfield, VA 23430For Sale
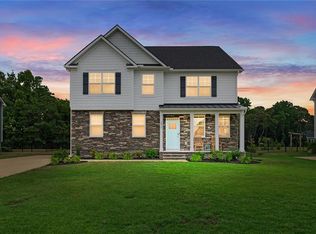 MLS ID #10657497, Heather Heishman. REIN Inc.
 - $630,0004 bd3 ba2.5k sqft115 Creek Ln, Suffolk, VA 23435For Sale
 MLS ID #10652857, E Ashley McDougal. REIN Inc.
 - $520,0002 bd2 ba2.1k sqft398 Tributary Ln, Carrollton, VA 23314For Sale
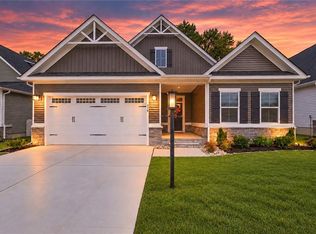 MLS ID #10655025, Wendy Plemmons. REIN Inc.
 - $650,0004 bd3 ba2.8k sqft189 Royal Blackheath, Smithfield, VA 23430For Sale
 MLS ID #10655024, Heather Heishman. REIN Inc.
