A timeless and expansive 4 bedroom, 3 bathroom home with luxuriously modern sophistication awaits! This elegantly distinguished home sits on 3.42 lush acres with a meandering stream, picturesque landscaping and for all of your al fresco and hosting desires; a stone patio with both a built-in fire pit and grill overlooking the vast, well manicured backyard and woodland! The charm and finesse continues upon entering through the set of front doors, taking in the grand two-story foyer, where a dramatic Palladian window floods the space with natural light and the hardwood floors gleam welcomingly. The main level encompasses an exquisite gourmet kitchen that dazzles with granite countertops, island, double ovens, stainless steel appliances, a wine refrigerator and walk-in pantry - every culinary desire thoughtfully orchestrated. Both the living room and formal dining room have gas fireplaces that create a cozy ambiance. For those seeking multi-generational use, there are two main level flex rooms, one with a cathedral ceiling and walls of oversized windows that connect to the den, a full bathroom with a walk-in river rock shower and a laundry/mudroom. Upstairs, the inviting primary suite features a soaring cathedral ceiling, custom walk-in closet and a bright additional space with French doors to use as one desires, be it a reading nook, wellness space or for additional living. The spa-like primary bathroom delights with a relaxing soaking tub, spacious walk-in shower, double sinks and water closet. There are 3 additional and generously sized bedrooms, an office and another full bathroom with custom dual sinks and a tub/shower combination which complete the 2nd floor. The full, unfinished basement with access from the two car garage and main level hallway present endless possibilities for additional expansion. Should one like to add an in-ground pool, the septic system is thoughtfully located to the right side of the home making it ideal to install in close proximity to the patio. This home is not only mesmerizing aesthetically, it is also in a prime location just minutes away from i84, Rte 9, Taconic, Rte 52 and about 15 mins to the Beacon Metro-North Train Station. One truly can have it all, luxury and location!
Closed
$930,000
115 Autumn Chase Drive, Hopewell Junction, NY 12533
4beds
3,526sqft
Single Family Residence
Built in 2004
3.42 Acres Lot
$933,100 Zestimate®
$264/sqft
$5,344 Estimated rent
Home value
$933,100
$868,000 - $998,000
$5,344/mo
Zestimate® history
Owner options
List your home for rent
$5,344/mo
Rent Zestimate®
Find your next renter with Zillow Rental Manager. Plus, with online applications, you can quickly screen prospective tenants – for free.
$5,344/mo
Rent Zestimate®
Refinance and save
$6,507/mo
Est. payment
Refinancing to a lower rate could help reduce your monthly payments and save thousands over the life of the loan.
$6,507/mo
Est. payment
Explore your selling options
Work with a Zillow partner agent
Leverage their expertise and Zillow's premium Showcase listings to get your home seen by more buyers.
Get startedList with your own agent
Get your home in front of millions of buyers by listing it on Zillow.
Learn how to do itSell it yourself
Take full control of how buyers see your home on Zillow by listing For Sale by Owner (FSBO).
List your homeWhat's special
Zillow last checked:
Listing updated:
Listed by:
Kimberly Milanesi 845-625-6233,
Houlihan Lawrence Real Estate
Bought with:
NON MLS HVCRMLS
HV Catskill Region MLS
Source: HVCRMLS,MLS#: 20261085
Facts & features
Interior
Bedrooms & bathrooms
- Bedrooms: 4
- Bathrooms: 3
- Full bathrooms: 3
Primary bedroom
- Description: High ceiling, walk-in closet, bonus room & bath
- Level: Second
Bedroom
- Level: Second
Bedroom
- Level: Second
Primary bathroom
- Description: Soaking tub, shower, dual sinks & water closet
- Level: Second
Bathroom
- Description: Full bath on 1st floor
- Level: First
Bathroom
- Level: Second
Basement
- Description: Full, unfinished basement w/indoor & garage access
- Level: Basement
Bonus room
- Description: 1st floor bonus room
- Level: First
Den
- Description: High ceiling with oversized windows
- Level: First
Dining room
- Description: Formal dining w/gas fireplace
- Level: First
Family room
- Level: First
Kitchen
- Description: EIK w/island, ss appli, granite
- Level: First
Laundry
- Description: Laundry/mudroom
- Level: First
Living room
- Description: Open concept
- Level: First
Office
- Description: Upper level office
- Level: Second
Heating
- Central, Forced Air
Cooling
- Central Air
Appliances
- Included: Wine Refrigerator, Washer, Stainless Steel Appliance(s), Refrigerator, Range Hood, Microwave, Electric Water Heater, Electric Range, Dryer, Dishwasher, Built-In Electric Oven
- Laundry: Laundry Room, Main Level
Features
- Crown Molding, Double Vanity, Eat-in Kitchen, Entrance Foyer, Granite Counters, High Ceilings, Kitchen Island, Open Floorplan, Pantry, Recessed Lighting, Soaking Tub, Storage, Walk-In Closet(s)
- Flooring: Carpet, Hardwood, Tile
- Doors: French Doors
- Basement: Concrete,Full,Interior Entry,Storage Space,Unfinished,Walk-Out Access,Walk-Up Access
- Number of fireplaces: 2
- Fireplace features: Dining Room, Gas, Living Room, See Remarks
Interior area
- Total structure area: 3,526
- Total interior livable area: 3,526 sqft
- Finished area above ground: 4,186
- Finished area below ground: 0
Property
Parking
- Total spaces: 2
- Parking features: Circular Driveway, Garage Faces Side, On Site, Paved, Off Street, Lighted, Kitchen Level, Garage Door Opener, Driveway
- Attached garage spaces: 2
- Has uncovered spaces: Yes
Accessibility
- Accessibility features: Visitor Bathroom, Walker-Accessible Stairs
Features
- Levels: Two
- Stories: 2
- Patio & porch: Patio
- Exterior features: Built-in Barbecue, Fire Pit, Garden, Lighting, Private Entrance, Private Yard, Rain Gutters, Storage
- Has view: Yes
- View description: Neighborhood, Trees/Woods
- Body of water: Stream
Lot
- Size: 3.42 Acres
- Features: Back Yard, Front Yard, Landscaped, Level, Rolling Slope
Details
- Additional structures: Shed(s)
- Parcel number: 13280000635500004336290000
- Zoning: R1
Construction
Type & style
- Home type: SingleFamily
- Architectural style: Contemporary
- Property subtype: Single Family Residence
Materials
- Frame, Stucco
- Foundation: Concrete Perimeter
- Roof: Asphalt,Shingle
Condition
- Updated/Remodeled
- New construction: No
- Year built: 2004
Utilities & green energy
- Electric: 200+ Amp Service
- Sewer: Septic Tank
- Water: Well
Community & HOA
Community
- Security: Carbon Monoxide Detector(s), Smoke Detector(s)
HOA
- Has HOA: No
Location
- Region: Hopewell Junction
Financial & listing details
- Price per square foot: $264/sqft
- Tax assessed value: $968,600
- Annual tax amount: $18,167
- Date on market: 3/28/2026
- Inclusions: Double ovens, refrigerator, electric range, hood, wine refrigerator, dishwasher, washer & dryer.
- Road surface type: Paved
Price history
| Date | Event | Price |
|---|---|---|
| 7/23/2026 | Sold | $930,000+1.1%$264/sqft |
Source:  HVCRMLS #20261085 Report a problem HVCRMLS #20261085 Report a problem | ||
| 4/17/2026 | Pending sale | $920,000$261/sqft |
Source: HVCRMLS #20261085 Report a problem | ||
| 4/2/2026 | Contingent | $920,000$261/sqft |
Source: HVCRMLS #20261085 Report a problem | ||
| 3/28/2026 | Listed for sale | $920,000-8%$261/sqft |
Source:  OneKey® MLS as distributed by MLS GRID #964018 Report a problem OneKey® MLS as distributed by MLS GRID #964018 Report a problem | ||
| 9/18/2025 | Listing removed | $999,999$284/sqft |
Source:  William Raveis Real Estate, Mortgage & Insurance #907382 Report a problem William Raveis Real Estate, Mortgage & Insurance #907382 Report a problem | ||
| 9/4/2025 | Listed for sale | $999,999+58.7%$284/sqft |
Source: OneKey® MLS as distributed by MLS GRID #907382 Report a problem | ||
| 10/18/2017 | Sold | $630,000-2.9%$179/sqft |
Source: OneKey® MLS as distributed by MLS GRID #H4733658 Report a problem | ||
| 10/13/2017 | Pending sale | $648,500$184/sqft |
Source: Realty Executives Williams Sykes Realty #4733658 Report a problem | ||
| 7/24/2017 | Listed for sale | $648,500+517.6%$184/sqft |
Source: Realty Executives W.S.R. #4733658 Report a problem | ||
| 3/5/2002 | Sold | $105,000$30/sqft |
Source: Public Record Report a problem | ||
Public tax history
| Year | Property taxes | Tax assessment |
|---|---|---|
| 2025 | -- | $968,600 +6.5% |
| 2024 | -- | $909,500 +6.1% |
| 2023 | -- | $857,600 +10% |
| 2022 | -- | $779,600 +12% |
| 2021 | -- | $696,100 +8% |
| 2020 | -- | $644,500 |
| 2019 | -- | $644,500 +6% |
| 2018 | -- | $608,000 +12.1% |
| 2017 | $14,345 | $542,400 |
| 2016 | -- | $542,400 |
| 2015 | -- | $542,400 -3.6% |
| 2014 | -- | $562,600 -2% |
| 2012 | -- | $574,100 |
| 2011 | -- | $574,100 -4% |
| 2010 | -- | $598,000 -7% |
| 2009 | -- | $643,000 -9.9% |
| 2008 | -- | $714,000 -16.1% |
| 2007 | -- | $851,500 +1028.3% |
| 2006 | -- | $75,470 |
| 2005 | -- | $75,470 |
Find assessor info on the county website
Neighborhood: 12533
Nearby homes
- $885,0004 bd3 ba3.7k sqft109 Autumn Chase Dr, Hopewell Junction, NY 12533Off Market
- $925,0003 bd5 ba4.8k sqft119 Autumn Chase Dr, Hopewell Junction, NY 12533Sold

- $881,6004 bd4 ba2.7k sqft107 Autumn Chase Dr, Hopewell Junction, NY 12533Off Market
- $1,127,2004 bd3 ba5.5k sqft111 Autumn Chase Dr, Hopewell Junction, NY 12533Off Market
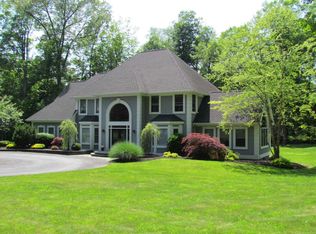
- $918,0004 bd2 ba2.9k sqft58 Wintergreen Pl, Hopewell Junction, NY 12533Off Market
- $923,6003 bd3 ba3.6k sqft130 Autumn Chase Dr, Hopewell Junction, NY 12533Off Market
- $473,7004 bd3 ba3.2k sqft106 Autumn Chase Dr, Hopewell Junction, NY 12533Off Market
- $473,7003 bd2 ba3k sqft106 Autumn Chase Dr, Hopewell junction, NY 12533Off Market
Nearby schools
GreatSchools rating
- 6/10Brinckerhoff Elementary SchoolGrades: K-6Distance: 1.9 mi
- 5/10Van Wyck Junior High SchoolGrades: 7-8Distance: 5.7 mi
- 8/10John Jay Senior High SchoolGrades: 9-12Distance: 1.1 mi
Schools provided by the listing agent
- Elementary: Brinckerhoff Elementary School
Source: HVCRMLS. This data may not be complete. We recommend contacting the local school district to confirm school assignments for this home.
Get a cash offer in 3 minutes
Find out how much your home could sell for in as little as 3 minutes with a no-obligation cash offer.
Estimated market value
$933,100
Get a cash offer in 3 minutes
Find out how much your home could sell for in as little as 3 minutes with a no-obligation cash offer.
Estimated market value
$933,100
- New York
- Dutchess County
- Hopewell Junction
- 12533
- 115 Autumn Chase Drive
Nearby cities
Nearby neighborhoods
Nearby zip codes
Other Hopewell Junction Topics
- Apartments for Rent in 12533
- Houses for Sale in 12533
- Houses for Rent in 12533
- 12533 Real Estate
- Hopewell Junction Condos
- Houses for Sale in Hopewell Junction
- Newest Listings in Hopewell Junction
- Hopewell Junction Home Values
- Hopewell Junction Real Estate Agents
- Hopewell Junction Refinance
- Hopewell Junction Mortgage Rates
