Multiple offer situation, the seller is requesting highest and best by Monday 7/17 at noon. 3/5 bedroom,5 full bath home in Four Seasons Estates. Whether you are looking for that forever home for your family or a weekend home, this fits the bill. From the meticulously maintained landscaping you walk up the Bluestone steps into a home that is both spacious and bright. Entering the foyer you see the bridge overlooking the 2 story family room with a floor to ceiling stone fireplace. There is also a great room with a stone gas fired fireplace on the main level. The centerpiece of the home is the gourmet kitchen, loaded with cabinets, granite countertops, a tile back splash, 2 walk in pantries and a farm sink which looks into the level side yard. The dining room is ideal for entertaining those holiday guests. Off the kitchen is a large Trex deck with overlooks the gorgeous heated salt water in ground pool. There is also a bedroom/playroom or office with a full bath adjacent to it. Upstairs you will find an amazing primary bedroom with a large walk in closet and a spa like bathroom. Additionally, there is a princess suite with its own full bath and 2 bedrooms which share a bathroom. The laundry room is also on the second floor. Downstairs is an additional family room and bar and gym. Ideal for entertaining inside or out, this is not a house to miss. Includes a sprinkler system. Beautiful molding and wood work throughout. Conveniently located near Route9, Route 84 , the Taconic and the train station for those commuting. A pleasure to show! Additional Information: Amenities:Stall Shower,Storage,ParkingFeatures:2 Car Attached,
Sold for $925,000
$925,000
119 Autumn Chase Drive, Hopewell Junction, NY 12533
3beds
4,882sqft
Single Family Residence, Residential
Built in 2001
1.68 Acres Lot
$1,073,300 Zestimate®
$189/sqft
$6,815 Estimated rent
Home value
$1,073,300
$1.01M - $1.15M
$6,815/mo
Zestimate® history
Owner options
List your home for rent
$6,815/mo
Rent Zestimate®
Find your next renter with Zillow Rental Manager. Plus, with online applications, you can quickly screen prospective tenants – for free.
$6,815/mo
Rent Zestimate®
Refinance and save
$6,476/mo
Est. payment
Refinancing to a lower rate could help reduce your monthly payments and save thousands over the life of the loan.
$6,476/mo
Est. payment
Explore your selling options
Work with a Zillow partner agent
Leverage their expertise and Zillow's premium Showcase listings to get your home seen by more buyers.
Get startedList with your own agent
Get your home in front of millions of buyers by listing it on Zillow.
Learn how to do itSell it yourself
Take full control of how buyers see your home on Zillow by listing For Sale by Owner (FSBO).
List your homeWhat's special
Zillow last checked:
Listing updated:
Listed by:
Blake Michaud 845-797-3627,
BHHS Hudson Valley Properties 845-473-1650
Bought with:
Fernando J. DaCunha II, 10401371217
Giner Real Estate Inc.
Source: OneKey® MLS as distributed by MLS GRID,MLS#: H6259151
Facts & features
Interior
Bedrooms & bathrooms
- Bedrooms: 3
- Bathrooms: 5
- Full bathrooms: 5
Heating
- Forced Air
Cooling
- Central Air
Appliances
- Included: Dishwasher, Dryer, Electric Water Heater, Microwave, Refrigerator, Washer
- Laundry: Inside
Features
- Ceiling Fan(s), Chandelier, Chefs Kitchen, Double Vanity, Eat-in Kitchen, Formal Dining, First Floor Bedroom, First Floor Full Bath, Granite Counters, Kitchen Island, Primary Bathroom, Open Kitchen, Pantry
- Flooring: Carpet, Hardwood
- Basement: Finished,Walk-Out Access
- Attic: Full,Pull Stairs
- Number of fireplaces: 2
Interior area
- Total structure area: 4,882
- Total interior livable area: 4,882 sqft
Property
Parking
- Total spaces: 2
- Parking features: Attached
Features
- Levels: Two
- Stories: 2
- Patio & porch: Deck, Patio
- Pool features: In Ground
Lot
- Size: 1.68 Acres
- Features: Corner Lot, Level, Near Public Transit, Near School
- Residential vegetation: Partially Wooded
Details
- Parcel number: 1328006355004495930000
Construction
Type & style
- Home type: SingleFamily
- Architectural style: Colonial
- Property subtype: Single Family Residence, Residential
Materials
- Fiberglass Insulation, Stone, Vinyl Siding
Condition
- Year built: 2001
Utilities & green energy
- Sewer: Septic Tank
- Water: Public
- Utilities for property: Trash Collection Private
Community & HOA
Community
- Features: Park
HOA
- Has HOA: No
- Amenities included: Park
Location
- Region: Hopewell Junction
Financial & listing details
- Price per square foot: $189/sqft
- Tax assessed value: $794,100
- Annual tax amount: $16,810
- Date on market: 7/14/2023
- Listing agreement: Exclusive Right To Sell
- Inclusions: Light Fixtures, Oven/Range
Price history
| Date | Event | Price |
|---|---|---|
| 9/13/2023 | Sold | $925,000+5.7%$189/sqft |
Source:  OneKey® MLS as distributed by MLS GRID #H6259151 Report a problem OneKey® MLS as distributed by MLS GRID #H6259151 Report a problem | ||
| 7/26/2023 | Pending sale | $875,000$179/sqft |
Source: OneKey® MLS as distributed by MLS GRID #H6259151 Report a problem | ||
| 7/22/2023 | Contingent | $875,000$179/sqft |
Source:  Berkshire Hathaway HomeServices New England Properties #416750 Report a problem Berkshire Hathaway HomeServices New England Properties #416750 Report a problem | ||
| 7/22/2023 | Pending sale | $875,000$179/sqft |
Source:  MHMLS #416750 Report a problem MHMLS #416750 Report a problem | ||
| 7/14/2023 | Listed for sale | $875,000+81.3%$179/sqft |
Source: OneKey® MLS as distributed by MLS GRID #H6259151 Report a problem | ||
| 11/13/2001 | Sold | $482,600+338.7%$99/sqft |
Source: Public Record Report a problem | ||
| 6/21/2001 | Sold | $110,000$23/sqft |
Source: Public Record Report a problem | ||
Public tax history
| Year | Property taxes | Tax assessment |
|---|---|---|
| 2025 | -- | $986,600 +6.5% |
| 2024 | -- | $926,400 +6.1% |
| 2023 | -- | $873,500 +10% |
| 2022 | -- | $794,100 +12% |
| 2021 | -- | $709,000 +8% |
| 2020 | -- | $656,500 |
| 2019 | -- | $656,500 +6% |
| 2018 | -- | $619,300 +1% |
| 2017 | $15,085 | $613,200 |
| 2016 | -- | $613,200 |
| 2015 | -- | $613,200 +8.8% |
| 2014 | -- | $563,500 -2% |
| 2012 | -- | $575,000 +2% |
| 2011 | -- | $563,500 -4% |
| 2010 | -- | $587,000 -7% |
| 2009 | -- | $631,000 -10% |
| 2008 | -- | $701,000 -7.8% |
| 2007 | -- | $760,000 +906.8% |
| 2006 | -- | $75,490 |
| 2005 | -- | $75,490 +5.7% |
| 2004 | -- | $71,390 |
| 2003 | -- | $71,390 |
| 2002 | -- | $71,390 |
Find assessor info on the county website
Neighborhood: 12533
Nearby homes
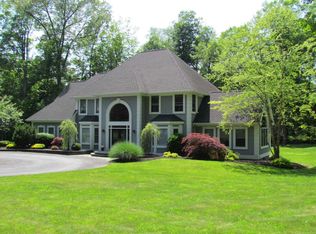
- $1,114,7004 bd3 ba5.5k sqft111 Autumn Chase Dr, Hopewell Junction, NY 12533Off Market
- $928,1003 bd3 ba3.6k sqft130 Autumn Chase Dr, Hopewell Junction, NY 12533Off Market
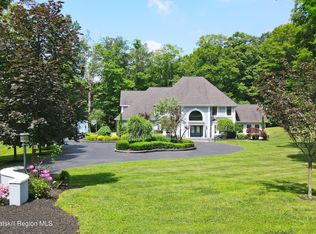
- $930,0004 bd3 ba3.5k sqft115 Autumn Chase Dr, Hopewell Junction, NY 12533Sold
- $969,5004 bd3 ba3.4k sqft112 Autumn Chase Dr, Hopewell Junction, NY 12533Off Market
- $473,7004 bd3 ba3.2k sqft106 Autumn Chase Dr, Hopewell Junction, NY 12533Off Market
- $473,7003 bd2 ba3k sqft106 Autumn Chase Dr, Hopewell junction, NY 12533Off Market
- $789,5003 bd2 ba3.2k sqft106 Autumn Chase Dr, Hopewell Junction, NY 12533Off Market
- $882,2004 bd3 ba3.7k sqft109 Autumn Chase Dr, Hopewell Junction, NY 12533Off Market
Nearby schools
GreatSchools rating
- 6/10Brinckerhoff Elementary SchoolGrades: K-6Distance: 2 mi
- 5/10Van Wyck Junior High SchoolGrades: 7-8Distance: 5.7 mi
- 8/10John Jay Senior High SchoolGrades: 9-12Distance: 1.1 mi
Schools provided by the listing agent
- Elementary: Brinckerhoff Elementary School
- Middle: Van Wyck Junior High School
- High: John Jay High School
Source: OneKey® MLS as distributed by MLS GRID. This data may not be complete. We recommend contacting the local school district to confirm school assignments for this home.
Get a cash offer in 3 minutes
Find out how much your home could sell for in as little as 3 minutes with a no-obligation cash offer.
Estimated market value
$1,073,300
Get a cash offer in 3 minutes
Find out how much your home could sell for in as little as 3 minutes with a no-obligation cash offer.
Estimated market value
$1,073,300
- New York
- Dutchess County
- Hopewell Junction
- 12533
- 119 Autumn Chase Drive
Nearby cities
Nearby neighborhoods
Nearby zip codes
Other Hopewell Junction Topics
- Apartments for Rent in 12533
- Houses for Sale in 12533
- Houses for Rent in 12533
- 12533 Real Estate
- Hopewell Junction Condos
- Houses for Sale in Hopewell Junction
- Newest Listings in Hopewell Junction
- Hopewell Junction Home Values
- Hopewell Junction Real Estate Agents
- Hopewell Junction Refinance
- Hopewell Junction Mortgage Rates
