Welcome to this beautifully maintained expanded Wyndham IV model with an extra 2ft bump out to the entire back of the home including the 2nd floor. Offering a bright and open floor plan, this home features an updated kitchen, comfortable living spaces, and expansive primary suite including an 11x14’ walk-in closet. Step inside through a grand two-story foyer that sets the tone for the spacious layout. The large open kitchen provides the perfect space for everyday dining, complete with a generous island that comfortably seats three. Flowing seamlessly into the family room, this area is ideal for gathering and entertaining, highlighted by a newer oversized three-pane sliding door that fills the space with natural light and leads out to the backyard. The main level also features a spacious living room and dining room, perfect for hosting. In addition, the thoughtfully designed modern mudroom offers abundant storage, an upgraded utility sink, laundry area, and a convenient drop zone for everyday essentials. Upstairs, the extra-large primary suite offers a true retreat with vaulted ceilings, an updated en-suite bath, and a custom walk-in closet with built-ins designed for optimal organization. Three additional bedrooms are generously sized, providing comfort and flexibility. Completing the home is a three-car garage and a large storage shed, offering ample space for vehicles, tools, and outdoor equipment. This home combines space, functionality, and thoughtful upgrades—perfect for today’s lifestyle. Don’t miss this rare opportunity to purchase in the highly sought-after community McDonald Run with no HOA. Agent is related to seller.
Sold for $635,000
$635,000
115 Bedford Way, Oxford, PA 19363
4beds
2,848sqft
Single Family Residence
Built in 2002
1.01 Acres Lot
$637,200 Zestimate®
$223/sqft
$3,771 Estimated rent
Home value
$637,200
$605,000 - $669,000
$3,771/mo
Zestimate® history
Owner options
List your home for rent
$3,771/mo
Rent Zestimate®
Find your next renter with Zillow Rental Manager. Plus, with online applications, you can quickly screen prospective tenants – for free.
$3,771/mo
Rent Zestimate®
Refinance and save
$4,071/mo
Est. payment
Refinancing to a lower rate could help reduce your monthly payments and save thousands over the life of the loan.
$4,071/mo
Est. payment
Explore your selling options
Work with a Zillow partner agent
Leverage their expertise and Zillow's premium Showcase listings to get your home seen by more buyers.
Get startedList with your own agent
Get your home in front of millions of buyers by listing it on Zillow.
Learn how to do itSell it yourself
Take full control of how buyers see your home on Zillow by listing For Sale by Owner (FSBO).
List your homeWhat's special
Grand two-story foyerExpansive primary suiteThree-car garageLarge open kitchenUpdated en-suite bathUpdated kitchen
Zillow last checked:
Listing updated:
Listed by:
Michelle Mendenhall 610-842-4967,
Beiler-Campbell Realtors-Avondale
Bought with:
Josh Glessner, RS378530
Berkshire Hathaway HomeServices Homesale Realty
Source: Bright MLS,MLS#: PACT2118882
Facts & features
Interior
Bedrooms & bathrooms
- Bedrooms: 4
- Bathrooms: 3
- Full bathrooms: 2
- 1/2 bathrooms: 1
- Main level bathrooms: 1
Basement
- Area: 0
Heating
- Forced Air, Propane
Cooling
- Central Air, Electric
Appliances
- Included: Electric Water Heater
Features
- Basement: Full
- Number of fireplaces: 1
- Fireplace features: Gas/Propane
Interior area
- Total structure area: 2,848
- Total interior livable area: 2,848 sqft
- Finished area above ground: 2,848
- Finished area below ground: 0
Property
Parking
- Total spaces: 3
- Parking features: Garage Faces Side, Attached, Driveway
- Attached garage spaces: 3
- Has uncovered spaces: Yes
Accessibility
- Accessibility features: None
Features
- Levels: Two
- Stories: 2
- Pool features: None
- Fencing: Split Rail
Lot
- Size: 1.01 Acres
Details
- Additional structures: Above Grade, Below Grade
- Parcel number: 5609 0033.0500
- Zoning: RES
- Special conditions: Standard
Construction
Type & style
- Home type: SingleFamily
- Architectural style: Traditional
- Property subtype: Single Family Residence
Materials
- Frame
- Foundation: Other
Condition
- New construction: No
- Year built: 2002
Utilities & green energy
- Sewer: On Site Septic
- Water: Well
Community & HOA
Community
- Subdivision: Mcdonald Run
HOA
- Has HOA: No
Location
- Region: Oxford
- Municipality: LOWER OXFORD TWP
Financial & listing details
- Price per square foot: $223/sqft
- Tax assessed value: $183,300
- Annual tax amount: $8,038
- Date on market: 4/4/2026
- Listing agreement: Exclusive Right To Sell
- Listing terms: Cash,Conventional
- Inclusions: Refrigerator In Kitchen
- Exclusions: Refrigerator In Garage, Washer, Dryer
- Ownership: Fee Simple
Price history
| Date | Event | Price |
|---|---|---|
| 5/7/2026 | Sold | $635,000+9.5%$223/sqft |
Source:  Bright MLS #PACT2118882 Report a problem Bright MLS #PACT2118882 Report a problem | ||
| 4/6/2026 | Pending sale | $579,900$204/sqft |
Source: Bright MLS #PACT2118882 Report a problem | ||
| 4/4/2026 | Listed for sale | $579,900+48.7%$204/sqft |
Source: Bright MLS #PACT2118882 Report a problem | ||
| 7/31/2020 | Sold | $390,000-2.5%$137/sqft |
Source: Agent Provided Report a problem | ||
| 5/14/2020 | Pending sale | $399,900$140/sqft |
Source: Patterson-Schwartz Real Estate #PACT506038 Report a problem | ||
| 5/14/2020 | Listed for sale | $399,900+27%$140/sqft |
Source: Patterson-Schwartz Real Estate #PACT506038 Report a problem | ||
| 6/21/2016 | Sold | $315,000-1.5%$111/sqft |
Source: Public Record Report a problem | ||
| 4/1/2016 | Listed for sale | $319,9000%$112/sqft |
Source: Beiler-Campbell Realtors-Oxford #6759918 Report a problem | ||
| 2/23/2016 | Listing removed | $320,000$112/sqft |
Source: RE/MAX EXCELLENCE #6546799 Report a problem | ||
| 7/29/2015 | Price change | $320,000-2.7%$112/sqft |
Source: RE/MAX EXCELLENCE #6546799 Report a problem | ||
| 4/5/2015 | Listed for sale | $329,000-8.6%$116/sqft |
Source: RE/MAX EXCELLENCE #6546799 Report a problem | ||
| 1/3/2005 | Sold | $360,000+51.1%$126/sqft |
Source: Public Record Report a problem | ||
| 10/30/2002 | Sold | $238,275$84/sqft |
Source: Public Record Report a problem | ||
Public tax history
| Year | Property taxes | Tax assessment |
|---|---|---|
| 2025 | $7,767 +1.5% | $183,300 |
| 2024 | $7,655 +2.2% | $183,300 |
| 2023 | $7,490 +3.6% | $183,300 |
| 2022 | $7,229 +3.4% | $183,300 |
| 2021 | $6,994 +218% | $183,300 -17.7% |
| 2020 | $2,199 -72.4% | $222,830 |
| 2019 | $7,970 | $222,830 |
| 2018 | $7,970 +9900.1% | $222,830 |
| 2017 | $80 -98.9% | $222,830 |
| 2016 | $7,468 | $222,830 |
| 2015 | $7,468 | $222,830 |
| 2014 | $7,468 | $222,830 |
| 2013 | -- | $222,830 |
| 2012 | -- | $222,830 |
| 2011 | -- | $222,830 |
| 2010 | -- | $222,830 |
| 2009 | -- | $222,830 |
| 2008 | -- | $222,830 |
| 2007 | -- | $222,830 +1.4% |
| 2006 | -- | $219,680 |
| 2005 | -- | $219,680 |
| 2004 | -- | $219,680 +725.2% |
| 2003 | -- | $26,620 |
Find assessor info on the county website
Neighborhood: 19363
Nearby homes
- $619,7004 bd3 ba3.1k sqft119 Bedford Way, Oxford, PA 19363Off Market
- $558,0004 bd2 ba2.9k sqft107 Bedford Way, Oxford, PA 19363Off Market
- $648,0004 bd3 ba2.8k sqft380 Duck Farm Rd, Oxford, PA 19363Off Market
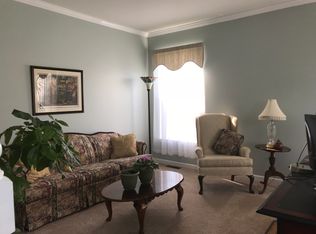
- $704,7004 bd4 ba3.1k sqft133 Bedford Way, Oxford, PA 19363Off Market
- $515,0004 bd3 ba4.1k sqft204 Warwick Ct, Oxford, PA 19363Sold
- $625,9004 bd2 ba2.5k sqft112 Bedford Way, Oxford, PA 19363Off Market
- $704,5004 bd3 ba4.1k sqft108 Bedford Way, Oxford, PA 19363Off Market
- $463,0004 bd2 ba-- sqft108 Beford, Oxford, PA 19363Off Market
Nearby schools
GreatSchools rating
- NAElk Ridge SchoolGrades: 1-2Distance: 2 mi
- 5/10Penn's Grove SchoolGrades: 7-8Distance: 2.5 mi
- 7/10Oxford Area High SchoolGrades: 9-12Distance: 2.3 mi
Schools provided by the listing agent
- District: Oxford Area
Source: Bright MLS. This data may not be complete. We recommend contacting the local school district to confirm school assignments for this home.
Get a cash offer in 3 minutes
Find out how much your home could sell for in as little as 3 minutes with a no-obligation cash offer.
Estimated market value
$637,200
Get a cash offer in 3 minutes
Find out how much your home could sell for in as little as 3 minutes with a no-obligation cash offer.
Estimated market value
$637,200
- Pennsylvania
- Chester County
- Lincoln University
- 19363
- 115 Bedford Way
Nearby cities
Nearby zip codes
Other Lincoln University Topics
- Apartments for Rent in 19363
- Houses for Sale in 19363
- Houses for Rent in 19363
- 19363 Real Estate
- Lincoln University Condos
- Houses for Sale in Lincoln University
- Newest Listings in Lincoln University
- Lincoln University Home Values
- Lincoln University Real Estate Agents
- Lincoln University Refinance
- Lincoln University Mortgage Rates
