Welcome to 204 Warwick Court! Set in a quiet and charming community with farm land and privacy on a 1.2-acre lot in the award-winning Oxford Area School District. The cathedral foyer gracefully adorns a tasteful entranceway and the 9' ceilings provide a grand main floor feel. Main floor open concept makes entertaining a breeze with gorgeous hardwood floors throughout the first floor and newer carpeting in the Family Room with an inviting gas fireplace! The gorgeous open-concept kitchen includes a stainless steel gas stove, dishwasher, and built-in cabinet microwave/convection oven, along with a large center island and updated granite and backsplash. The main floor laundry/mudroom area offers an abundance of space. Proceeding upstairs there are four large bedrooms with a Primary suite with walk-in closet that is sure to impress. All three bathrooms have been recently updated with newer flooring and hardware/lights. The finished basement includes 2 bright egress windows, a game room with a bar, an included pool table, and a large home theater with included media equipment. There is also a partitioned area currently used as a playroom, and a large unfinished utility room with available rough-in plumbing for a full bathroom. The stately exterior includes gorgeous pavers, new Delaware River rocks, and a screened covered porch that overlooks the large private yard. The roof was fully replaced in 2021 with large gutter and gutter covers. The Roof has a 40 year warranty. The exterior lighting is all new with color changing LED lights. The main level heating unit has recently been replaced as well as the outside unit. There is a new large shed with garage door and double door side entrance, as well as a small loft for storage. Easy access to Route 1 and other major outlet roads. Close to Lincoln University, Oxford town center, Oxford farmers market, and nearby shopping and restaurants! This home is nestled in a two cul-de-sac development.
Sold for $515,000
$515,000
204 Warwick Ct, Oxford, PA 19363
4beds
4,178sqft
Single Family Residence
Built in 2003
1.2 Acres Lot
$624,700 Zestimate®
$123/sqft
$4,210 Estimated rent
Home value
$624,700
$593,000 - $656,000
$4,210/mo
Zestimate® history
Owner options
List your home for rent
$4,210/mo
Rent Zestimate®
Find your next renter with Zillow Rental Manager. Plus, with online applications, you can quickly screen prospective tenants – for free.
$4,210/mo
Rent Zestimate®
Refinance and save
$3,324/mo
Est. payment
Refinancing to a lower rate could help reduce your monthly payments and save thousands over the life of the loan.
$3,324/mo
Est. payment
Explore your selling options
Work with a Zillow partner agent
Leverage their expertise and Zillow's premium Showcase listings to get your home seen by more buyers.
Get startedList with your own agent
Get your home in front of millions of buyers by listing it on Zillow.
Learn how to do itSell it yourself
Take full control of how buyers see your home on Zillow by listing For Sale by Owner (FSBO).
List your homeWhat's special
Zillow last checked:
Listing updated:
Listed by:
Angela Nagy Koser 717-587-7726,
Uptown Realty Services
Bought with:
Angela Nagy Koser, RB068738
Uptown Realty Services
Source: Bright MLS,MLS#: PACT2053494
Facts & features
Interior
Bedrooms & bathrooms
- Bedrooms: 4
- Bathrooms: 3
- Full bathrooms: 2
- 1/2 bathrooms: 1
- Main level bathrooms: 1
Rooms
- Room types: Living Room, Primary Bedroom, Sitting Room, Bedroom 2, Bedroom 3, Bedroom 4, Kitchen, Game Room, Family Room, Den, Laundry, Office, Recreation Room, Utility Room, Bathroom 1, Bathroom 2, Half Bath
Basement
- Area: 1100
Heating
- Forced Air, Propane
Cooling
- Central Air, Electric
Appliances
- Included: Self Cleaning Oven, Microwave, Built-In Range, Dryer, Range Hood, Refrigerator, Stainless Steel Appliance(s), Washer, Oven/Range - Gas, Water Treat System, Water Heater
- Laundry: Main Level, Laundry Room
Features
- Primary Bath(s), Butlers Pantry, Eat-in Kitchen, Bar, Ceiling Fan(s), Crown Molding, Open Floorplan, Soaking Tub, Walk-In Closet(s), Cathedral Ceiling(s), 9'+ Ceilings, High Ceilings
- Flooring: Wood, Carpet, Ceramic Tile
- Basement: Drainage System,Full,Finished,Interior Entry,Concrete,Rough Bath Plumb,Windows
- Number of fireplaces: 1
- Fireplace features: Gas/Propane
Interior area
- Total structure area: 4,178
- Total interior livable area: 4,178 sqft
- Finished area above ground: 3,078
- Finished area below ground: 1,100
Property
Parking
- Total spaces: 3
- Parking features: Built In, Garage Faces Side, Garage Door Opener, Inside Entrance, Attached, Driveway, Off Street
- Attached garage spaces: 3
- Has uncovered spaces: Yes
Accessibility
- Accessibility features: None
Features
- Levels: Two
- Stories: 2
- Patio & porch: Deck, Enclosed, Screened
- Exterior features: Lighting, Flood Lights, Extensive Hardscape, Rain Gutters
- Pool features: None
Lot
- Size: 1.2 Acres
- Features: Corner Lot, Cul-De-Sac, Open Lot, Front Yard, Rear Yard, SideYard(s)
Details
- Additional structures: Above Grade, Below Grade
- Parcel number: 56090033.1600
- Zoning: R2
- Special conditions: Standard
Construction
Type & style
- Home type: SingleFamily
- Architectural style: Colonial
- Property subtype: Single Family Residence
Materials
- Stick Built, Stucco
- Foundation: Concrete Perimeter
- Roof: Pitched,Shingle
Condition
- Excellent
- New construction: No
- Year built: 2003
Utilities & green energy
- Electric: Underground, 200+ Amp Service, Circuit Breakers
- Sewer: On Site Septic
- Water: Well
- Utilities for property: Propane
Community & HOA
Community
- Security: Motion Detectors, Exterior Cameras
- Subdivision: Mcdonald Run
HOA
- Has HOA: No
- Services included: None
Location
- Region: Oxford
- Municipality: LOWER OXFORD TWP
Financial & listing details
- Price per square foot: $123/sqft
- Tax assessed value: $194,620
- Annual tax amount: $7,676
- Date on market: 10/13/2023
- Listing agreement: Exclusive Right To Sell
- Listing terms: Cash,Conventional,FHA
- Inclusions: Pool Table, Basement Sectional, Washer, Dryer, Refrigerator, Stove, Microwave, Dishwasher
- Exclusions: Personal Property, Planters
- Ownership: Fee Simple
Price history
| Date | Event | Price |
|---|---|---|
| 1/24/2024 | Sold | $515,000$123/sqft |
Source:  Bright MLS #PACT2053494 Report a problem Bright MLS #PACT2053494 Report a problem | ||
| 12/28/2023 | Pending sale | $515,000$123/sqft |
Source: Bright MLS #PACT2053494 Report a problem | ||
| 12/26/2023 | Listed for sale | $515,000-1.9%$123/sqft |
Source: Bright MLS #PACT2053494 Report a problem | ||
| 11/13/2023 | Contingent | $525,000$126/sqft |
Source: Bright MLS #PACT2053494 Report a problem | ||
| 11/11/2023 | Listed for sale | $525,000-1.1%$126/sqft |
Source: Bright MLS #PACT2053494 Report a problem | ||
| 10/19/2023 | Contingent | $531,000$127/sqft |
Source: Bright MLS #PACT2053494 Report a problem | ||
| 10/13/2023 | Listed for sale | $531,000+14.2%$127/sqft |
Source: Bright MLS #PACT2053494 Report a problem | ||
| 4/30/2021 | Sold | $465,000+4.5%$111/sqft |
Source: BHHS Homesale Realty #PACT530632_19363 Report a problem | ||
| 4/14/2021 | Pending sale | $445,000+61.8%$107/sqft |
Source:  Patterson Schwartz #PACT530632 Report a problem Patterson Schwartz #PACT530632 Report a problem | ||
| 2/26/2003 | Sold | $275,000$66/sqft |
Source: Public Record Report a problem | ||
Public tax history
| Year | Property taxes | Tax assessment |
|---|---|---|
| 2025 | $7,398 -9% | $174,590 -10.3% |
| 2024 | $8,128 +2.2% | $194,620 |
| 2023 | $7,952 +3.6% | $194,620 |
| 2022 | $7,676 +3.4% | $194,620 |
| 2021 | $7,426 +286.6% | $194,620 |
| 2020 | $1,921 -72.4% | $194,620 |
| 2019 | $6,961 | $194,620 |
| 2018 | $6,961 +9900.1% | $194,620 |
| 2017 | $70 -98.9% | $194,620 |
| 2016 | $6,185 | $194,620 +1% |
| 2015 | $6,185 | $192,700 |
| 2014 | $6,185 | $192,700 |
| 2013 | -- | $192,700 |
| 2012 | -- | $192,700 |
| 2011 | -- | $192,700 |
| 2010 | -- | $192,700 -25.2% |
| 2009 | -- | $257,740 |
| 2008 | -- | $257,740 |
| 2007 | -- | $257,740 |
| 2006 | -- | $257,740 |
| 2005 | -- | $257,740 |
| 2004 | -- | $257,740 +823.8% |
| 2003 | -- | $27,900 |
Find assessor info on the county website
Neighborhood: 19363
Nearby homes
- $628,4004 bd2 ba2.5k sqft112 Bedford Way, Oxford, PA 19363Off Market
- $689,9004 bd4 ba4k sqft210 Warwick Ct, Oxford, PA 19363Off Market
- $585,0004 bd3 ba3.4k sqft205 Warwick Ct, Oxford, PA 19363Sold
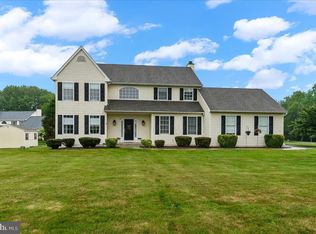
- $622,4004 bd3 ba3.1k sqft119 Bedford Way, Oxford, PA 19363Off Market
- $635,0004 bd3 ba2.8k sqft115 Bedford Way, Oxford, PA 19363Sold
- $711,1004 bd3 ba4.1k sqft108 Bedford Way, Oxford, PA 19363Off Market
- $463,0004 bd2 ba-- sqft108 Beford, Oxford, PA 19363Off Market
- $704,7004 bd4 ba3.1k sqft133 Bedford Way, Oxford, PA 19363Off Market
Nearby schools
GreatSchools rating
- NAElk Ridge SchoolGrades: 1-2Distance: 2.1 mi
- 5/10Penn's Grove SchoolGrades: 7-8Distance: 2.5 mi
- 7/10Oxford Area High SchoolGrades: 9-12Distance: 2.3 mi
Schools provided by the listing agent
- Middle: Penns Grove
- High: Oxford Area
- District: Oxford Area
Source: Bright MLS. This data may not be complete. We recommend contacting the local school district to confirm school assignments for this home.
Get a cash offer in 3 minutes
Find out how much your home could sell for in as little as 3 minutes with a no-obligation cash offer.
Estimated market value
$624,700
Get a cash offer in 3 minutes
Find out how much your home could sell for in as little as 3 minutes with a no-obligation cash offer.
Estimated market value
$624,700
- Pennsylvania
- Chester County
- Lincoln University
- 19363
- 204 Warwick Ct
Nearby cities
Nearby zip codes
Other Lincoln University Topics
- Apartments for Rent in 19363
- Houses for Sale in 19363
- Houses for Rent in 19363
- 19363 Real Estate
- Lincoln University Condos
- Houses for Sale in Lincoln University
- Newest Listings in Lincoln University
- Lincoln University Home Values
- Lincoln University Real Estate Agents
- Lincoln University Refinance
- Lincoln University Mortgage Rates
