Skip main navigation
Sold for $155,000
  • $155,000

    115 Beechnut St APT G6, Johnson City, TN 37601

    2beds
    1,066sqft
    Condominium, Residential
    Built in 1979
    -- sqft lot
    $164,500 Zestimate®
    $145/sqft
    $1,393 Estimated rent

    Home value

    $164,500

    $143,000 - $191,000

    $1,393/mo

    Zestimate® history
    Loading
    Loading...

    Owner options

    List your home for rent

    $1,393/mo

    Rent Zestimate®

    Find your next renter with Zillow Rental Manager. Plus, with online applications, you can quickly screen prospective tenants – for free.

    Learn more

    $1,393/mo

    Rent Zestimate®

    Refinance and save

    $1,204/mo

    Est. payment

    Refinancing to a lower rate could help reduce your monthly payments and save thousands over the life of the loan.

    See today's rates

    $1,204/mo

    Est. payment

    Explore your selling options

    Work with a Zillow partner agent

    Leverage their expertise and Zillow's premium Showcase listings to get your home seen by more buyers.

    Get started

    List with your own agent

    Get your home in front of millions of buyers by listing it on Zillow.

    Learn how to do it

    Sell it yourself

    Take full control of how buyers see your home on Zillow by listing For Sale by Owner (FSBO).

    List your home

    What's special

    Patio areaCommunity poolDouble sink vanity
    This move-in-ready unit is convenient to all Johnson City! Great location and lots of updates! Beautiful leathered granite countertops with a subway tile backsplash has been installed in the kitchen to go with the newer appliances. LVP flooring has been installed throughout the main level and newer carpet on the stairs and second level. HOA fees include your water, sewer, garbage, exterior pest control, exterior and common grounds maintenance, and community in-ground pool. Washer and dryer hook ups on second level with bedrooms. All information provided is subject to buyer's verification.

    Zillow last checked:

    Listing updated:

    Listed by:

    Billy Miller 423-765-6586,

    Property Executives Johnson City

    Bought with:

    Kaitlyn Simerly, 363584

    KW Johnson City

    Source: TVRMLS,MLS#: 9970219

    Facts & features

    Interior

    Bedrooms & bathrooms
    • Bedrooms: 2
    • Bathrooms: 1
    • Full bathrooms: 1
    Heating
    • Heat Pump
    Cooling
    • Ceiling Fan(s), Heat Pump
    Appliances
    • Included: Dishwasher, Electric Range, Refrigerator
    • Laundry: Electric Dryer Hookup, Washer Hookup
    Features
    • Granite Counters
    • Flooring: Carpet, Luxury Vinyl
    • Windows: Double Pane Windows
    Interior area
    • Total structure area: 1,066
    • Total interior livable area: 1,066 sqft

    Property

    Parking
    • Parking features: Deeded
    Features
    • Levels: Two
    • Stories: 2
    • Patio & porch: Rear Patio
    • Pool features: Community, In Ground
    Lot
    • Topography: Rolling Slope
    Details
    • Parcel number: 030p A 005.00
    • Zoning: Residential

    Construction

    Type & style
    • Home type: Condo
    • Property subtype: Condominium, Residential
    Materials
    • Other
    • Foundation: Slab
    • Roof: Asphalt,Shingle
    Condition
    • Above Average
    • New construction: No
    • Year built: 1979
    Details
    • Warranty included: Yes

    Utilities & green energy

    • Sewer: Public Sewer
    • Water: Public
    • Utilities for property: Cable Available, Electricity Connected, Water Connected

    Community & HOA

    Community
    • Features: Clubhouse
    • Security: Smoke Detector(s)
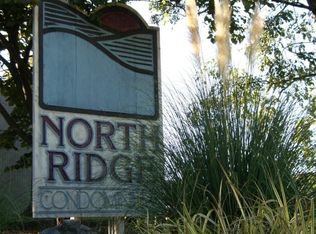
    • Subdivision: Northridge Townhouses
    HOA
    • Has HOA: Yes
    • HOA fee: $250 monthly
    Location
    • Region: Johnson City

    Financial & listing details

    • Price per square foot: $145/sqft
    • Tax assessed value: $131,800
    • Annual tax amount: $1,018
    • Date on market: 10/28/2024
    • Listing terms: Cash,Conventional
    • Electric utility on property: Yes

    Price history

    DateEventPrice
    12/9/2024Sold$155,000-3.1%$145/sqft
    Source: TVRMLS #9970219 Report a problem
    11/8/2024Pending sale$160,000$150/sqft
    Source: TVRMLS #9970219 Report a problem
    10/28/2024Listed for sale$160,000$150/sqft
    Source: TVRMLS #9970219 Report a problem
    9/12/2024Listing removed$1,450$1/sqft
    Source: Zillow Rentals Report a problem
    9/2/2024Pending sale$160,000$150/sqft
    Source: TVRMLS #9970219 Report a problem
    8/22/2024Listed for sale$160,000+33.3%$150/sqft
    Source: TVRMLS #9970219 Report a problem
    8/14/2024Price change$1,450-3.3%$1/sqft
    Source: Zillow Rentals Report a problem
    8/6/2024Listed for rent$1,500$1/sqft
    Source: Zillow Rentals Report a problem
    5/20/2022Sold$120,000$113/sqft
    Source: TVRMLS #9937364 Report a problem
    5/6/2022Pending sale$120,000$113/sqft
    Source: NextHome #9937364 Report a problem
    5/4/2022Listed for sale$120,000$113/sqft
    Source: TVRMLS #9937364 Report a problem

    Public tax history

    YearProperty taxesTax assessment
    2025$1,018 -37%$32,950 -37.5%
    2024$1,615 +128.7%$52,720 +208.3%
    2023$706 +6.4%$17,100
    2022$663 $17,100
    2021$663 +0.5%$17,100
    2020$660 +79.5%$17,100
    2019$368 $17,100 +2.7%
    2018-- $16,650
    2017$711 $16,650
    2016$711 +11%$16,650
    2015$641 +6.9%$16,650
    2014$599 $16,650
    2013-- $16,650 +43.7%
    2001-- $11,588 -75%
    2000-- $46,350
    Find assessor info on the county website

    Neighborhood: 37601

    Nearby schools

    GreatSchools rating
    Schools provided by the listing agent
    • Elementary: Lake Ridge
    • Middle: Indian Trail
    • High: Science Hill

    Source: TVRMLS. This data may not be complete. We recommend contacting the local school district to confirm school assignments for this home.

    Get pre-qualified for a loan
    At Zillow Home Loans, we can pre-qualify you in as little as 5 minutes with no impact to your credit score.

    An equal housing lender. NMLS #10287.