Immaculate 2 bedroom, 1 bath condo conveniently located to all that Johnson City has to offer. Dining area, kitchen and living room all on the main level with tile flooring. Floating style staircase leads to the 2nd level where you will find 2 spacious bedrooms, bathroom with double vanity and a laundry area with stackable washer/dryer, which will convey. Updates galore with this one! Total kitchen renovation in 2021 which included new cabinets, farmhouse sink, quartz countertops, tile backsplash and all new black stainless appliances. All new windows and back sliding door with a lifetime warranty. New 55-gallon water heater (4 months old). Recessed lighting throughout on both levels, with a nightlight feature. All receptacle switches and covers have recently been replaced. Newer 2-inch faux wood blinds to convey. The back patio area offers a private setting to enjoy solo or with friends & family. Spend summer days/evenings relaxing by the community pool that is within walking distance. HOA includes water, sewer, trash, landscape, exterior maintenance, pool upkeep & exterior insurance. Don't delay previewing this one, because it won't last long! All information deemed reliable but to be verified by buyer and/or buyers' agent.
Sold for $152,500
$152,500
115 Beechnut St APT G3, Johnson City, TN 37601
2beds
1,066sqft
Condominium, Residential
Built in 1979
-- sqft lot
$160,500 Zestimate®
$143/sqft
$1,139 Estimated rent
Home value
$160,500
$149,000 - $173,000
$1,139/mo
Zestimate® history
Owner options
List your home for rent
$1,139/mo
Rent Zestimate®
Find your next renter with Zillow Rental Manager. Plus, with online applications, you can quickly screen prospective tenants – for free.
$1,139/mo
Rent Zestimate®
Refinance and save
$1,145/mo
Est. payment
Refinancing to a lower rate could help reduce your monthly payments and save thousands over the life of the loan.
$1,145/mo
Est. payment
Explore your selling options
Work with a Zillow partner agent
Leverage their expertise and Zillow's premium Showcase listings to get your home seen by more buyers.
Get startedList with your own agent
Get your home in front of millions of buyers by listing it on Zillow.
Learn how to do itSell it yourself
Take full control of how buyers see your home on Zillow by listing For Sale by Owner (FSBO).
List your homeWhat's special
Zillow last checked:
Listing updated:
Listed by:
Keri Helton 423-817-1659,
Premier Homes & Properties
Bought with:
Shana Wilcox, 292458
Century 21 Legacy
Source: TVRMLS,MLS#: 9959926
Facts & features
Interior
Bedrooms & bathrooms
- Bedrooms: 2
- Bathrooms: 1
- Full bathrooms: 1
Heating
- Heat Pump
Cooling
- Ceiling Fan(s), Heat Pump
Appliances
- Included: Dryer, Electric Range, Microwave, Refrigerator, Washer
- Laundry: Electric Dryer Hookup, Washer Hookup
Features
- Solid Surface Counters
- Flooring: Carpet, Tile
- Doors: Storm Door(s)
- Windows: Double Pane Windows, Insulated Windows, Window Treatments
- Has fireplace: No
Interior area
- Total structure area: 1,066
- Total interior livable area: 1,066 sqft
Property
Parking
- Parking features: Deeded, Asphalt
Features
- Levels: Two
- Stories: 2
- Patio & porch: Rear Porch
- Pool features: Community, In Ground
Lot
- Topography: Level
Details
- Parcel number: 030p A 005.00
- Zoning: Residential
Construction
Type & style
- Home type: Condo
- Property subtype: Condominium, Residential
Materials
- Wood Siding
- Roof: Shingle
Condition
- Average
- New construction: No
- Year built: 1979
Utilities & green energy
- Sewer: Public Sewer
- Water: Public
Community & HOA
Community
- Security: Smoke Detector(s)
- Subdivision: Northridge Townhouses
HOA
- Has HOA: Yes
- Amenities included: Landscaping
- HOA fee: $200 monthly
Location
- Region: Johnson City
Financial & listing details
- Price per square foot: $143/sqft
- Tax assessed value: $133,200
- Annual tax amount: $1,028
- Date on market: 12/4/2023
- Listing terms: Cash,Conventional
Price history
| Date | Event | Price |
|---|---|---|
| 3/3/2026 | Listing removed | $1,550$1/sqft |
Source: Zillow Rentals Report a problem | ||
| 2/17/2026 | Price change | $1,550-6.1%$1/sqft |
Source: Zillow Rentals Report a problem | ||
| 10/8/2025 | Listed for rent | $1,650$2/sqft |
Source: Zillow Rentals Report a problem | ||
| 2/22/2025 | Listing removed | $1,650$2/sqft |
Source: Zillow Rentals Report a problem | ||
| 1/20/2025 | Listed for rent | $1,650+17.9%$2/sqft |
Source: Zillow Rentals Report a problem | ||
| 2/1/2024 | Listing removed | -- |
Source: Zillow Rentals Report a problem | ||
| 1/28/2024 | Price change | $1,400-6.7%$1/sqft |
Source: Zillow Rentals Report a problem | ||
| 1/18/2024 | Listed for rent | $1,500$1/sqft |
Source: Zillow Rentals Report a problem | ||
| 1/11/2024 | Sold | $152,500-1.6%$143/sqft |
Source: TVRMLS #9959926 Report a problem | ||
| 12/20/2023 | Pending sale | $155,000$145/sqft |
Source: TVRMLS #9959926 Report a problem | ||
| 12/13/2023 | Contingent | $155,000$145/sqft |
Source: TVRMLS #9959926 Report a problem | ||
| 12/4/2023 | Listed for sale | $155,000+124.6%$145/sqft |
Source: TVRMLS #9959926 Report a problem | ||
| 10/28/2019 | Sold | $69,000$65/sqft |
Source: TVRMLS #426003 Report a problem | ||
Public tax history
| Year | Property taxes | Tax assessment |
|---|---|---|
| 2025 | $1,028 +0.8% | $33,300 |
| 2024 | $1,020 +43.8% | $33,300 +93.9% |
| 2023 | $709 +6.9% | $17,175 +0.4% |
| 2022 | $663 | $17,100 |
| 2021 | $663 +0.5% | $17,100 |
| 2020 | $660 +12.2% | $17,100 |
| 2019 | $588 | $17,100 -35.8% |
| 2018 | -- | $26,640 |
| 2017 | $1,138 | $26,640 |
| 2016 | $1,138 +77.5% | $26,640 +60% |
| 2015 | $641 +6.9% | $16,650 |
| 2014 | $599 | $16,650 |
| 2013 | -- | $16,650 -10.2% |
| 2001 | -- | $18,540 -60% |
| 2000 | -- | $46,350 |
Find assessor info on the county website
Neighborhood: 37601
Nearby homes
- $160,0002 bd1 ba1.1k sqft115 Beechnut St APT G1, Johnson City, TN 37601Sold

- $155,0002 bd1 ba1k sqft115 Beechnut St APT G6, Johnson City, TN 37601Sold

- $313,2404.15 acresLyndall St, Johnson City, TN 37601Sold
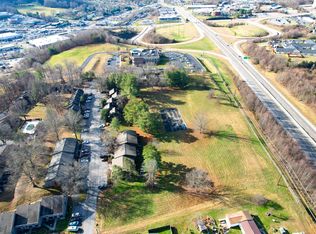
- $115,0001 bd2 ba741 sqft115 Beechnut St APT H5, Johnson City, TN 37601Sold

- $313,240-- bd-- ba-- sqftLyndall St, Johnson city, TN 37601Sold
- $135,0001 bd2 ba741 sqft115 Beechnut St APT H7, Johnson City, TN 37601Sold
- $124,2001 bd2 ba781 sqft115 Beechnut St APT E4, Johnson City, TN 37601Off Market
- $129,300-- bd0 ba1k sqft115 Beechnut St APT A2, Johnson City, TN 37601Off Market
Nearby schools
GreatSchools rating
- 9/10Lake Ridge Elementary SchoolGrades: K-5Distance: 1.4 mi
- 7/10Indian Trail Middle SchoolGrades: 6-8Distance: 1.1 mi
- 8/10Science Hill High SchoolGrades: 9-12Distance: 2.7 mi
Schools provided by the listing agent
- Elementary: Lake Ridge
- Middle: Liberty Bell
- High: Science Hill
Source: TVRMLS. This data may not be complete. We recommend contacting the local school district to confirm school assignments for this home.


Get pre-qualified for a loan
At Zillow Home Loans, we can pre-qualify you in as little as 5 minutes with no impact to your credit score.An equal housing lender. NMLS #10287.
- Tennessee
- Washington County
- Johnson City
- 37601
- 115 Beechnut St Apartment G3
