115 Beechnut Dr., H5
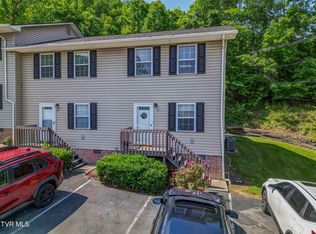
Welcome to this cozy and inviting Johnson City condo offering a comfortable layout with plenty of character. The interior features warm hardwood flooring, a beautiful natural stone fireplace, abundant natural light, and a functional kitchen with ample cabinetry and breakfast-bar seating. Sliding glass doors help brighten the living area and provide a pleasant connection to the outdoors.
Conveniently located near shopping, dining, medical facilities, and everything Johnson City has to offer, this property is a great option for anyone looking for a low-maintenance home in a convenient location.
Comfort, character, and convenience--all in one Johnson City address! Home is being sold ''AS IS''
Some listing information may have been obtained from third-party sources or tax records. Buyers and buyers' agents should independently verify all information.
For sale
$129,900
115 Beechnut St APT H5, Johnson City, TN 37601
1beds
741sqft
Condominium, Residential
Built in 1979
-- sqft lot
$115,000 Zestimate®
$175/sqft
$250/mo HOA
What's special
Beautiful natural stone fireplaceBreakfast-bar seatingAbundant natural lightWarm hardwood flooringComfortable layout
- 2 days
- 196
- 9
Zillow last checked:
Listing updated:
Listed by:
Michael Moncier 423-483-1242,
Greater Impact Realty Jonesborough 423-973-8634
Source: TVRMLS,MLS#: 10000339
Facts & features
Interior
Bedrooms & bathrooms
- Bedrooms: 1
- Bathrooms: 2
- Full bathrooms: 1
- 1/2 bathrooms: 1
Heating
- Central, Fireplace(s), Heat Pump
Cooling
- Central Air, Heat Pump
Appliances
- Included: Built-In Electric Oven, Dishwasher, Refrigerator
- Laundry: Electric Dryer Hookup, Washer Hookup
Features
- Laminate Counters, Open Floorplan, Walk-In Closet(s)
- Flooring: Carpet, Ceramic Tile, Luxury Vinyl
- Doors: Sliding Doors
- Windows: Double Pane Windows, Skylight(s)
- Number of fireplaces: 1
- Fireplace features: Living Room
Interior area
- Total structure area: 741
- Total interior livable area: 741 sqft
Property
Parking
- Parking features: Asphalt
Features
- Levels: Two
- Stories: 2
- Patio & porch: Rear Porch
- Exterior features: Balcony
- Pool features: Community
Lot
- Topography: Level
Details
- Parcel number: 030p A 005.00
- Zoning: R 5
Construction
Type & style
- Home type: Condo
- Property subtype: Condominium, Residential
Materials
- Wood Siding
- Roof: Shingle
Condition
- Above Average
- New construction: No
- Year built: 1979
Utilities & green energy
- Sewer: Public Sewer
- Water: Public
- Utilities for property: Electricity Connected, Water Connected, Cable Connected
Community & HOA
Community
- Features: Clubhouse
- Security: Smoke Detector(s)
- Subdivision: Northridge Townhouses
HOA
- Has HOA: Yes
- HOA fee: $250 monthly
Location
- Region: Johnson City
Financial & listing details
- Price per square foot: $175/sqft
- Tax assessed value: $109,700
- Annual tax amount: $847
- Date on market: 9/1/2026
- Listing terms: Cash,Conventional
- Electric utility on property: Yes
Estimated market value
$115,000
$94,000 - $135,000
$1,182/mo
Price history
| Date | Event | Price |
|---|---|---|
| 9/1/2026 | Listed for sale | $129,900+165.1%$175/sqft |
Source: TVRMLS #10000339 Report a problem | ||
| 4/21/2006 | Sold | $49,000$66/sqft |
Source: Public Record Report a problem | ||
Public tax history
| Year | Property taxes | Tax assessment |
|---|---|---|
| 2025 | $847 +0.8% | $27,425 |
| 2024 | $840 +40.1% | $27,425 +88.8% |
| 2023 | $600 +6.8% | $14,525 +0.3% |
| 2022 | $562 | $14,475 |
| 2021 | $562 +0.5% | $14,475 |
| 2020 | $559 +79.5% | $14,475 |
| 2019 | $311 | $14,475 +6.2% |
| 2018 | -- | $13,625 |
| 2017 | $582 | $13,625 |
| 2016 | $582 +11% | $13,625 |
| 2015 | $525 +6.9% | $13,625 |
| 2014 | $490 | $13,625 |
| 2013 | -- | $13,625 +54.4% |
| 2001 | -- | $8,825 -75% |
| 2000 | -- | $35,298 |
Find assessor info on the county website
Monthly payment
Est. payment
Payment breakdown
Explore the cost of this home by adjusting the details. Changes won't be saved.Climate risks
Neighborhood: 37601
Nearby schools
Schools provided by the listing agent
- Elementary: Lake Ridge
- Middle: Indian Trail
- High: Science Hill
Source: TVRMLS. This data may not be complete. We recommend contacting the local school district to confirm school assignments for this home.
- $135,0001 bd2 ba741 sqft115 Beechnut St APT H7, Johnson City, TN 37601Sold
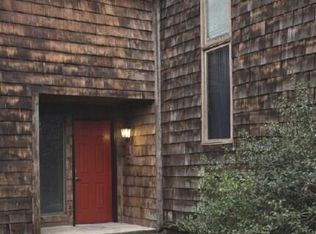
- $125,0001 bd2 ba741 sqft115 Beechnut St APT H10, Johnson City, TN 37601Sold

- $130,400-- bd0 ba1k sqft115 Beechnut St APT A2, Johnson City, TN 37601Off Market
- $130,7001 bd2 ba781 sqft115 Beechnut St APT H3, Johnson City, TN 37601Off Market

Similar homes
- $99,9002 bd2 ba840 sqft104 Teresa Rd, Johnson City, TN 37615For Sale
 MLS ID #10000258, Dustin Morris. TVRMLS
 - $129,9001 bd1 ba834 sqft128 Blue Friday Rd, Gray, TN 37615For Sale
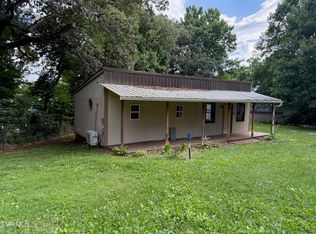 MLS ID #9998507, Scott Henninger. TVRMLS
 - $129,9001 bd1 ba800 sqft1262 Bright Hollow Ln, Hiltons, VA 24258For Sale
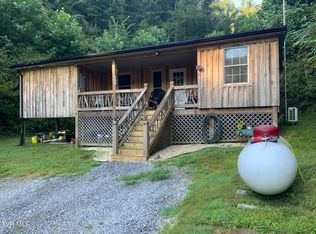 MLS ID #10000388, David Leonard. TVRMLS
 - $189,9002 bd2 ba1k sqft200 Arrowhead Dr APT 1, Johnson City, TN 37601For Sale
 MLS ID #9995573, Jennifer Lusk. TVRMLS
