Welcome to Ashbrooke, where LUXURY meets unparalleled VALUE in every meticulously crafted single-family new construction home, near the border of Radnor and Marple Townships. Avoid overpaying for the limited inventory of resale homes, costly renovations, and dated designs. At Ashbrooke, you can personally customize your home with modern trends and conveniences. With thoughtful and functional design, these homes offer completely USABLE square footage with no wasted space. Every in-demand space and feature is available to meet the essential buyer needs including a mudroom, oversized island, large pantry, expansive windows, second floor laundry and open concept living. Elevate your lifestyle with the finishes you deserve - polished quartz, sleek matte black fixtures, brushed bronze accents, wide plank hardwood floors and more. There are custom-curated design options for every palette and vision. Hurry, though – with only 2 homesites remaining, this coveted community is selling out fast! A rare opportunity for Main Line living without the Main Line pricetag. Discover luxury for every lifestyle with our popular Bowmore floor plan. The kitchen flows into the breakfast area and great room, making this home perfect for entertaining. Enjoy dinners located in the formal dining room, easily accessible through the kitchen or butler’s pantry. Make working from home a dream in your new spacious study located off of the open front foyer. Upstairs you will find the stunning owner’s suite, with a sitting room, luxurious en-suite bath, and dual walk-in closets. Three additional guest bedrooms, two full bathrooms, and a spacious laundry room complete the second floor. Finish the basement and create a one-of-a-kind custom bar, exercise room, or recreation space to enjoy for years to come! Only 2 homes remaining! This is a to-be-built home where YOU select the finishes: cabinets, countertops, plumbing fixtures, tile, wood, carpet, appliances and light fixtures. **These photos are from a completed Bowmore home and includes optional upgrades and finishes.
Sold for $1,468,813
$1,468,813
115 Bella Dr, Broomall, PA 19008
4beds
3,531sqft
Single Family Residence
Built in 2024
0.31 Acres Lot
$1,495,400 Zestimate®
$416/sqft
$5,624 Estimated rent
Home value
$1,495,400
$1.35M - $1.66M
$5,624/mo
Zestimate® history
Owner options
List your home for rent
$5,624/mo
Rent Zestimate®
Find your next renter with Zillow Rental Manager. Plus, with online applications, you can quickly screen prospective tenants – for free.
$5,624/mo
Rent Zestimate®
Refinance and save
$8,315/mo
Est. payment
Refinancing to a lower rate could help reduce your monthly payments and save thousands over the life of the loan.
$8,315/mo
Est. payment
Explore your selling options
Work with a Zillow partner agent
Leverage their expertise and Zillow's premium Showcase listings to get your home seen by more buyers.
Get startedList with your own agent
Get your home in front of millions of buyers by listing it on Zillow.
Learn how to do itSell it yourself
Take full control of how buyers see your home on Zillow by listing For Sale by Owner (FSBO).
List your homeWhat's special
Zillow last checked:
Listing updated:
Listed by:
Erica Walker 610-462-9907,
Keller Williams Real Estate -Exton,
Listing Team: Luxe Local Real Estate, Co-Listing Team: Gary Mercer Team,Co-Listing Agent: Gary A Mercer Sr. 484-699-9327,
LPT Realty, LLC
Bought with:
Erica Walker, RS-0038477
KW Greater West Chester
Source: Bright MLS,MLS#: PADE2075828
Facts & features
Interior
Bedrooms & bathrooms
- Bedrooms: 4
- Bathrooms: 4
- Full bathrooms: 3
- 1/2 bathrooms: 1
- Main level bathrooms: 1
Heating
- Forced Air, Natural Gas
Cooling
- Central Air, Electric
Appliances
- Included: Gas Water Heater
- Laundry: Upper Level
Features
- Flooring: Carpet, Ceramic Tile, Engineered Wood
- Basement: Full,Concrete
- Number of fireplaces: 1
Interior area
- Total structure area: 3,531
- Total interior livable area: 3,531 sqft
- Finished area above ground: 3,531
Property
Parking
- Total spaces: 2
- Parking features: Built In, Garage Faces Side, Attached, Driveway
- Attached garage spaces: 2
- Has uncovered spaces: Yes
Accessibility
- Accessibility features: Other
Features
- Levels: Two
- Stories: 2
- Pool features: None
Lot
- Size: 0.31 Acres
Details
- Additional structures: Above Grade
- Parcel number: 25000290503
- Zoning: RES
- Special conditions: Standard
Construction
Type & style
- Home type: SingleFamily
- Architectural style: Colonial,Transitional
- Property subtype: Single Family Residence
Materials
- Stone, Fiber Cement
- Foundation: Concrete Perimeter
Condition
- Excellent
- New construction: Yes
- Year built: 2024
Details
- Builder model: Bowmore Diamond
- Builder name: Eddy Homes
Utilities & green energy
- Sewer: Public Sewer
- Water: Public
Community & HOA
Community
- Subdivision: Ashbrooke
HOA
- Has HOA: No
Location
- Region: Broomall
- Municipality: MARPLE TWP
Financial & listing details
- Price per square foot: $416/sqft
- Date on market: 9/19/2024
- Listing agreement: Exclusive Right To Sell
- Listing terms: Cash,VA Loan,Conventional
- Ownership: Fee Simple
Price history
| Date | Event | Price |
|---|---|---|
| 10/9/2025 | Sold | $1,468,813+4.5%$416/sqft |
Source:  Bright MLS #PADE2075828 Report a problem Bright MLS #PADE2075828 Report a problem | ||
| 11/4/2024 | Pending sale | $1,406,190+17.2%$398/sqft |
Source: Bright MLS #PADE2075828 Report a problem | ||
| 9/19/2024 | Listed for sale | $1,199,900$340/sqft |
Source: Bright MLS #PADE2075828 Report a problem | ||
Public tax history
Tax history is unavailable.
Neighborhood: 19008
Nearby homes
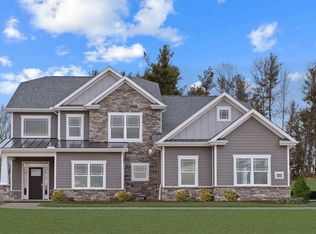
- $1,494,8784 bd5 ba4.3k sqft113 Bella Dr #5MD, Broomall, PA 19008Sold
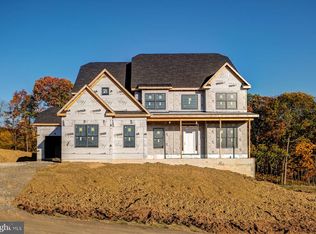
- $1,644,2765 bd5 ba3.7k sqft117 Bella Dr #3AD, Broomall, PA 19008Sold
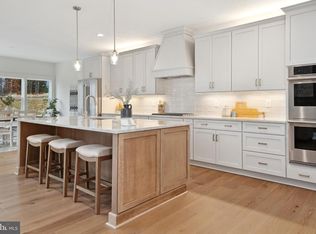
- $1,586,8274 bd5 ba3.2k sqft119 Bella Dr #2MD, Broomall, PA 19008Sold
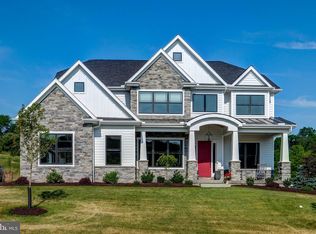
- $1,761,9274 bd4 ba4.6k sqft121 Bella Dr, Broomall, PA 19008Sold
- $629,3003 bd3 ba2.2k sqft114 Laurel Ln, Broomall, PA 19008Off Market
- $547,5003 bd3 ba1.9k sqft110 Bella Dr, Broomall, PA 19008Sold
- $579,2003 bd2 ba1.8k sqft116 Laurel Ln, Broomall, PA 19008Off Market
- $715,2004 bd2 ba1.9k sqft150 Bella Dr, Broomall, PA 19008Off Market
Nearby schools
GreatSchools rating
- 7/10Worrall El SchoolGrades: K-5Distance: 1.3 mi
- 7/10Paxon Hollow Middle SchoolGrades: 6-8Distance: 2.6 mi
- 9/10Marple Newtown Senior High SchoolGrades: 9-12Distance: 1.3 mi
Schools provided by the listing agent
- Elementary: Worrall
- Middle: Paxon Hollow
- High: Marple Newtown
- District: Marple Newtown
Source: Bright MLS. This data may not be complete. We recommend contacting the local school district to confirm school assignments for this home.
Get a cash offer in 3 minutes
Find out how much your home could sell for in as little as 3 minutes with a no-obligation cash offer.
Estimated market value
$1,495,400
Get a cash offer in 3 minutes
Find out how much your home could sell for in as little as 3 minutes with a no-obligation cash offer.
Estimated market value
$1,495,400
- Pennsylvania
- Delaware County
- Broomall
- 19008
- 115 Bella Dr
Nearby cities
Nearby zip codes
Other Broomall Topics
