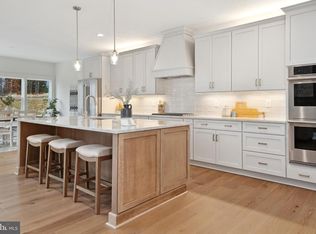
Just moments away from all the Main Line has to offer, Ashbrooke presents a collection of 5 luxury new construction homes on level ½ acre homesites. These homes are thoughtfully designed with versatile floor plans to accommodate your unique lifestyle, boasting 4+ bedrooms, 3.5+ bathrooms, and customizable 2+ car garage options. Experience the utmost in modern living with sought-after amenities including main-level guest suites, dramatic two-story family rooms, and more. Welcome home to Ashbrooke, where luxury meets convenience and the Main Line lifestyle awaits. As you enter the new Aberlour floor plan, you will find a light-filled study perfectly located off the foyer. This open floor plan is full of luxury elements. Enjoy entertaining in the great room that spills into the bright and airy breakfast room and kitchen featuring a gourmet island. Not to be missed the first floor guest suite complete with a private bath and walk-in closet. Continue upstairs to the owner’s suite equipped with an expansive sitting area, a spacious walk-in closet, a spa-like bath, and private balcony. 3 additional bedrooms, 2 full bathrooms, and convenient second floor laundry complete this level. Customize the basement with options such as additional living space, guest bedroom, full or partial bathroom, and extra storage space. ** These photos represent a previously built, similar floor plan b y Eddy Homes.
Sold for $1,644,276
$1,644,276
117 Bella Dr #3AD, Broomall, PA 19008
5beds
3,737sqft
Single Family Residence
Built in ----
0.5 Acres Lot
$1,865,200 Zestimate®
$440/sqft
$4,793 Estimated rent
Home value
$1,865,200
$1.72M - $2.03M
$4,793/mo
Zestimate® history
Owner options
List your home for rent
$4,793/mo
Rent Zestimate®
Find your next renter with Zillow Rental Manager. Plus, with online applications, you can quickly screen prospective tenants – for free.
$4,793/mo
Rent Zestimate®
Refinance and save
$9,308/mo
Est. payment
Refinancing to a lower rate could help reduce your monthly payments and save thousands over the life of the loan.
$9,308/mo
Est. payment
Explore your selling options
Work with a Zillow partner agent
Leverage their expertise and Zillow's premium Showcase listings to get your home seen by more buyers.
Get startedList with your own agent
Get your home in front of millions of buyers by listing it on Zillow.
Learn how to do itSell it yourself
Take full control of how buyers see your home on Zillow by listing For Sale by Owner (FSBO).
List your homeWhat's special
Zillow last checked:
Listing updated:
Listed by:
Mr. Gary A Mercer SR. 484-699-9327,
KW Greater West Chester,
Co-Listing Team: Luxe Local Real Estate, Co-Listing Agent: Erica A Walker 610-462-9907,
KW Greater West Chester
Bought with:
Anthony Nanni, RS300538
BHHS Fox & Roach-Chadds Ford
Source: Bright MLS,MLS#: PADE2058110
Facts & features
Interior
Bedrooms & bathrooms
- Bedrooms: 5
- Bathrooms: 5
- Full bathrooms: 4
- 1/2 bathrooms: 1
- Main level bathrooms: 2
- Main level bedrooms: 1
Heating
- Forced Air, Natural Gas
Cooling
- Central Air, Electric
Appliances
- Included: Gas Water Heater
Features
- Basement: Full
- Has fireplace: No
Interior area
- Total structure area: 3,737
- Total interior livable area: 3,737 sqft
- Finished area above ground: 3,737
Property
Parking
- Total spaces: 2
- Parking features: Garage Faces Front, Attached, Driveway
- Attached garage spaces: 2
- Has uncovered spaces: Yes
Accessibility
- Accessibility features: None
Features
- Levels: Two
- Stories: 2
- Pool features: None
Lot
- Size: 0.5 Acres
Details
- Additional structures: Above Grade
- Parcel number: NO TAX RECORD
- Zoning: RES
- Special conditions: Standard
Construction
Type & style
- Home type: SingleFamily
- Architectural style: Colonial
- Property subtype: Single Family Residence
Materials
- Fiber Cement, Stone
- Foundation: Concrete Perimeter
Condition
- Excellent
- New construction: Yes
Details
- Builder model: Aberlour
- Builder name: Eddy Homes
Utilities & green energy
- Sewer: Public Sewer
- Water: Public
Community & HOA
Community
- Subdivision: Ashbrooke
HOA
- Has HOA: No
Location
- Region: Broomall
- Municipality: MARPLE TWP
Financial & listing details
- Price per square foot: $440/sqft
- Date on market: 12/1/2023
- Listing agreement: Exclusive Right To Sell
- Ownership: Fee Simple
Price history
| Date | Event | Price |
|---|---|---|
| 10/11/2024 | Sold | $1,644,276+10.3%$440/sqft |
Source:  Bright MLS #PADE2058110 Report a problem Bright MLS #PADE2058110 Report a problem | ||
| 12/12/2023 | Pending sale | $1,491,089+13.7%$399/sqft |
Source: Bright MLS #PADE2058110 Report a problem | ||
| 12/1/2023 | Listed for sale | $1,311,900$351/sqft |
Source: Bright MLS #PADE2058110 Report a problem | ||
Public tax history
Tax history is unavailable.
Neighborhood: 19008
Nearby homes
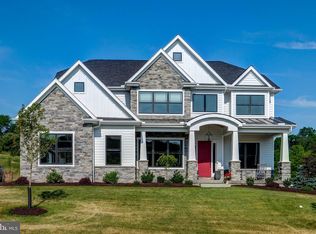
- $1,586,8274 bd5 ba3.2k sqft119 Bella Dr #2MD, Broomall, PA 19008Sold
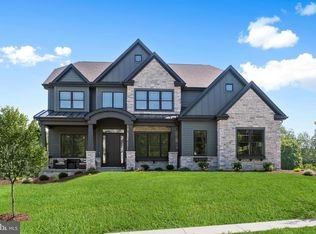
- $1,761,9274 bd4 ba4.6k sqft121 Bella Dr, Broomall, PA 19008Sold
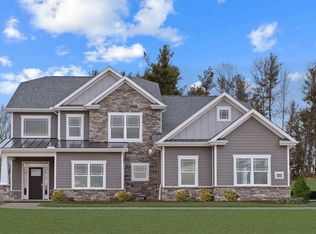
- $1,468,8134 bd4 ba3.5k sqft115 Bella Dr, Broomall, PA 19008Sold
- $1,494,8784 bd5 ba4.3k sqft113 Bella Dr #5MD, Broomall, PA 19008Sold
- $630,0003 bd3 ba2.2k sqft114 Laurel Ln, Broomall, PA 19008Off Market
- $547,5003 bd3 ba1.9k sqft110 Bella Dr, Broomall, PA 19008Sold
- $576,8003 bd2 ba1.8k sqft116 Laurel Ln, Broomall, PA 19008Off Market
- $711,8004 bd2 ba1.9k sqft150 Bella Dr, Broomall, PA 19008Off Market
Nearby schools
GreatSchools rating
- 7/10Worrall El SchoolGrades: K-5Distance: 1.3 mi
- 7/10Paxon Hollow Middle SchoolGrades: 6-8Distance: 2.6 mi
- 9/10Marple Newtown Senior High SchoolGrades: 9-12Distance: 1.3 mi
Schools provided by the listing agent
- District: Marple Newtown
Source: Bright MLS. This data may not be complete. We recommend contacting the local school district to confirm school assignments for this home.
Get a cash offer in 3 minutes
Find out how much your home could sell for in as little as 3 minutes with a no-obligation cash offer.
Estimated market value
$1,865,200
Get a cash offer in 3 minutes
Find out how much your home could sell for in as little as 3 minutes with a no-obligation cash offer.
Estimated market value
$1,865,200
- Pennsylvania
- Delaware County
- Broomall
- 19008
- 117 Bella Dr Unit 3AD
Nearby cities
Nearby zip codes
Other Broomall Topics
