Skip main navigation
Off market
  • $327,100

    115 Bella Vista Pkwy, Youngsville, LA 70592

    3beds
    1,587sqft
    SingleFamily
    Built in 2008
    4,399 Square Feet Lot
    $327,100 Zestimate®
    $206/sqft
    $1,949 Estimated rent

    Home value

    $327,100

    $311,000 - $343,000

    $1,949/mo

    Zestimate® history
    Loading
    Loading...

    Owner options

    List your home for rent

    $1,949/mo

    Rent Zestimate®

    Find your next renter with Zillow Rental Manager. Plus, with online applications, you can quickly screen prospective tenants – for free.

    Learn more

    $1,949/mo

    Rent Zestimate®

    Refinance and save

    $2,057/mo

    Est. payment

    Refinancing to a lower rate could help reduce your monthly payments and save thousands over the life of the loan.

    See today's rates

    $2,057/mo

    Est. payment

    Explore your selling options

    Work with a Zillow partner agent

    Leverage their expertise and Zillow's premium Showcase listings to get your home seen by more buyers.

    Get started

    List with your own agent

    Get your home in front of millions of buyers by listing it on Zillow.

    Learn how to do it

    Sell it yourself

    Take full control of how buyers see your home on Zillow by listing For Sale by Owner (FSBO).

    List your home

    What's special

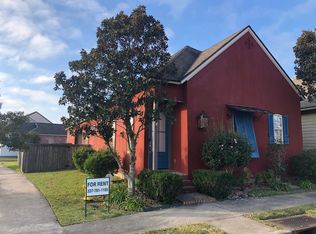
    Adorable Cottage in Sugar Mill Pond!!!! This beautiful, well maintained 3 bedroom/2 bath, brick and stucco cottage is located on a nice corner lot just minutes away from the pond and the park. You must see this home to appreciate the details, such as the exquisite crown molding, eight foot doors, decorator lighting, and paint colors. Enter into the open living/dining/kitchen area, wood floors in living, and stained/scored concrete throughout the rest of the house. The kitchen features custom antique glazed cabinets, slab granite, large island, and stainless steel appliances. The 2 generously sized bedrooms and guest bath are to the front of the house, off the living room and the master bedroom/bath is separate, and to the back of the house past the kitchen. The master bath has separate tub/tiled shower. The master closet is spacious with lots of shelves and drawers for organization. A great outdoor area off the kitchen, nice covered patio (patio furniture included), and some green space with garden and garden irrigation system. The 2 car garage includes a AC/dehumidifier, as well as a sink for outdoor use. This home was a Parade Home, no doubt you can see the quality that was maintained throughout. This home won't last long!

    This property is not currently displayed as for sale or rent on Zillow. This may be different from what's on other websites or public sources.

    Facts & features

    Interior

    Bedrooms & bathrooms
    • Bedrooms: 3
    • Bathrooms: 2
    • Full bathrooms: 2
    Heating
    • Forced air, Electric, Gas
    Cooling
    • Central
    Appliances
    • Included: Dishwasher, Garbage disposal, Microwave, Range / Oven
    Features
    • Walk-In Closet(s), High Ceilings, Separate Shower, Master Bath, Crown Molding, Wired for Data
    • Flooring: Concrete, Hardwood
    • Windows: Window Treatments, Some Window Treatments
    • Attic: Access Only
    • Has fireplace: Yes
    • Fireplace features: 1 Fireplace
    Interior area
    • Structure area source: Appraiser
    • Total interior livable area: 1,587 sqft

    Property

    Features
    • Entry level: 1
    • Patio & porch: Porch, Covered
    • Exterior features: Stucco, Brick
    • Fencing: Wood
    • On waterfront: Yes
    • Waterfront features: Lake/Pond, Walk To
    Lot
    • Size: 4,399 Square Feet
    • Features: Corner Lot, Landscaped
    Details
    • Parcel number: 6127621
    • Zoning: residential
    • Zoning description: Residential

    Construction

    Type & style
    • Home type: SingleFamily
    • Architectural style: Cottage, Acadian
    Materials
    • Roof: Composition
    Condition
    • Year built: 2008

    Utilities & green energy

    • Electric: Elec: SLEMCO
    • Gas: Gas: Centerpoint
    • Sewer: Public Sewer
    • Water: Public
    • Utilities for property: Cable Connected

    Community & HOA

    Community
    • Features: Fitness Center
    • Security: Security System, Smoke Detector(s)
    HOA
    • Has HOA: Yes
    • Amenities included: Pool, Recreation Facilities
    • Services included: Maintenance Grounds
    • HOA fee: $115 monthly
    Location
    • Region: Youngsville

    Financial & listing details

    • Price per square foot: $206/sqft
    • Tax assessed value: $286,000
    • Annual tax amount: $2,792

    Price history

    DateEventPrice
    8/13/2021Sold--
    Source: Public Record Report a problem
    9/17/2019Sold--
    Source: Public Record Report a problem
    6/27/2019Sold--
    Source: RAA #19004815 Report a problem
    5/20/2019Pending sale$278,960$176/sqft
    Source: Southern Lifestyle Realty, LLC #19004815 Report a problem
    5/10/2019Listed for sale$278,960-2.6%$176/sqft
    Source: Southern Lifestyle Realty, LLC #19004815 Report a problem
    6/25/2018Listing removed$286,450$180/sqft
    Source: Southern Lifestyle Realty, LLC #18002705 Report a problem
    4/24/2018Price change$286,450-1.4%$180/sqft
    Source: Southern Lifestyle Realty, LLC #18002705 Report a problem
    3/21/2018Listed for sale$290,421$183/sqft
    Source: Southern Lifestyle Realty, LLC #18002705 Report a problem

    Public tax history

    YearProperty taxesTax assessment
    2024$2,792 +5.4%$28,600 +5.9%
    2023$2,650 0%$27,010
    2022$2,652 +12.9%$27,010 +13.3%
    2021$2,348 +0.1%$23,830
    2020$2,346 +4.6%$23,830
    2019$2,242 -1.9%$23,830
    2018$2,286 +38.4%$23,830
    2017$1,652 $23,830 +4.2%
    2015$1,652 +24.4%$22,880 +11.7%
    2013$1,329 -0.6%$20,490
    2011$1,337 +0.1%$20,490
    2010$1,335 -0.1%$20,490
    2008$1,336 +258%$20,490 +439.2%
    2006$373 $3,800
    Find assessor info on the county website

    Neighborhood: 70592

    Nearby schools

    GreatSchools rating
    Schools provided by the listing agent
    • Elementary: Ernest Gallet
    • Middle: Youngsville
    • High: Southside/Comeaux

    Source: The MLS. This data may not be complete. We recommend contacting the local school district to confirm school assignments for this home.

    Sell for more on Zillow
    Get a Zillow Showcase℠ listing at no additional cost and you could sell for .
    $327,100
    2% more
    +$6,542
    With Zillow Showcase(estimated)
    $333,642
    Sell for more on Zillow
    Get a Zillow Showcase℠ listing at no additional cost and you could sell for .
    $327,100
    2% more
    +$6,542
    With Zillow Showcase(estimated)
    $333,642