Welcome to your dream home at 118 Barton Terrace in Youngsville! This charming 2-bedroom, 2-bathroom plus an office for work or study. This residence boasts an array of amenities that make everyday living feel like a vacation. Step outside and immerse yourself in the serene surroundings, with ponds perfect for fishing or paddle boating, a picturesque boardwalk along the water, and a residents-only pool for those sunny days. Your family will love the playground and the convenience of having an exclusive athletic club membership included in the HOA. Entertainment is never far away with the performance pavilion hosting live music and events, while nearby dining and shopping options add to the lively lifestyle of the community. Inside, the 1065 sq ft layout welcomes you withwarm wood flooring, and a beautifully updated kitchen featuring new tile and backsplash. Relax or entertain on the outdoor courtyard surrounded by a privacy fence, offering a peaceful retreat right in your backyard. Don't miss this opportunity to own a piece of paradise in a vibrant community. Schedule your showing today and experience the best of living in Sugar Mill Pond.warm wood flooring, and a beautifully updated kitchen featuring new tile and backsplash. Relax or entertain on the outdoor courtyard surrounded by a privacy fence, offering a peaceful retreat right in your backyard. Don't miss this opportunity to own a piece of paradise in a vibrant community. Schedule your showing today and experience the best of living in Sugar Mill Pond. warm wood flooring, and a beautifully updated kitchen featuring new tile and backsplash. Relax or entertain on the outdoor courtyard surrounded by a privacy fence, offering a peaceful retreat right in your backyard. Don't miss this opportunity to own a piece of paradise in a vibrant community. Schedule your showing today and experience the best of living in Sugar Mill Pond.
Sold
Price Unknown
118 Barton Ter, Youngsville, LA 70592
2beds
1,065sqft
Single Family Residence
Built in ----
3,301 Square Feet Lot
$229,800 Zestimate®
$--/sqft
$1,495 Estimated rent
Home value
$229,800
$218,000 - $241,000
$1,495/mo
Zestimate® history
Owner options
List your home for rent
$1,495/mo
Rent Zestimate®
Find your next renter with Zillow Rental Manager. Plus, with online applications, you can quickly screen prospective tenants – for free.
$1,495/mo
Rent Zestimate®
Refinance and save
$410/mo
Est. payment
Refinancing to a lower rate could help reduce your monthly payments and save thousands over the life of the loan.
$410/mo
Est. payment
Explore your selling options
Work with a Zillow partner agent
Leverage their expertise and Zillow's premium Showcase listings to get your home seen by more buyers.
Get startedList with your own agent
Get your home in front of millions of buyers by listing it on Zillow.
Learn how to do itSell it yourself
Take full control of how buyers see your home on Zillow by listing For Sale by Owner (FSBO).
List your homeWhat's special
Zillow last checked:
Listing updated:
Listed by:
Candi Bellard,
McGeeScott Realty
Source: RAA,MLS#: 24004446
Facts & features
Interior
Bedrooms & bathrooms
- Bedrooms: 2
- Bathrooms: 2
- Full bathrooms: 2
Heating
- Central
Cooling
- Central Air
Appliances
- Included: Dishwasher, Disposal, Refrigerator
- Laundry: Electric Dryer Hookup, Washer Hookup
Features
- High Ceilings, Crown Molding, Tile Counters
- Flooring: Carpet, Tile, Wood
- Number of fireplaces: 1
- Fireplace features: 1 Fireplace
Interior area
- Total interior livable area: 1,065 sqft
Property
Parking
- Total spaces: 2
- Parking features: Carport
- Carport spaces: 2
Features
- Stories: 1
- Patio & porch: Deck, Porch
- Fencing: Wood
Lot
- Size: 3,301 Square Feet
- Dimensions: 33 x 100
- Features: 0 to 0.5 Acres, Level
Details
- Parcel number: 6127599
- Special conditions: Arms Length
Construction
Type & style
- Home type: SingleFamily
- Property subtype: Single Family Residence
Materials
- Stucco
- Foundation: Slab
- Roof: Composition
Utilities & green energy
- Electric: Elec: SLEMCO
- Gas: Gas: Delta Utilities
- Sewer: Public Sewer
Community & HOA
Community
- Features: Pool, Park, Playground
- Subdivision: Sugar Mill Pond
HOA
- Has HOA: Yes
- HOA fee: $410 quarterly
Location
- Region: Youngsville
Financial & listing details
- Tax assessed value: $194,240
- Annual tax amount: $1,897
- Date on market: 5/10/2024
- Exclusions: Other - See Remarks
- Electric utility on property: Yes
Price history
| Date | Event | Price |
|---|---|---|
| 7/15/2024 | Sold | -- |
Source:  RAA #24004446 Report a problem RAA #24004446 Report a problem | ||
| 6/10/2024 | Pending sale | $239,000$224/sqft |
Source: RAA #24004446 Report a problem | ||
| 6/5/2024 | Price change | $239,000-4.4%$224/sqft |
Source: RAA #24004446 Report a problem | ||
| 5/15/2024 | Listed for sale | $250,000$235/sqft |
Source: RAA #24004446 Report a problem | ||
| 5/15/2024 | Pending sale | $250,000$235/sqft |
Source: RAA #24004446 Report a problem | ||
| 5/10/2024 | Listed for sale | $250,000$235/sqft |
Source: RAA #24004446 Report a problem | ||
| 6/30/2006 | Sold | -- |
Source: Public Record Report a problem | ||
Public tax history
| Year | Property taxes | Tax assessment |
|---|---|---|
| 2024 | $1,897 +8.6% | $19,424 +9.1% |
| 2023 | $1,747 0% | $17,803 |
| 2022 | $1,748 +13.2% | $17,803 +13.6% |
| 2021 | $1,544 +0.1% | $15,670 |
| 2020 | $1,543 +4.6% | $15,670 |
| 2019 | $1,475 -1.9% | $15,670 |
| 2018 | $1,503 +72.7% | $15,670 |
| 2017 | $870 | $15,670 +5% |
| 2015 | $870 +9.3% | $14,920 |
| 2013 | $797 -44.5% | $14,920 |
| 2011 | $1,435 +0.1% | $14,920 |
| 2010 | $1,433 -0.1% | $14,920 |
| 2008 | $1,434 -2.1% | $14,920 |
| 2006 | $1,465 | $14,920 |
Find assessor info on the county website
Neighborhood: 70592
Nearby homes
- $229,600-- bd-- ba1k sqft116 Barton Ter, Youngsville, LA 70592Off Market

- $299,4003 bd2 ba1.4k sqft120 Barton Ter, Youngsville, LA 70592Off Market
- $--3 bd2 ba1.4k sqft114 Barton Ter, Youngsville, LA 70592Sold
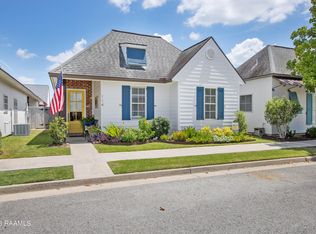
- $338,9003 bd2 ba1.5k sqft115 Bella Vista Pkwy, Youngsville, LA 70592Off Market

- $260,400-- bd-- ba1.2k sqft112 Barton Ter, Youngsville, LA 70592Off Market
- $--2 bd2 ba1k sqft113 Bella Vista Pkwy, Youngsville, LA 70592Sold
- $277,800-- bd-- ba1.3k sqft111 Bella Vista Pkwy, Youngsville, LA 70592Off Market
- $331,5003 bd2 ba1.5k sqft405 Palfrey Pkwy, Youngsville, LA 70592Off Market
Nearby schools
GreatSchools rating
- 8/10Ernest Gallet Elementary SchoolGrades: PK-5Distance: 0.4 mi
- 6/10Youngsville Middle SchoolGrades: 6-8Distance: 1 mi
- 10/10Southside High SchoolGrades: 9-12Distance: 2.6 mi
Schools provided by the listing agent
- Elementary: Ernest Gallet
- Middle: Youngsville
- High: Southside
Source: RAA. This data may not be complete. We recommend contacting the local school district to confirm school assignments for this home.
Sell for more on Zillow
Get a Zillow Showcase℠ listing at no additional cost and you could sell for .
$229,800
2% more
+$4,596
With Zillow Showcase(estimated)
$234,396
- Louisiana
- Lafayette Parish
- Youngsville
- 70592
- 118 Barton Ter
Nearby cities
Nearby zip codes
Other Youngsville Topics
