Skip main navigation
Sold for $575,000
  • $575,000

    115 Black Forest Road, Glen Spey, NY 12737

    2beds
    1,305sqft
    Single Family Residence, Residential
    Built in 2016
    2.78 Acres Lot
    $597,400 Zestimate®
    $441/sqft
    $2,474 Estimated rent

    Home value

    $597,400

    $556,000 - $639,000

    $2,474/mo

    Zestimate® history
    Loading
    Loading...

    Owner options

    List your home for rent

    $2,474/mo

    Rent Zestimate®

    Find your next renter with Zillow Rental Manager. Plus, with online applications, you can quickly screen prospective tenants – for free.

    Learn more

    $2,474/mo

    Rent Zestimate®

    Refinance and save

    $3,942/mo

    Est. payment

    Refinancing to a lower rate could help reduce your monthly payments and save thousands over the life of the loan.

    See today's rates

    $3,942/mo

    Est. payment

    Explore your selling options

    Work with a Zillow partner agent

    Leverage their expertise and Zillow's premium Showcase listings to get your home seen by more buyers.

    Get started

    List with your own agent

    Get your home in front of millions of buyers by listing it on Zillow.

    Learn how to do it

    Sell it yourself

    Take full control of how buyers see your home on Zillow by listing For Sale by Owner (FSBO).

    List your home

    What's special

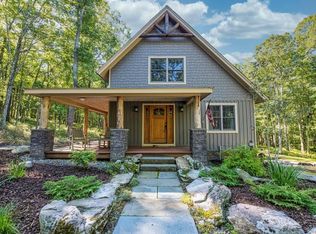
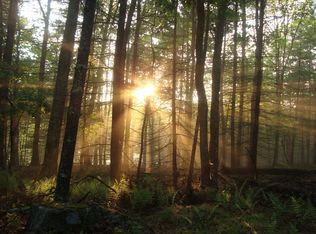
    BEAUTIFUL HOME SITUATED IN A GATED 2000 ACRE PRIVATE CLUB - Welcome to Black Forest a stunning, rustic, undeveloped and very peaceful paradise. If you love nature and would dream of being able to walk out your front door to hike, take a dip in the falls, trout fish in the Millbrook, ride your ATV onto miles of marked trails, go hunting, then Black Forest is for you. This home is essentially brand new built in 2016 with quality throughout, Hardiboard siding, spray foam insulation, Andersen windows/French doors, wood throughout that offers a very warm and inviting atmosphere for your country getaway. The open floor plan, vaulted ceilings and a wood burning stove for cozy nights is just the place to be at the end of an adventurous day. Bonus, walkout basement is partially finished and offers additional living space and the garage/workshop has a nicely finished room upstairs for the best home office, studio, guest accommodations or a pretty cool man cave. Approximately 2+ hrs from NYC, 20 minutes to trains makes this special home a very easy commute. Close by you'll find many quaint towns for dining/shopping, the Delaware River for rafting/fishing, Bethel Woods Preforming Arts Center, Kartrite Indoor Water Park, Resorts World Casino, skiing at Holiday Mountain/Big Bear at Masthope Mountain, a few miles away the Kadampa Mediation Center, many amazing hiking/biking trails and absolutely the best farmers markets you'll find anywhere, all for a very beautiful life in the country.

    Zillow last checked:

    Listing updated:

    Listed by:

    Caroline Akt 845-858-8650,

    Caroline Akt Realty LLC 845-250-4356

    Bought with:

    Deanna Moriarty, 10401385666

    Keller Williams Hudson Valley

    Source: OneKey® MLS as distributed by MLS GRID,MLS#: H6308029MLS Logo

    Facts & features

    Interior

    Bedrooms & bathrooms
    • Bedrooms: 2
    • Bathrooms: 2
    • Full bathrooms: 2
    Heating
    • Baseboard, Hot Water, Propane, Wood
    Cooling
    • None
    Appliances
    • Included: Dryer, Refrigerator, Stainless Steel Appliance(s), Tankless Water Heater, Washer
    Features
    • Cathedral Ceiling(s), Ceiling Fan(s), First Floor Bedroom, First Floor Full Bath, Granite Counters, High Speed Internet, Primary Bathroom
    • Flooring: Hardwood
    • Doors: ENERGY STAR Qualified Doors
    • Windows: Double Pane Windows, ENERGY STAR Qualified Windows, New Windows
    • Basement: Partially Finished,Walk-Out Access
    • Attic: None
    • Number of fireplaces: 1
    Interior area
    • Total structure area: 1,305
    • Total interior livable area: 1,305 sqft

    Property

    Parking
    • Parking features: Driveway
    • Has uncovered spaces: Yes
    Features
    • Levels: Multi/Split,Two
    • Stories: 2
    • Patio & porch: Deck
    • On waterfront: Yes
    • Waterfront features: Water Access
    Lot
    • Size: 2.78 Acres
    • Features: Level, Near Public Transit, Near School, Restrictions
    • Residential vegetation: Partially Wooded
    Details
    • Additional structures: Workshop
    • Parcel number: 380001800001058000

    Construction

    Type & style
    • Home type: SingleFamily
    • Architectural style: Craftsman
    • Property subtype: Single Family Residence, Residential
    Materials
    • Blown-In Insulation
    Condition
    • Actual
    • Year built: 2016

    Utilities & green energy

    • Sewer: Septic Tank
    • Utilities for property: See Remarks

    Community & HOA

    Community
    • Features: Clubhouse, Gated, Park
    HOA
    • Has HOA: Yes
    • Amenities included: Clubhouse, Park
    • Services included: Common Area Maintenance
    • HOA fee: $56 monthly
    Location
    • Region: Glen Spey

    Financial & listing details

    • Price per square foot: $441/sqft
    • Tax assessed value: $181,000
    • Annual tax amount: $5,777
    • Date on market: 6/11/2024
    • Listing agreement: Exclusive Right To Sell
    • Inclusions: Oven/Range

    Price history

    DateEventPrice
    8/1/2024Sold$575,000+4.7%$441/sqft
    Source: OneKey® MLS as distributed by MLS GRID #H6308029 Report a problem
    7/2/2024Pending sale$549,000$421/sqft
    Source: OneKey® MLS as distributed by MLS GRID #H6308029 Report a problem
    6/11/2024Listed for sale$549,000+20.1%$421/sqft
    Source: OneKey® MLS as distributed by MLS GRID #H6308029 Report a problem
    10/29/2020Sold$457,000$350/sqft
    Source: OneKey® MLS as distributed by MLS GRID #H6067901 Report a problem

    Public tax history

    Tax history is unavailable.

    Neighborhood: 12737

    Nearby schools

    GreatSchools rating
    Schools provided by the listing agent
    • Elementary: George Ross Mackenzie Elem Sch
    • Middle: Eldred Junior-Senior High School
    • High: Eldred Junior-Senior High School

    Source: OneKey® MLS as distributed by MLS GRID. This data may not be complete. We recommend contacting the local school district to confirm school assignments for this home.