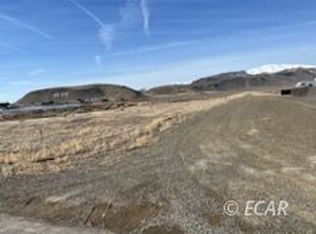
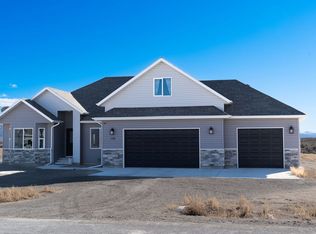
This will be a beautiful Main level Silverado floor plan in the "Modern" style. This home will have some amazing features standard including; a 3 car attached garage, 9 foot ceilings throughout, gas range in the kitchen, stainless steel appliances, a large French door refrigerator, and so much more! Price to include a 40 x 50 pole barn. This home has yet to start construction so you can still make it your own, choose the colors, and give it your own personal touch!, Price to be verified with Builder before contract signing. All additional upgrades specific to this home listed in the addendum in associated documents. 40 x 50 pole barn. This includes 14 foot walls, three 10 x 12 overhead doors, one 3 foot man door, a 4 foot window, and a 4 inch concrete Pad. Please call for more details! Photos are digital renderings of what home and shop will look like when built.
Active
$677,912
115 Blue Ridge Rd, Battle Mountain, NV 89820
3beds
1,731sqft
Single Family Residence
Built in 2026
1.14 Acres Lot
$-- Zestimate®
$392/sqft
$-- HOA
What's special
Stainless steel appliancesLarge french door refrigerator
- 984 days
- 76
- 1
Zillow last checked:
Listing updated:
Listed by:
Dusty Shipp S.0176893 775-934-5785,
LPT Realty
Source: NNRMLS,MLS#: 240000697
Facts & features
Interior
Bedrooms & bathrooms
- Bedrooms: 3
- Bathrooms: 2
- Full bathrooms: 2
Heating
- Forced Air, Propane
Cooling
- Central Air
Appliances
- Included: Dishwasher, Disposal, Gas Range, Refrigerator
- Laundry: Laundry Room
Features
- Ceiling Fan(s), High Ceilings, Kitchen Island, Pantry, Walk-In Closet(s)
- Flooring: Carpet, Laminate, Wood
- Windows: Double Pane Windows
- Has fireplace: No
- Common walls with other units/homes: No Common Walls
Interior area
- Total structure area: 1,731
- Total interior livable area: 1,731 sqft
Property
Parking
- Total spaces: 3
- Parking features: Garage, Garage Door Opener, RV Access/Parking
- Garage spaces: 3
Features
- Levels: One
- Stories: 1
- Patio & porch: Uncovered, Patio
- Exterior features: None
- Spa features: None
- Fencing: Back Yard
Lot
- Size: 1.14 Acres
- Features: Landscaped, Level
Details
- Additional structures: Workshop
- Parcel number: 01111036
- Zoning: R3
Construction
Type & style
- Home type: SingleFamily
- Property subtype: Single Family Residence
Materials
- Stucco
- Foundation: Crawl Space
- Roof: Asphalt,Pitched
Condition
- New construction: Yes
- Year built: 2026
Utilities & green energy
- Sewer: Septic Tank
- Water: Public
- Utilities for property: Electricity Available, Natural Gas Available, Water Available
Community & HOA
HOA
- Has HOA: No
Location
- Region: Battle Mountain
Financial & listing details
- Price per square foot: $392/sqft
- Tax assessed value: $35,000
- Annual tax amount: $410
- Date on market: 1/24/2024
- Cumulative days on market: 985 days
- Listing terms: Cash,Conventional,FHA
Estimated market value
Not available
Estimated sales range
Not available
Not available
Price history
| Date | Event | Price |
|---|---|---|
| 11/26/2025 | Listed for sale | $677,912+2.7%$392/sqft |
Source: ECMLS #3624365 Report a problem | ||
| 3/18/2025 | Listed for sale | $659,912+1.5%$381/sqft |
Source:  NNRMLS #240000697 Report a problem NNRMLS #240000697 Report a problem | ||
| 1/23/2024 | Listed for sale | $649,912$375/sqft |
Source: ECMLS #3624365 Report a problem | ||
Public tax history
| Year | Property taxes | Tax assessment |
|---|---|---|
| 2026 | $411 +8% | $12,250 |
| 2025 | $380 +8% | $12,250 |
| 2024 | $352 | $12,250 +16.7% |
| 2023 | -- | $10,500 |
Find assessor info on the county website
Monthly payment
Est. payment
Payment breakdown
Explore the cost of this home by adjusting the details. Changes won't be saved.Climate risks
Neighborhood: 89820
Nearby schools
Schools provided by the listing agent
- Elementary: Battle Mountain
- Middle: Eleanor Lemaire
- High: Battle Mountain
Source: NNRMLS. This data may not be complete. We recommend contacting the local school district to confirm school assignments for this home.
Similar homes
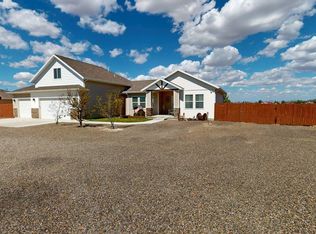
- $629,9004 bd4 ba2.3k sqft165 Blue Ridge Rd, Battle Mountain, NV 89820Active
 MLS ID #260011895, Quincee Heinz, RE/MAX Legend. NNRMLS
 - $633,3323 bd3 ba1.9k sqft645 Painted Sage Dr, Battle Mountain, NV 89820Active
 MLS ID #230009391, Dusty Shipp, LPT Realty. NNRMLS
 - $578,3583 bd2 ba1.7k sqft625 Painted Sage Dr, Battle Mountain, NV 89820Active
 MLS ID #250003368, Dusty Shipp, LPT Realty. NNRMLS
 - $534,9003 bd2 ba1.5k sqft1729-2300 East St, Battle Mountain, NV 89820Active
 MLS ID #260007627, Kimberlie Buffington, Nolan Realty & Investments. NNRMLS
 - $445,5003 bd2 ba1.5k sqft435 Emerald Ct, Battle Mountain, NV 89820ActiveMLS ID #260007740, Quincee Heinz, RE/MAX Legend. NNRMLS
- $433,5003 bd2 ba1.5k sqft430 Emerald Ct, Battle Mountain, NV 89820ActiveMLS ID #260007741, Quincee Heinz, RE/MAX Legend. NNRMLS
- $399,0003 bd2 ba1.7k sqft235 Lemaire Rd, Battle Mountain, NV 89820ActiveMLS ID #260012040, Quincee Heinz, RE/MAX Legend. NNRMLS
- $391,9003 bd2 ba1.3k sqft700 Emerald Ln, Battle Mountain, NV 89820ActiveMLS ID #260004476, Kimberlie Buffington, Nolan Realty & Investments. NNRMLS
- $389,9003 bd2 ba1.3k sqft720 Emerald Ln, Battle Mountain, NV 89820ActiveMLS ID #260004478, Kimberlie Buffington, Nolan Realty & Investments. NNRMLS
- $365,0004 bd2 ba1.9k sqft375 Elquist Dr, Battle Mountain, NV 89820ActiveMLS ID #260011458, Quincee Heinz, RE/MAX Legend. NNRMLS
- $360,0003 bd2 ba1.3k sqft285 Lemaire Rd, Battle Mountain, NV 89820ActiveMLS ID #260010074, Stephanie Crawford, Nolan Realty & Investments. NNRMLS
- $370,0004 bd2 ba2k sqft180 Carson Rd, Battle Mountain, NV 89820ActiveMLS ID #260005902, Lana Melver, NextHome eNVy Real Estate Professionals. NNRMLS
