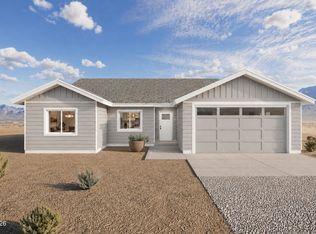
Welcome to your modern desert retreat—a brand new 1,392 sq ft home perfectly placed on 1.56 acres of wide open Nevada landscape. Thoughtfully designed and beautifully finished, this property blends clean, on trend style with the rugged serenity of high desert living. Step inside to discover sun soaked interiors, where oversized windows frame mountain vistas and flood the home with natural light from sunrise to sunset. The open concept layout feels bright, airy, and effortlessly livable, with contemporary fixtures, sleek finishes, and a warm, cohesive design that makes every space feel intentional. The kitchen, living, and dining areas flow seamlessly—ideal for everyday comfort or hosting friends. Outside, the property opens up into expansive outdoor living spaces ready for entertaining, stargazing, or simply soaking in the quiet beauty of the desert. With 1.56 acres, there's room to dream: gardens, workshops, RV parking, or future additions. A two car garage provides convenience and storage, while the surrounding landscape delivers what you can't build—big skies, mountain views, and breathtaking Nevada sunrises that greet you each morning. This is more than a home; it's a lifestyle of space, light, and possibility.
Active
$391,900
700 Emerald Ln, Battle Mountain, NV 89820
3beds
1,392sqft
Single Family Residence
Built in 2026
1.56 Acres Lot
$391,800 Zestimate®
$282/sqft
$-- HOA
What's special
Sleek finishesWarm cohesive designContemporary fixturesSun soaked interiors
- 159 days
- 70
- 4
Zillow last checked:
Listing updated:
Listed by:
Kimberlie Buffington BS.144313 775-374-0509,
Nolan Realty & Investments
Source: NNRMLS,MLS#: 260004476
Facts & features
Interior
Bedrooms & bathrooms
- Bedrooms: 3
- Bathrooms: 2
- Full bathrooms: 2
Heating
- Forced Air, Propane
Cooling
- Central Air
Appliances
- Included: Dishwasher, Disposal, Gas Range, Refrigerator
- Laundry: Cabinets, Laundry Room, Washer Hookup
Features
- Ceiling Fan(s), No Interior Steps, Pantry, Walk-In Closet(s)
- Flooring: Carpet, Luxury Vinyl
- Windows: Double Pane Windows, Vinyl Frames
- Has fireplace: No
- Common walls with other units/homes: No Common Walls
Interior area
- Total structure area: 1,392
- Total interior livable area: 1,392 sqft
Property
Parking
- Total spaces: 4
- Parking features: Garage, RV Access/Parking
- Garage spaces: 2
Features
- Levels: One
- Stories: 1
- Patio & porch: Uncovered, Patio
- Exterior features: None
- Spa features: None
- Fencing: Front Yard,Partial
- Has view: Yes
- View description: Desert, Mountain(s)
Lot
- Size: 1.56 Acres
- Features: Level
Details
- Additional structures: None
- Parcel number: 01102041
- Zoning: A1
- Horses can be raised: Yes
Construction
Type & style
- Home type: SingleFamily
- Property subtype: Single Family Residence
Materials
- Foundation: Crawl Space, Full Perimeter
- Roof: Asphalt,Composition,Pitched
Condition
- New construction: Yes
- Year built: 2026
Utilities & green energy
- Sewer: Septic Tank
- Water: Public
- Utilities for property: Electricity Connected, Water Connected, Underground Utilities
Community & HOA
Community
- Security: Smoke Detector(s)
HOA
- Has HOA: No
Location
- Region: Battle Mountain
Financial & listing details
- Price per square foot: $282/sqft
- Tax assessed value: $37,500
- Annual tax amount: $440
- Date on market: 4/15/2026
- Cumulative days on market: 159 days
- Listing terms: 1031 Exchange,Cash,Conventional,FHA,USDA Loan,VA Loan
Estimated market value
$391,800
$372,000 - $411,000
$2,363/mo
Price history
| Date | Event | Price |
|---|---|---|
| 4/15/2026 | Listed for sale | $391,900$282/sqft |
Source:  NNRMLS #260004476 Report a problem NNRMLS #260004476 Report a problem | ||
Public tax history
| Year | Property taxes | Tax assessment |
|---|---|---|
| 2026 | $440 | $13,125 |
Find assessor info on the county website
Monthly payment
Est. payment
Payment breakdown
Explore the cost of this home by adjusting the details. Changes won't be saved.Climate risks
Neighborhood: 89820
Nearby schools
Schools provided by the listing agent
- Elementary: Battle Mountain
- Middle: Eleanor Lemaire
- High: Battle Mountain
Source: NNRMLS. This data may not be complete. We recommend contacting the local school district to confirm school assignments for this home.
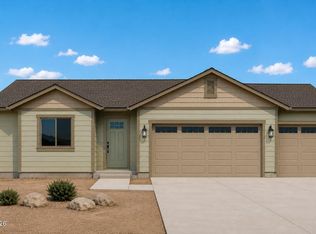
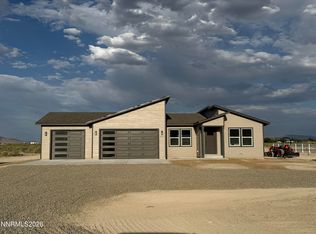
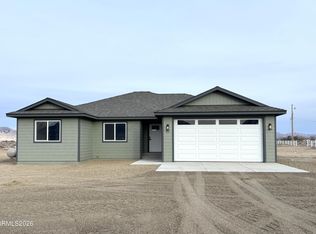
Similar homes
- $389,9003 bd2 ba1.3k sqft720 Emerald Ln, Battle Mountain, NV 89820Active

 MLS ID #260004478, Kimberlie Buffington, Nolan Realty & Investments. NNRMLS
 - $433,5003 bd2 ba1.5k sqft430 Emerald Ct, Battle Mountain, NV 89820Active
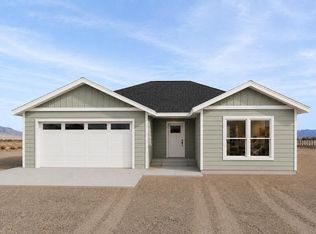 MLS ID #260007741, Quincee Heinz, RE/MAX Legend. NNRMLS
 - $445,5003 bd2 ba1.5k sqft435 Emerald Ct, Battle Mountain, NV 89820Active
 MLS ID #260007740, Quincee Heinz, RE/MAX Legend. NNRMLS
 - $377,5003 bd2 ba1.4k sqft2125-1600 E, Battle Mountain, NV 89820For Sale
 MLS ID #3628351, Chad Steele. ECMLS
 - $360,0003 bd2 ba1.3k sqft285 Lemaire Rd, Battle Mountain, NV 89820ActiveMLS ID #260010074, Stephanie Crawford, Nolan Realty & Investments. NNRMLS
- $365,0004 bd2 ba1.9k sqft375 Elquist Dr, Battle Mountain, NV 89820ActiveMLS ID #260011458, Quincee Heinz, RE/MAX Legend. NNRMLS
- $370,0004 bd2 ba2k sqft180 Carson Rd, Battle Mountain, NV 89820ActiveMLS ID #260005902, Lana Melver, NextHome eNVy Real Estate Professionals. NNRMLS
- $578,3583 bd2 ba1.7k sqft625 Painted Sage Dr, Battle Mountain, NV 89820ActiveMLS ID #250003368, Dusty Shipp, LPT Realty. NNRMLS
- $239,0003 bd2 ba1.4k sqft1178 Gold Creek Ave, Battle Mountain, NV 89820ActiveMLS ID #260005565, Lana Melver, NextHome eNVy Real Estate Professionals. NNRMLS
- $295,5003 bd2 ba1.4k sqft220 E Antelope Dr, Battle Mountain, NV 89820ActiveMLS ID #250055164, Esther Martinez-Mendoza, Century 21 Sonoma Realty. NNRMLS
- $534,9003 bd2 ba1.5k sqft1729-2300 East St, Battle Mountain, NV 89820ActiveMLS ID #260007627, Kimberlie Buffington, Nolan Realty & Investments. NNRMLS
- $249,9003 bd2 ba1.7k sqft356 S Sonoma St, Battle Mountain, NV 89820ActiveMLS ID #260004739, Lana Melver, NextHome eNVy Real Estate Professionals. NNRMLS
- $278,0002 bd1 ba816 sqft577 N 1st St, Battle Mountain, NV 89820ActiveMLS ID #260009822, Kimberlie Buffington, Nolan Realty & Investments. NNRMLS
- $225,0002 bd1 ba1k sqft155 E 5th St, Battle Mountain, NV 89820ActiveMLS ID #260010272, Kimberlie Buffington, Nolan Realty & Investments. NNRMLS
- $209,9003 bd2 ba1.4k sqft605 Birch Ct, Battle Mountain, NV 89820ActiveMLS ID #260005545, Lana Melver, NextHome eNVy Real Estate Professionals. NNRMLS
- $280,0003 bd2 ba1.4k sqft260 N Trescott St, Battle Mountain, NV 89820ActiveMLS ID #260004830, Stephanie Crawford, Nolan Realty & Investments. NNRMLS
