Framed by stunning, panoramic views of Mount Lewis and surrounded by the vast, unspoiled beauty of the Great Basin's high desert, this exceptional equestrian property offers a rare fusion of completness, functionality, and Western serenity. Here, the landscape satisfies—endless horizons, dramatic skies, and the quiet, grounding stillness that only the high desert can provide. Designed for the discerning horse enthusiast or dedicated homesteader, the property delivers a turnkey experience where every detail has been intentionally built. The estate's equestrian facilities include a well constructed 8 stall mare motel, a large and functional barn, an expansive arena, and organized cow and horse pens and turn outs. Add to that hay storage, a large 2 bay shop, and a dedicated equipment shed ensure seamless operation of a working equine property. The residence—a newer, beautifully maintained manufactured home— features a great room floorplan that blends openness, natural light, and effortless flow. The rear patio extends the living space outdoors, offering a front row seat to the Great Basin's signature sunsets, where the sky ignites in shades of gold, rose, and violet. Additional amenities include a charming, large chicken coop and a well designed 4 run dog kennel. Whether raising livestock, training horses, or embracing a self reliant lifestyle, the property is perfectly equipped for both refined country living and high performance ranch operations. Living in the high desert of the Great Basin means enjoying four distinct seasons, crisp star filled nights, and a sense of space and freedom that is increasingly rare. It's a lifestyle defined by clarity, quiet, and connection—to the land, to the animals, and to the rhythm of rural life. This estate is more than a home—it is an outdoor equestrian setup like no other offering unmatched views, impeccable functionality, and a lifestyle that feels both elevated and deeply grounded.
Active
$539,900
1729-2300 East St, Battle Mountain, NV 89820
3beds
1,506sqft
Manufactured Home
Built in 2020
4.85 Acres Lot
$522,100 Zestimate®
$358/sqft
$-- HOA
What's special
Dedicated equipment shedExpansive arenaCharming large chicken coopHay storageLarge and functional barn
- 54 days |
- 177 |
- 13 |
Zillow last checked:
Listing updated:
Listed by:
Kimberlie Buffington BS.144313 775-374-0509,
Nolan Realty & Investments
Source: NNRMLS,MLS#: 260007627
Facts & features
Interior
Bedrooms & bathrooms
- Bedrooms: 3
- Bathrooms: 2
- Full bathrooms: 2
Heating
- Forced Air, Propane
Cooling
- Central Air
Appliances
- Included: Dishwasher, Microwave
- Laundry: Laundry Room, Shelves
Features
- Breakfast Bar, Ceiling Fan(s), Kitchen Island, Master Downstairs, Walk-In Closet(s)
- Flooring: Carpet, Vinyl
- Windows: Double Pane Windows, Vinyl Frames
- Has fireplace: No
- Common walls with other units/homes: No Common Walls
Interior area
- Total structure area: 1,506
- Total interior livable area: 1,506 sqft
Property
Parking
- Total spaces: 10
- Parking features: Garage
- Garage spaces: 4
Features
- Levels: One
- Stories: 1
- Patio & porch: Uncovered, Patio
- Exterior features: Dog Run
- Spa features: None
- Fencing: Back Yard,Front Yard,Full
- Has view: Yes
- View description: Mountain(s), Valley
Lot
- Size: 4.85 Acres
- Features: Level, Sprinklers In Front, Sprinklers In Rear
Details
- Additional structures: Arena, Barn(s), Corral(s), Outbuilding, Shed(s), Other
- Parcel number: 01131033
- Zoning: A2
- Horses can be raised: Yes
Construction
Type & style
- Home type: MobileManufactured
- Property subtype: Manufactured Home
Materials
- Insulation - Batts, Insulation - Blown-In, Stone
- Foundation: Crawl Space, Full Perimeter
- Roof: Asphalt,Composition,Shingle
Condition
- New construction: No
- Year built: 2020
Utilities & green energy
- Sewer: Septic Tank
- Water: Well
Community & HOA
Community
- Security: Smoke Detector(s)
HOA
- Has HOA: No
Location
- Region: Battle Mountain
Financial & listing details
- Price per square foot: $358/sqft
- Annual tax amount: $3,765
- Date on market: 6/14/2026
- Cumulative days on market: 55 days
- Listing terms: 1031 Exchange,Cash,Conventional,FHA,USDA Loan,VA Loan
- Body type: Double Wide
Estimated market value
$522,100
$496,000 - $548,000
Not available
Price history
| Date | Event | Price |
|---|---|---|
| 6/14/2026 | Listed for sale | $539,900$358/sqft |
Source:  NNRMLS #260007627 Report a problem NNRMLS #260007627 Report a problem | ||
Public tax history
Tax history is unavailable.
Monthly payment
Climate risks
Neighborhood: 89820
Nearby schools
GreatSchools rating
- 2/10Battle Mountain Elementary SchoolGrades: PK-4Distance: 4.6 mi
- 2/10Eleanor Lemaire Junior High SchoolGrades: 5-8Distance: 5.4 mi
- 6/10Battle Mountain High SchoolGrades: 9-12Distance: 4.7 mi
Schools provided by the listing agent
- Elementary: Battle Mountain
- Middle: Eleanor Lemaire
- High: Battle Mountain
Source: NNRMLS. This data may not be complete. We recommend contacting the local school district to confirm school assignments for this home.
- $172,6003 bd2 ba1.8k sqft2279 Presidential Blvd, Battle Mountain, NV 89820Off Market
- $111,0002 bd1 ba672 sqft2239 Presidential Blvd, Battle Mountain, NV 89820Sold

- $81,3002 bd1 ba550 sqft2296 Presidential Blvd, Battle Mountain, NV 89820Off Market
- $1,7933 bd1 ba768 sqft2270 Presidential Blvd, Battle Mountain, NV 89820Sold
- $5,1793 bd2 ba1k sqft2210 Presidential Blvd, Battle Mountain, NV 89820Sold
- $34,1003 bd1 ba768 sqft2178 Presidential Blvd, Battle Mountain, NV 89820Off Market
- $310,3003 bd2 ba1.6k sqft1830 Hilltop Rd, Battle Mountain, NV 89820Off Market
- $12,751-- bd-- ba-- sqft1810 Hilltop Rd, Battle Mountain, NV 89820Off Market
A local agent can set up tours, give advice and negotiate with sellers.
Similar homes
- $439,0004 bd2 ba1.5k sqft2980 Westerner Rd, Battle Mountain, NV 89820Active

 MLS ID #260007139, Stephanie McConville, Nolan Realty & Investments. NNRMLS
 - $360,0003 bd2 ba1.3k sqft285 Lemaire Rd, Battle Mountain, NV 89820Active
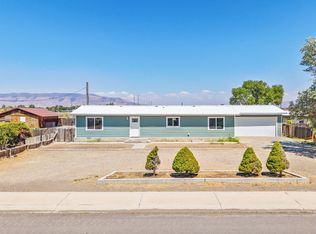 MLS ID #260010074, Stephanie Crawford, Nolan Realty & Investments. NNRMLS
 - $275,0003 bd2 ba1.5k sqft1706-1600 East St, Battle Mountain, NV 89820Active
 MLS ID #260009484, Quincee Heinz, RE/MAX Legend. NNRMLS
 - $329,9002 bd2 ba1.5k sqft1915 Thomas Jefferson Ave, Battle Mountain, NV 89820Active
 MLS ID #260003984, Kimberlie Buffington, Nolan Realty & Investments. NNRMLS
 - $523,0003 bd2 ba1.7k sqft625 Painted Sage Dr, Battle Mountain, NV 89820ActiveMLS ID #250003368, Dusty Shipp, LPT Realty. NNRMLS
- $567,0003 bd2 ba2.1k sqft770 Faded Sage Dr, Battle Mountain, NV 89820ActiveMLS ID #250003361, Dusty Shipp, LPT Realty. NNRMLS
- $530,0004 bd3 ba1.9k sqft760 Faded Sage Dr, Battle Mountain, NV 89820ActiveMLS ID #240012141, Dusty Shipp, LPT Realty. NNRMLS
- $491,9004 bd2 ba1.7k sqft427 Yellow Brick Rd, Battle Mountain, NV 89820ActiveMLS ID #260005579, Quincee Heinz, RE/MAX Legend. NNRMLS
- $566,0003 bd3 ba1.9k sqft645 Painted Sage Dr, Battle Mountain, NV 89820ActiveMLS ID #230009391, Dusty Shipp, LPT Realty. NNRMLS
- $433,5003 bd2 ba1.5k sqft430 Emerald Ct, Battle Mountain, NV 89820ActiveMLS ID #260007741, Quincee Heinz, RE/MAX Legend. NNRMLS
- $445,5003 bd2 ba1.5k sqft435 Emerald Ct, Battle Mountain, NV 89820ActiveMLS ID #260007740, Quincee Heinz, RE/MAX Legend. NNRMLS
- $295,5003 bd2 ba1.4k sqft220 E Antelope Dr, Battle Mountain, NV 89820ActiveMLS ID #250055164, Esther Martinez-Mendoza, Century 21 Sonoma Realty. NNRMLS
- $677,9123 bd2 ba1.7k sqft115 Blue Ridge Rd, Battle Mountain, NV 89820ActiveMLS ID #240000697, Dusty Shipp, LPT Realty. NNRMLS
- $370,0004 bd2 ba2k sqft180 Carson Rd, Battle Mountain, NV 89820ActiveMLS ID #260005902, Lana Melver, NextHome eNVy Real Estate Professionals. NNRMLS
- $409,5003 bd3 ba1.9k sqft308 E 2nd St, Battle Mountain, NV 89820ActiveMLS ID #260003496, Lana Melver, NextHome eNVy Real Estate Professionals. NNRMLS
- $391,9003 bd2 ba1.3k sqft700 Emerald Ln, Battle Mountain, NV 89820ActiveMLS ID #260004476, Kimberlie Buffington, Nolan Realty & Investments. NNRMLS
- $389,9003 bd2 ba1.3k sqft720 Emerald Ln, Battle Mountain, NV 89820ActiveMLS ID #260004478, Kimberlie Buffington, Nolan Realty & Investments. NNRMLS
- $425,0003 bd2 ba2k sqft54 W 4th St, Battle Mountain, NV 89820ActiveMLS ID #260003973, Kimberlie Buffington, Nolan Realty & Investments. NNRMLS
- $309,9003 bd2 ba1.4k sqft260 N Trescott St, Battle Mountain, NV 89820ActiveMLS ID #260004830, Stephanie Crawford, Nolan Realty & Investments. NNRMLS
- $272,0003 bd2 ba1.2k sqft500 Northgate Dr, Battle Mountain, NV 89820ActiveMLS ID #260007890, Lana Melver, NextHome eNVy Real Estate Professionals. NNRMLS
