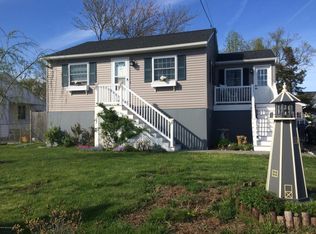
LOCATION!!! Down the street from the Bay. Soon to be built raised 2600 sq ft home. Deck views will offer gorgeous views of the Bay . Will be sold fully approved for a single family home. Seller is in process of obtaining approvals but can be purchased without approvals if a buyer prefers. Seller is a builder and will build this home or a home of the buyers choice on this property.
New construction
Price cut: $649K (8/25)
$999,000
115 Bonita Road, Waretown, NJ 08758
4beds
2,600sqft
Single Family Residence
Built in 2026
6,000 Square Feet Lot
$-- Zestimate®
$384/sqft
$-- HOA
What's special
- 29 days
- 471
- 11
Zillow last checked:
Listing updated:
Listed by:
Lewis Peccarelli 732-580-6235,
VRI Homes
Source: MoreMLS,MLS#: 22626545
Facts & features
Interior
Bedrooms & bathrooms
- Bedrooms: 4
- Bathrooms: 4
- Full bathrooms: 4
Heating
- Natural Gas
Cooling
- Central Air
Features
- Number of fireplaces: 1
Interior area
- Total structure area: 2,600
- Total interior livable area: 2,600 sqft
Property
Parking
- Total spaces: 2
- Parking features: Garage - Attached
- Attached garage spaces: 2
Features
- Stories: 2
- Exterior features: Outdoor Shower
- Has view: Yes
- View description: Bay
- Has water view: Yes
- Water view: Bay
- Waterfront features: Bayside
Lot
- Size: 6,000 Square Feet
- Dimensions: 60x100
Details
- Parcel number: 08011091300015
- Zoning description: Residential, Single Family, Neighborhood
Construction
Type & style
- Home type: SingleFamily
- Property subtype: Single Family Residence
Materials
- Foundation: Pillar/Post/Pier
- Roof: Timberline,Fiberglass
Condition
- New construction: Yes
- Year built: 2026
Utilities & green energy
- Sewer: Public Sewer
Community & HOA
Community
- Subdivision: None
HOA
- Has HOA: No
Location
- Region: Waretown
Financial & listing details
- Price per square foot: $384/sqft
- Tax assessed value: $523,600
- Annual tax amount: $10,231
- Date on market: 8/25/2026
- Exclusions: n/a
Estimated market value
Not available
Estimated sales range
Not available
$4,051/mo
Price history
| Date | Event | Price |
|---|---|---|
| 8/25/2026 | Price change | $350,000-65%$135/sqft |
Source:  MoreMLS #22626549 Report a problem MoreMLS #22626549 Report a problem | ||
| 8/25/2026 | Listed for sale | $999,000+284.2%$384/sqft |
Source: MoreMLS #22626545 Report a problem | ||
| 4/3/2026 | Sold | $260,000-2.2%$100/sqft |
Source: MoreMLS #22529470 Report a problem | ||
| 3/18/2026 | Pending sale | $265,900$102/sqft |
Source: MoreMLS #22529470 Report a problem | ||
| 2/25/2026 | Price change | $265,900-7%$102/sqft |
Source: MoreMLS #22529470 Report a problem | ||
| 1/10/2026 | Price change | $286,000-13.5%$110/sqft |
Source: MoreMLS #22529470 Report a problem | ||
| 12/11/2025 | Price change | $330,480-10%$127/sqft |
Source: MoreMLS #22529470 Report a problem | ||
| 11/1/2025 | Price change | $367,200-10%$141/sqft |
Source: MoreMLS #22529470 Report a problem | ||
| 9/29/2025 | Listed for sale | $408,000+40.2%$157/sqft |
Source: MoreMLS #22529470 Report a problem | ||
| 7/25/2025 | Sold | $291,000+29.3%$112/sqft |
Source: Public Record Report a problem | ||
| 11/17/2004 | Sold | $225,000$87/sqft |
Source: Public Record Report a problem | ||
Public tax history
| Year | Property taxes | Tax assessment |
|---|---|---|
| 2023 | $4,135 +1.7% | $190,300 |
| 2022 | $4,067 | $190,300 |
| 2021 | $4,067 +3.3% | $190,300 |
| 2020 | $3,935 +1.9% | $190,300 |
| 2019 | $3,863 +26.5% | $190,300 |
| 2018 | $3,053 +2.9% | $190,300 +22.2% |
| 2017 | $2,966 +2.7% | $155,700 |
| 2016 | $2,888 +0.8% | $155,700 |
| 2015 | $2,865 +1.6% | $155,700 |
| 2014 | $2,820 -14% | $155,700 |
| 2013 | $3,277 -2.6% | $155,700 -18.2% |
| 2012 | $3,364 +0.1% | $190,300 -12.4% |
| 2011 | $3,362 +6.4% | $217,200 +5.7% |
| 2010 | $3,159 +4% | $205,400 +1% |
| 2009 | $3,037 +3.1% | $203,300 |
| 2008 | $2,946 | $203,300 |
| 2007 | -- | $203,300 |
| 2006 | $2,769 | $203,300 +138.3% |
| 2004 | -- | $85,300 |
| 2003 | -- | $85,300 |
| 2002 | -- | $85,300 |
| 2001 | -- | $85,300 |
Find assessor info on the county website
Monthly payment
Est. payment
Payment breakdown
Explore the cost of this home by adjusting the details. Changes won't be saved.Climate risks
Neighborhood: 08758
Nearby schools
Schools provided by the listing agent
- Elementary: Waretown
- Middle: Southern Reg
- High: Southern Reg
Source: MoreMLS. This data may not be complete. We recommend contacting the local school district to confirm school assignments for this home.
Similar homes
- $949,0005 bd3 ba3k sqft77 Baltic Ave, Waretown, NJ 08758For Sale

 MLS ID #NJOC2044288, Vivian Lange, RE/MAX at Barnegat Bay - Forked River. Bright MLS
 - $--3 bd2 ba1.8k sqft110 Starc Rd, Toms River, NJ 08755Auction
 Auction.com 2
 - $579,0002 bd2 ba1.9k sqft3 Eagleswood Drive, Waretown, NJ 08758For Sale

 MLS ID #22628192, Anita Taylor, Weichert Realtors-Forked River. MoreMLS
 - $--3 bd3 ba3.1k sqft100 Roanoke Ave, Seaside Heights, NJ 08751Auction
 Auction.com 2
 - $1,225,0004 bd4 ba3.4k sqft1632 Craig Road, Toms River, NJ 08753For SaleMLS ID #22624296, Marc Cohen, Gillen Realty Inc.. MoreMLS
- $549,9004 bd2 ba1.5k sqft122 Oakwood Place, Forked River, NJ 08731For SaleMLS ID #22629515, Dawn M White, Weichert Realtors-Sea Girt. MoreMLS
- $799,0004 bd3 ba2.6k sqft125 Pennsylvania Ave, Barnegat, NJ 08005New ConstructionMLS ID #NJOC2043128, Brett Ekelmann, Fathom Realty NJ, LLC. Bright MLS
- $930,0004 bd2 ba1.5k sqft295 N North Main St, Manahawkin, NJ 08050For SaleMLS ID #NJOC2038686, Lisa Lopez, EXP Realty, LLC. Bright MLS
- $999,0004 bd3 ba2k sqft719 Drum Point Road, Brick, NJ 08723For SaleMLS ID #22628993, Rudolph Daunno, Daunno Realty Services. MoreMLS
- $849,0004 bd3 ba2.3k sqft229 Parker Street, Manahawkin, NJ 08050For SaleMLS ID #22614161, Scott McSorley, Weichert Realtors-Ship Bottom. MoreMLS
- $979,0004 bd3 ba1.8k sqft301 Webster Avenue, Seaside Heights, NJ 08751New ConstructionMLS ID #22623168, Brendan Altieri, Keller Williams Shore Properties. MoreMLS
- $599,0003 bd2 ba2.1k sqft670 E Bay Avenue, Barnegat, NJ 08005For SaleMLS ID #22625364, Charlene Capici, HomeSmart First Advantage. MoreMLS
- $930,0003 bd2 ba1.5k sqft295 N Main Street, Manahawkin, NJ 08050For SaleMLS ID #22536317, Lisa G Lopez, EXP Realty. MoreMLS
- $925,0005 bd3 ba3.5k sqft7 Potters Court, Bayville, NJ 08721New ConstructionMLS ID #22627007, Abram A Covella, RE/MAX Revolution. MoreMLS
- $899,0004 bd3 ba3.2k sqft103 Bennet Ln, Manahawkin, NJ 08050For SaleMLS ID #NJOC2044394, Jenna Miller, BHHS Zack Shore REALTORS. Bright MLS
- $1,450,0004 bd3 ba2.7k sqft53 Jones Road, Barnegat, NJ 08005For SaleMLS ID #22614605, Eugene Bator, RE/MAX at Barnegat Bay. MoreMLS
- $799,9994 bd3 ba2.3k sqft1467 Pueblo Court, Toms River, NJ 08755For SaleMLS ID #22628894, Justin J Reisfield, RE/MAX Central. MoreMLS
- $670,0004 bd3 ba1.9k sqft9 Tradewinds Avenue, Barnegat, NJ 08005For SaleMLS ID #22624082, Corrine Kesler, Keller Williams Realty West Monmouth. MoreMLS
