European-Inspired Luxury Meets Waterfront Living. Discover exceptional waterfront new construction where contemporary architecture, thoughtful craftsmanship, and sophisticated finishes create the ultimate coastal retreat Expansive European-inspired windows invite abundant natural light while offering effortless operation, energy-conscious design, and enhanced protection against the elements. Inside, 9-inch-wide white oak-inspired plank flooring, a refined neutral palette, and privacy-glass interior doors by Drutex with soft-close features elevate everyday living. The designer kitchen showcases quartz countertops, a coordinating sink, stylish backsplash, an impressive 8' x 5' center island, and soft-close cabinetry. Spa-inspired bathrooms feature oversized designer tiles and elegant contemporary finishes, while customizable closets offer flexibility for personalized storage. Custom railings, insulated garage doors, and thoughtfully selected exterior materials complement the home's striking architecture. Beautiful landscaping, a paver driveway, and backyard paver hardscaping complete the inviting waterfront setting. More than a home, it's your private coastal escape—where luxury is in the details and every day feels like a stay-cation.
New construction
$1,350,000
1129 Beach Boulevard, Forked River, NJ 08731
5beds
2,700sqft
Single Family Residence
Built in 2026
3,920 Square Feet Lot
$1,337,200 Zestimate®
$500/sqft
$-- HOA
What's special
- 12 days
- 796
- 62
Zillow last checked:
Listing updated:
Listed by:
Christina Gelpi 732-485-9393,
Real Broker, LLC- Red Bank
Source: MoreMLS,MLS#: 22632393
Facts & features
Interior
Bedrooms & bathrooms
- Bedrooms: 5
- Bathrooms: 3
- Full bathrooms: 2
- 1/2 bathrooms: 1
Bedroom
- Description: all sizes are approximate
- Area: 121
- Dimensions: 11.0 x 11.0
Bedroom
- Description: all sizes are approximate
- Area: 121
- Dimensions: 11.0 x 11.0
Bedroom
- Description: all sizes are approximate
- Area: 121
- Dimensions: 11.0 x 11.0
Other
- Description: all sizes are approximate
- Area: 187
- Dimensions: 11.0 x 17.0
Other
- Description: all sizes are approximate
- Area: 144
- Dimensions: 12.0 x 12.0
Great room
- Description: all sizes are approximate
- Area: 143
- Dimensions: 13.0 x 11.0
Kitchen
- Description: all sizes are approximate
- Area: 154
- Dimensions: 11.0 x 14.0
Heating
- Natural Gas, Forced Air, 2 Zoned Heat
Cooling
- 2 Zoned AC
Features
- Balcony, Ceilings - 9Ft+ 1st Flr, Ceilings - 9Ft+ 2nd Flr, Recessed Lighting
- Flooring: Other
- Windows: Storm Window(s), Thermal Window
- Basement: None
- Attic: Attic
- Number of fireplaces: 1
Interior area
- Total structure area: 2,700
- Total interior livable area: 2,700 sqft
Video & virtual tour
Property
Parking
- Total spaces: 2
- Parking features: Paver Block, Double Wide Drive, Off Street, On Street
- Attached garage spaces: 2
- Has uncovered spaces: Yes
Features
- Stories: 3
- Exterior features: Balcony
- Fencing: Fenced Area
- On waterfront: Yes
- Waterfront features: Lagoon, Bulkhead
Lot
- Size: 3,920 Square Feet
- Dimensions: 50 x 80
- Features: See Remarks
- Topography: Level
Details
- Parcel number: 1300176000000031
- Zoning description: Residential, Single Family
Construction
Type & style
- Home type: SingleFamily
- Architectural style: Custom,Contemporary
- Property subtype: Single Family Residence
Condition
- New construction: Yes
- Year built: 2026
Utilities & green energy
- Sewer: Public Sewer
Community & HOA
Community
- Senior community: Yes
- Subdivision: None
HOA
- Has HOA: No
Location
- Region: Forked River
Financial & listing details
- Price per square foot: $500/sqft
- Tax assessed value: $119,800
- Annual tax amount: $1,846
- Date on market: 10/15/2026
- Inclusions: Outdoor Lighting, Wall Oven, Timer Thermostat, Ceiling Fan(s), Counter Top Range, Dishwasher, Light Fixtures, Microwave, Garage Door Opener, Gas Cooking
Estimated market value
$1,337,200
$1.27M - $1.40M
$4,640/mo
Price history
| Date | Event | Price |
|---|---|---|
| 10/15/2026 | Listed for sale | $1,350,000+390.9%$500/sqft |
Source:  MoreMLS #22632393 Report a problem | ||
| 2/20/2025 | Sold | $275,000+10%$102/sqft |
Source: MoreMLS #22433955 Report a problem | ||
| 12/6/2024 | Pending sale | $250,000$93/sqft |
Source: MoreMLS #22433955 Report a problem | ||
| 11/27/2024 | Listed for sale | $250,000$93/sqft |
Source: MoreMLS #22433955 Report a problem | ||
Public tax history
Tax history is unavailable.
Monthly payment
Est. payment
Payment breakdown
Explore the cost of this home by adjusting the details. Changes won't be saved.Climate risks
Neighborhood: Bayside Beach
Nearby schools
Schools provided by the listing agent
- Elementary: Forked River
- Middle: Lacey Township
- High: Lacey Township
Source: MoreMLS. This data may not be complete. We recommend contacting the local school district to confirm school assignments for this home.

Similar homes
- $1,195,0005 bd4 ba2.8k sqft1210 Varuna Dr, Forked River, NJ 08731For Sale
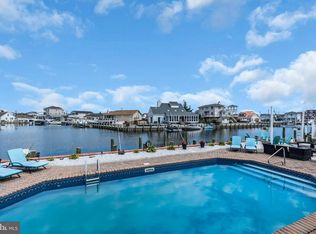
 MLS ID #NJOC2045690, Sherry Paglione, RE/MAX Revolution. Bright MLS
- $1,300,0005 bd4 ba3.6k sqft806 Spar Dr, Forked River, NJ 08731For Sale
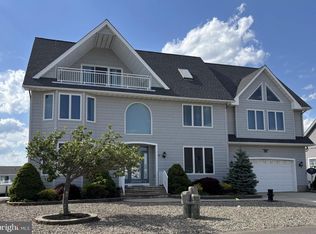 MLS ID #NJOC2044838, Cheryl Tarditi, Weichert Realtors-Haddonfield. Bright MLS
- $1,200,0004 bd3 ba3.1k sqft1810 Beach Boulevard, Forked River, NJ 08731For Sale
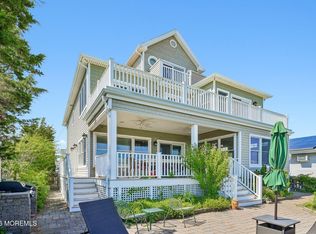
 MLS ID #22624927, Ermelinda Capobianco, Berkshire Hathaway HomeServices Fox & Roach - Toms River. MoreMLS
- $999,9994 bd4 ba2.6k sqft1204 Niihau Dr, Forked River, NJ 08731For Sale
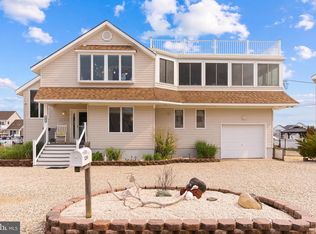 MLS ID #NJOC2043360, Cynthia Duvin, Keller Williams Premier. Bright MLS
- $1,050,0005 bd4 ba3.4k sqft301 Reef Court, Forked River, NJ 08731New ConstructionMLS ID #22630566, Justin Bosak, RE/MAX Revolution. MoreMLS
- $1,490,0006 bd5 ba3.7k sqft835 Anchor Drive, Forked River, NJ 08731For SaleMLS ID #22627877, Amanda Cruz, Signature Realty NJ. MoreMLS
- $1,175,0003 bd3 ba3k sqft819 Forepeak Dr, Forked River, NJ 08731For SaleMLS ID #NJOC2045380, Gayle Flanagan, Coldwell Banker Flanagan Realty. Bright MLS
- $1,395,0005 bd3 ba2.5k sqft104 Clifton Road, Barnegat, NJ 08005For SaleMLS ID #22632976, Gregory M Rice, Coldwell Banker Realty. MoreMLS
- $899,0003 bd2 ba2k sqft1415 Hilo Bay Drive, Forked River, NJ 08731For SaleMLS ID #22631408, Janice M Martin, C21/ Action Plus Realty. MoreMLS
- $700,0004 bd3 ba2.3k sqft880 Sunrise Boulevard, Forked River, NJ 08731For SaleMLS ID #22631883, Kevin Stewart, Keller Williams Preferred Properties, Ship Bottom. MoreMLS
- $762,5004 bd2 ba1.5k sqft1107 Leilani Dr, Forked River, NJ 08731For SaleMLS ID #NJOC2043224, Mary Messina, Long & Foster Real Estate, Inc.. Bright MLS
- $999,9994 bd3 ba3.4k sqft204 Coral Way N, Forked River, NJ 08731New ConstructionMLS ID #22614027, Abram A Covella, RE/MAX Revolution. MoreMLS
- $900,0005 bd3 ba2.7k sqft974 Capstan Dr, Forked River, NJ 08731For SaleMLS ID #NJOC2043400, Camille Simms, RE/MAX at Barnegat Bay - Toms River. Bright MLS
- $1,500,0005 bd4 ba2.6k sqft1029 Bowsprit Point, Lanoka Harbor, NJ 08734New ConstructionMLS ID #NJOC2045766, Patrick Meehan, RE/MAX at Barnegat Bay - Toms River. Bright MLS
- $1,499,9995 bd3 ba1.8k sqft408 N North Main St, Barnegat, NJ 08005For SaleMLS ID #NJOC2042842, Susan Lucas-Sterling, RE/MAX at Barnegat Bay - Toms River. Bright MLS
- $1,375,0004 bd3 ba3.2k sqft1931 Seaman Court, Toms River, NJ 08753For SaleMLS ID #22631302, Abram A Covella, RE/MAX Revolution. MoreMLS
- $1,200,0005 bd3 ba2.6k sqft176 Warren Grove Rd, Barnegat, NJ 08005For SaleMLS ID #NJOC2041596, Charlene Brown, RE/MAX at Barnegat Bay - Forked River. Bright MLS
- $730,0003 bd3 ba3.2k sqft55 Ambermist Way, Forked River, NJ 08731For SaleMLS ID #NJOC2043602, Rosa Mazzei, RE/MAX at Barnegat Bay - Forked River. Bright MLS
- $1,375,0005 bd3 ba2.5k sqft39 Merle Dr, Manahawkin, NJ 08050For SaleMLS ID #NJOC2045486, Marion Romano, The Van Dyk Group - Manahawkin. Bright MLS
