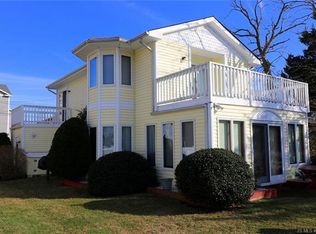
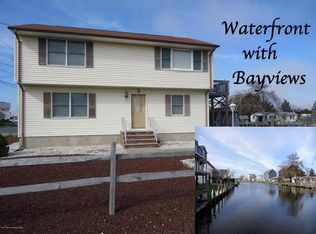
Welcome to your dream waterfront retreat in the heart of Waretown. Experience exceptional lagoon-front living at this expansive five-bedroom residence, ideally situated on a double lot with 100 feet of waterfront and a private bulkhead. Designed for both relaxation and entertaining, this home offers a seamless blend of comfort, craftsmanship, and coastal lifestyle. Geared towards everyday living and entertaining, featuring a spacious and versatile layout; including an Elevator accessing all levels. A second kitchen perfect for guests, or hosting. Two laundry rooms add convenience, while four and a half bathrooms ensure comfort for guests. The second level can also be used as a "In-Law Suite" . The gourmet kitchen is outfitted with custom cabinetry, a 4-foot built-in refrigerator, and premiumViking Appliances. A wet bar with wine fridge and additional custom cabinetry enhances the home's entertaining appeal. Coffered ceilings and ceiling fans add architectural charm throughout. Take in stunning lagoon views from the private roof deck with built-in grill and running water; your own peaceful escape for morning coffee or evening sunsets. Car enthusiasts or hobbyists will appreciate the rare dual two-car garages, offering ample storage and workspace. Whether you're seeking a year-round residence or a coastal getaway, this property delivers space, flexibility, and prime waterfront access in one of Ocean County's most desirable lagoon communities.
Active
$1,399,000
6 Capstan Rd, Ocean Twp., NJ 08758
5beds
3,616sqft
Single Family Residence
Built in 2019
7,840 Square Feet Lot
$-- Zestimate®
$387/sqft
$-- HOA
What's special
- 151 days
- 923
- 28
Zillow last checked:
Listing updated:
Listed by:
Arlene Lamberti 973-216-3999,
C-21 Crest Real Estate, Inc.
Source: GSMLS,MLS#: 4025415
Facts & features
Interior
Bedrooms & bathrooms
- Bedrooms: 5
- Bathrooms: 5
- Full bathrooms: 4
- 1/2 bathrooms: 1
Primary bedroom
- Description: 1st Floor, Full Bath, Walk-In Closet
Bedroom 1
- Level: First
Bedroom 2
- Level: Second
Bedroom 3
- Level: Second
Bedroom 4
- Level: Second
Primary bathroom
- Features: Stall Shower
Dining room
- Features: Living/Dining Combo
- Level: First
Kitchen
- Features: Kitchen Island, Eat-in Kitchen, Pantry, Second Kitchen, Separate Dining Area
- Level: First
Living room
- Level: First
Heating
- Forced Air, Zoned, See Remarks, Natural Gas
Cooling
- Central Air, Zoned
Appliances
- Included: Carbon Monoxide Detector, Gas Cooktop, Dishwasher, Dryer, Kitchen Exhaust Fan, Microwave, Range/Oven-Gas, Refrigerator, Self Cleaning Oven, Washer/Dryer Stacked, Wall Oven(s) - Gas, Washer, Wine Refrigerator, Gas Water Heater
- Laundry: Laundry Room
Features
- In-Law Floorplan, Walkout
- Flooring: Stone, Wood
- Windows: Blinds, Drapes
- Basement: None
- Number of fireplaces: 1
- Fireplace features: Gas, Living Room
Interior area
- Total structure area: 3,616
- Total interior livable area: 3,616 sqft
Property
Parking
- Total spaces: 4
- Parking features: 2 Car Width, On Street, Paver Block, See Remarks, Built-In Garage
- Attached garage spaces: 4
- Has uncovered spaces: Yes
Features
- Patio & porch: Deck
- Exterior features: Dock
- On waterfront: Yes
- Waterfront features: Waterfront
Lot
- Size: 7,840 Square Feet
- Dimensions: 100 x 80
Details
- Parcel number: 2421000910000000190000
Construction
Type & style
- Home type: SingleFamily
- Architectural style: Contemporary
- Property subtype: Single Family Residence
Materials
- Stone, Vinyl Siding
- Roof: Asphalt Shingle
Condition
- Year built: 2019
- Major remodel year: 2019
Utilities & green energy
- Sewer: Public Sewer
- Water: Public
- Utilities for property: Underground Utilities
Community & HOA
Community
- Features: Boats - Gas Powered Allowed, Elevator
- Security: Carbon Monoxide Detector
Location
- Region: Waretown
Financial & listing details
- Price per square foot: $387/sqft
- Tax assessed value: $1,060,600
- Annual tax amount: $16,736
- Date on market: 5/9/2026
- Ownership type: Fee Simple
Estimated market value
Not available
Estimated sales range
Not available
Not available
Price history
| Date | Event | Price |
|---|---|---|
| 7/1/2026 | Price change | $1,399,000-9.7%$387/sqft |
Source:  MoreMLS #22612984 Report a problem MoreMLS #22612984 Report a problem | ||
| 6/19/2026 | Price change | $1,549,000-8.8%$428/sqft |
Source: MoreMLS #22612984 Report a problem | ||
| 5/6/2026 | Listed for sale | $1,699,000+448.1%$470/sqft |
Source:  NJMLS #26014924 Report a problem NJMLS #26014924 Report a problem | ||
| 7/17/2017 | Sold | $310,000-3.1%$86/sqft |
Source: MoreMLS #21703328 Report a problem | ||
| 5/12/2017 | Pending sale | $320,000$88/sqft |
Source: RE/MAX at Barnegat Bay Forked River #21703328 Report a problem | ||
| 1/28/2017 | Listed for sale | $320,000+78.8%$88/sqft |
Source: RE/MAX at Barnegat Bay #21703328 Report a problem | ||
| 4/17/2015 | Sold | $179,000-10.5%$50/sqft |
Source: MoreMLS #21431729 Report a problem | ||
| 8/7/2014 | Listed for sale | $199,900$55/sqft |
Source: Diane Turton, Realtors #21431729 Report a problem | ||
Public tax history
| Year | Property taxes | Tax assessment |
|---|---|---|
| 2023 | $13,279 +1.7% | $611,100 |
| 2022 | $13,059 | $611,100 |
| 2021 | $13,059 +3.3% | $611,100 |
| 2020 | $12,638 +185.8% | $611,100 +180.6% |
| 2019 | $4,421 +3.5% | $217,800 |
| 2018 | $4,271 +2.9% | $217,800 |
| 2017 | $4,149 -18.7% | $217,800 |
| 2016 | $5,101 +0.8% | $217,800 -20.8% |
| 2015 | $5,060 +1.6% | $275,000 |
| 2014 | $4,980 -6.6% | $275,000 -8.4% |
| 2012 | $5,330 +0.1% | $300,300 -12.7% |
| 2011 | $5,327 +0.7% | $344,100 |
| 2010 | $5,292 +2.9% | $344,100 |
| 2009 | $5,141 +3.1% | $344,100 |
| 2008 | $4,986 | $344,100 |
| 2007 | -- | $344,100 |
| 2006 | $4,687 | $344,100 +189.2% |
| 2004 | -- | $119,000 |
| 2003 | -- | $119,000 |
| 2002 | -- | $119,000 |
| 2001 | -- | $119,000 |
Find assessor info on the county website
Monthly payment
Est. payment
Payment breakdown
Explore the cost of this home by adjusting the details. Changes won't be saved.Climate risks
Neighborhood: 08758
Similar homes
- $750,0003 bd3 ba3k sqft4 Cape May Court, Waretown, NJ 08758For Sale

 MLS ID #22631059, Debra Jean Zelechoski, C21/ Lawrence Realty. MoreMLS
 - $949,0005 bd3 ba3k sqft77 Baltic Ave, Waretown, NJ 08758For Sale

 MLS ID #NJOC2044288, Vivian Lange, RE/MAX at Barnegat Bay - Forked River. Bright MLS
 - $1,300,0004 bd3 ba3.1k sqft1810 Beach Boulevard, Forked River, NJ 08731For Sale
 MLS ID #22624927, Ermelinda Capobianco, Berkshire Hathaway HomeServices Fox & Roach - Toms River. MoreMLS
 - $1,490,0006 bd5 ba3.7k sqft835 Anchor Drive, Forked River, NJ 08731For Sale
 MLS ID #22627877, Amanda Cruz, Signature Realty NJ. MoreMLS
 - $1,379,0005 bd4 ba4.9k sqft601 Winthrop Dr, Forked River, NJ 08731For SaleMLS ID #NJOC2044298, Val Gallagher, Real Broker, LLC. Bright MLS
- $1,300,0005 bd4 ba3.6k sqft806 Spar Dr, Forked River, NJ 08731For SaleMLS ID #NJOC2044838, Cheryl Tarditi, Weichert Realtors-Haddonfield. Bright MLS
- $1,249,0005 bd4 ba2.8k sqft1210 Varuna Drive, Forked River, NJ 08731For SaleMLS ID #22626836, Sheryl A Paglione, RE/MAX Revolution. MoreMLS
- $1,368,0004 bd4 ba3k sqft41 N Cherokee Lane, Brick, NJ 08724For SaleMLS ID #22631010, Tracy Barcus, 1st Class Real Estate Agency. MoreMLS
- $759,0003 bd3 ba3k sqft64 Belmar Boulevard, Waretown, NJ 08758For SaleMLS ID #22626763, Barbara Del Prete, Diane Turton, Realtors-Lacey. MoreMLS
- $859,0003 bd3 ba3.1k sqft11 Beach Haven Way, Waretown, NJ 08758For SaleMLS ID #NJOC2044678, Vivian Lange, RE/MAX at Barnegat Bay - Forked River. Bright MLS
- $999,0005 bd4 ba3.9k sqft741 S River Drive, Forked River, NJ 08731For SaleMLS ID #22610641, Mary Bianchi, Realty One Group Emerge. MoreMLS
- $829,0003 bd3 ba3.1k sqft151 Spring Lake Boulevard, Waretown, NJ 08758For SaleMLS ID #22624449, Anita Taylor, Weichert Realtors-Forked River. MoreMLS
- $715,0003 bd3 ba2.9k sqft42 Brigantine Boulevard, Waretown, NJ 08758For SaleMLS ID #22623537, Frank C Fontana, Diane Turton, Realtors-Lacey. MoreMLS
- $1,399,9994 bd4 ba2.5k sqft25 Sunrise Way, Toms River, NJ 08753For SaleMLS ID #NJOC2044960, Gail Probert, Keller Williams Shore Properties. Bright MLS
- $1,200,0005 bd3 ba2.6k sqft176 Warren Grove Rd, Barnegat, NJ 08005For SaleMLS ID #NJOC2041596, Charlene Brown, RE/MAX at Barnegat Bay - Forked River. Bright MLS
- $1,150,0004 bd3 ba3.1k sqft375 Kildare Dr, Toms River, NJ 08753For Sale
 MLS ID #2700420R, MARIA DARGAN. All Jersey MLS
 - $999,9994 bd4 ba2.6k sqft1204 Niihau Dr, Forked River, NJ 08731For SaleMLS ID #NJOC2043360, Cynthia Duvin, Keller Williams Premier. Bright MLS
- $1,229,0007 bd5 ba2.9k sqft1232 Steeplechase Court, Toms River, NJ 08755For SaleMLS ID #22629547, Diana Vazquez, Keller Williams Realty Monmouth/Ocean. MoreMLS
- $999,0004 bd3 ba2.9k sqft240 Kristine Ave, Manahawkin, NJ 08050For SaleMLS ID #NJOC2044742, Basant Chamberlain, The Van Dyk Group - Barnegat. Bright MLS
- $1,499,0005 bd3 ba2.5k sqft39 Merle Dr, Manahawkin, NJ 08050For SaleMLS ID #NJOC2045486, Marion Romano, The Van Dyk Group - Manahawkin. Bright MLS
