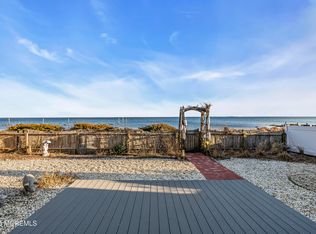
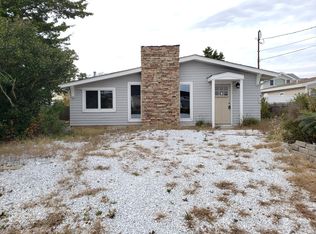
Welcome To 1810 Beach Blvd, In Lacey Township! This Gem Is 3 Stories Of Beauty, Boasting Water-Views Of Barnegat Bay With Breathtaking Sunsets And Sunrises! The First Level Has Water-Views From Almost Every Room, Radiant Heat, Eat In-Kitchen And Dining Area, Also A Sitting Area, With A Fireplace. A Bedroom, Bathroom And Den Which Lives As A 2nd Bedroom. The Second Level Has A Primary Bedroom With Primary Bath And-Adjoining Room, Two Other Bedrooms, Laundry Room, And Full Bath. The Third Floor Has Two Rooms Both Finished With One Used As A Music Room And The Other Storage.There Are 2 Water View Decks And 2 West View Decks. Baseboard Heat Warms Both 2nd & 3rd Floor With Separate Thermostats. Central Ac Throughout. Gas Heat Was Replaced 4 Yrs Ago. The Back Porch Has A Beautiful View Of Barnegat Bay, And Easy Access To The Beach, Maintained By An Association. HOA Association Is Not Mandatory. You Will Not Want To Miss This! This 4 Bedroom With Endless Possibilities! Room sizes are approximate.
For sale
Price cut: $100K (10/20)
$1,200,000
1810 Beach Boulevard, Forked River, NJ 08731
4beds
3,149sqft
Single Family Residence
Built in 2008
4,791 Square Feet Lot
$1,184,000 Zestimate®
$381/sqft
$-- HOA
What's special
Radiant heatCentral ac throughoutLaundry room
- 73 days
- 1,089
- 48
Zillow last checked:
Listing updated:
Listed by:
Ermelinda Capobianco 732-278-7283,
Berkshire Hathaway HomeServices Fox & Roach - Toms River
Source: MoreMLS,MLS#: 22624927
Facts & features
Interior
Bedrooms & bathrooms
- Bedrooms: 4
- Bathrooms: 3
- Full bathrooms: 3
Rooms
- Room types: Bonus Room
Bedroom
- Description: Front of the home
- Area: 192.63
- Dimensions: 16.75 x 11.5
Bedroom
- Area: 128.46
- Dimensions: 11.5 x 11.17
Bedroom
- Area: 229.64
- Dimensions: 15.75 x 14.58
Bathroom
- Description: full bath
- Area: 44.56
- Dimensions: 5.75 x 7.75
Bathroom
- Description: full bath
- Area: 315.86
- Dimensions: 41.67 x 7.58
Other
- Description: Primary bath off primary bedroom
- Area: 103.95
- Dimensions: 10.75 x 9.67
Other
- Area: 134.93
- Dimensions: 11.17 x 12.08
Bonus room
- Description: Bonus/bedroom off of Primary
- Area: 183.86
- Dimensions: 14.42 x 12.75
Den
- Description: Den/bedroom on 1st level
- Area: 144.27
- Dimensions: 13.42 x 10.75
Dining room
- Description: Off of Kitchen Bayviews
- Area: 239.69
- Dimensions: 16.25 x 14.75
Foyer
- Area: 63.25
- Dimensions: 5.5 x 11.5
Garage
- Description: Attached
- Area: 218.71
- Dimensions: 11.17 x 19.58
Kitchen
- Description: Also breakfast bar Bayviews
- Area: 163.43
- Dimensions: 11.08 x 14.75
Laundry
- Area: 42.89
- Dimensions: 5.25 x 8.17
Living room
- Description: Beautiful Bayviews
- Area: 161.07
- Dimensions: 11.17 x 14.42
Living room
- Description: Living room/family room
- Area: 235.25
- Dimensions: 12.17 x 19.33
Other
- Description: Music/Hobby/office
- Area: 219.95
- Dimensions: 16.5 x 13.33
Other
- Description: Storage
- Area: 114.37
- Dimensions: 8.58 x 13.33
Heating
- Natural Gas, See Remarks, Radiant, Baseboard, 2 Zoned Heat
Cooling
- Central Air, 2 Zoned AC
Features
- Balcony, Eat-in Kitchen, Recessed Lighting
- Basement: Crawl Space
- Number of fireplaces: 1
Interior area
- Total structure area: 3,149
- Total interior livable area: 3,149 sqft
Video & virtual tour
Property
Parking
- Total spaces: 1
- Parking features: Paver Block, Double Wide Drive, On Street
- Attached garage spaces: 1
- Has uncovered spaces: Yes
Features
- Stories: 3
- Exterior features: Balcony, Outdoor Shower, Lighting
- Has view: Yes
- View description: Bay
- Has water view: Yes
- Water view: Bay
- Waterfront features: Bayfront, Bayside, Beach Front
Lot
- Size: 4,791 Square Feet
- Dimensions: 50 x 100
Details
- Parcel number: 1300213000000017
- Zoning description: Residential, Single Family, Neighborhood
Construction
Type & style
- Home type: SingleFamily
- Architectural style: Custom,Colonial
- Property subtype: Single Family Residence
Materials
- Stone, Stucco
Condition
- New construction: No
- Year built: 2008
Utilities & green energy
- Sewer: Public Sewer
Community & HOA
Community
- Subdivision: None
HOA
- Has HOA: Yes
Location
- Region: Forked River
Financial & listing details
- Price per square foot: $381/sqft
- Tax assessed value: $721,900
- Annual tax amount: $19,744
- Date on market: 8/12/2026
- Inclusions: Window Treatments, Blinds/Shades, Ceiling Fan(s), Dishwasher, Dryer, Stove, Gas Grill, Gas Cooking
- Exclusions: PERSONAL ITEMS
Estimated market value
$1,184,000
$1.12M - $1.24M
$5,095/mo
Price history
| Date | Event | Price |
|---|---|---|
| 10/20/2026 | Price change | $1,200,000-7.7%$381/sqft |
Source:  MoreMLS #22624927 Report a problem MoreMLS #22624927 Report a problem | ||
| 8/15/2026 | Price change | $1,300,000+8.3%$413/sqft |
Source: MoreMLS #22624927 Report a problem | ||
| 8/12/2026 | Listed for sale | $1,200,000+883.6%$381/sqft |
Source: MoreMLS #22624927 Report a problem | ||
| 5/31/1996 | Sold | $122,000$39/sqft |
Source: Public Record Report a problem | ||
Public tax history
| Year | Property taxes | Tax assessment |
|---|---|---|
| 2023 | $16,337 +1.7% | $721,900 |
| 2022 | $16,062 | $721,900 |
| 2021 | $16,062 +5.2% | $721,900 |
| 2020 | $15,275 +1.2% | $721,900 |
| 2019 | $15,095 +2.3% | $721,900 |
| 2018 | $14,748 +0.4% | $721,900 |
| 2017 | $14,691 +4.7% | $721,900 |
| 2016 | $14,034 +14.2% | $721,900 |
| 2015 | $12,293 +4.4% | $721,900 +1% |
| 2014 | $11,771 +7.9% | $714,700 |
| 2013 | $10,906 +4% | $714,700 |
| 2012 | $10,492 +2.4% | $714,700 |
| 2011 | $10,249 +1.6% | $714,700 |
| 2010 | $10,092 +35.8% | $714,700 |
| 2009 | $7,430 | $714,700 +515.6% |
| 2007 | -- | $116,100 |
| 2006 | $3,455 | $116,100 |
| 2004 | -- | $116,100 |
| 2003 | -- | $116,100 |
| 2002 | -- | $116,100 |
| 2001 | -- | $116,100 |
Find assessor info on the county website
Monthly payment
Est. payment
Payment breakdown
Explore the cost of this home by adjusting the details. Changes won't be saved.Climate risks
Neighborhood: Bayside Beach
Nearby schools
Schools provided by the listing agent
- Elementary: Forked River
- Middle: Lacey Township
- High: Lacey Township
Source: MoreMLS. This data may not be complete. We recommend contacting the local school district to confirm school assignments for this home.

Similar homes
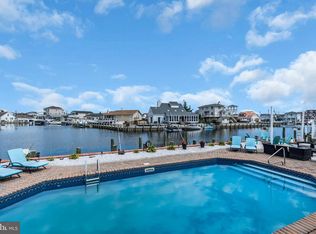
- $1,195,0005 bd4 ba2.8k sqft1210 Varuna Dr, Forked River, NJ 08731For Sale
 MLS ID #NJOC2045690, Sherry Paglione, RE/MAX Revolution. Bright MLS
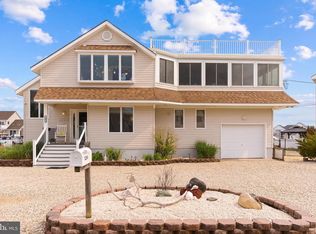
 - $1,175,0003 bd3 ba3k sqft819 Forepeak Dr, Forked River, NJ 08731For Sale
 MLS ID #NJOC2045380, Gayle Flanagan, Coldwell Banker Flanagan Realty. Bright MLS
 - $999,9994 bd4 ba2.6k sqft1204 Niihau Dr, Forked River, NJ 08731For Sale
 MLS ID #NJOC2043360, Cynthia Duvin, Keller Williams Premier. Bright MLS
 - $1,300,0005 bd4 ba3.6k sqft806 Spar Dr, Forked River, NJ 08731For Sale
 MLS ID #NJOC2044838, Cheryl Tarditi, Weichert Realtors-Haddonfield. Bright MLS
 - $999,0005 bd4 ba3.9k sqft741 S River Drive, Forked River, NJ 08731For Sale
 MLS ID #22610641, Mary Bianchi, Realty One Group Emerge. MoreMLS
 - $899,0003 bd2 ba2k sqft1415 Hilo Bay Drive, Forked River, NJ 08731For SaleMLS ID #22631408, Janice M Martin, C21/ Action Plus Realty. MoreMLS
- $1,395,0005 bd3 ba2.5k sqft104 Clifton Road, Barnegat, NJ 08005For SaleMLS ID #22632976, Gregory M Rice, Coldwell Banker Realty. MoreMLS
- $684,9005 bd4 ba2.6k sqft458 Penn Avenue N, Forked River, NJ 08731For SaleMLS ID #22619721, Jaime Pluta, RE/MAX Revolution. MoreMLS
- $1,150,0004 bd3 ba3.1k sqft375 Kildare Dr, Toms River, NJ 08753For Sale
 MLS ID #2700420R, MARIA DARGAN. All Jersey MLS
 - $729,9003 bd3 ba2.6k sqft9 Arborridge Drive, Forked River, NJ 08731For SaleMLS ID #22623186, Melissa Bohl, VRI Homes. MoreMLS
- $949,0005 bd3 ba3k sqft77 Baltic Ave, Waretown, NJ 08758For SaleMLS ID #NJOC2044288, Vivian Lange, RE/MAX at Barnegat Bay - Forked River. Bright MLS
- $1,599,0005 bd3 ba3.1k sqft19 Bay Parkway, Waretown, NJ 08758For SaleMLS ID #22618815, Gregory R Broome, RE/MAX at Barnegat Bay. MoreMLS
- $1,279,9004 bd2 ba2k sqft270 S Shore Drive, Toms River, NJ 08753For SaleMLS ID #22633058, Robert Kosinski, RE/MAX Gateway. MoreMLS
- $1,175,0003 bd3 ba3.1k sqft2303 Donna Dee Court, Toms River, NJ 08755For SaleMLS ID #22626906, James Murray, RE/MAX at Barnegat Bay. MoreMLS
- $1,199,0004 bd2 ba2.5k sqft32 Kearney Avenue, Seaside Heights, NJ 08751For SaleMLS ID #22628039, Michael Loundy, Seaside Heights Realty Inc.. MoreMLS
- $1,125,0003 bd3 ba2.2k sqft216 Maple Drive, Bayville, NJ 08721For SaleMLS ID #22627869, Tyler Anzalone, Halo Realty. MoreMLS
- $999,0004 bd3 ba2.6k sqft450 E Bay Avenue, Barnegat, NJ 08005For SaleMLS ID #22615041, Lorna Keen, Keller Williams Shore Properties. MoreMLS
- $879,9003 bd2 ba2.8k sqft1136 Laurel blvd, Lanoka Harbor, NJ 08734For SaleMLS ID #22631212, Mimi Giacinti, Curran Group Real Estate Services. MoreMLS
- $849,9005 bd3 ba3.3k sqft715 Radcliffe Road, Lanoka Harbor, NJ 08734For SaleMLS ID #22630080, Jaime Pluta, RE/MAX Revolution. MoreMLS
