Skip main navigation
Sold for $480,000
  • $480,000

    115 Bradford Dr, Milford, OH 45150

    4beds
    2,580sqft
    Single Family Residence
    Built in 1989
    0.51 Acres Lot
    $488,800 Zestimate®
    $186/sqft
    $3,205 Estimated rent

    Home value

    $488,800

    $430,000 - $552,000

    $3,205/mo

    Zestimate® history
    Loading
    Loading...

    Owner options

    List your home for rent

    $3,205/mo

    Rent Zestimate®

    Find your next renter with Zillow Rental Manager. Plus, with online applications, you can quickly screen prospective tenants – for free.

    Learn more

    $3,205/mo

    Rent Zestimate®

    Refinance and save

    $3,095/mo

    Est. payment

    Refinancing to a lower rate could help reduce your monthly payments and save thousands over the life of the loan.

    See today's rates

    $3,095/mo

    Est. payment

    Explore your selling options

    Work with a Zillow partner agent

    Leverage their expertise and Zillow's premium Showcase listings to get your home seen by more buyers.

    Get started

    List with your own agent

    Get your home in front of millions of buyers by listing it on Zillow.

    Learn how to do it

    Sell it yourself

    Take full control of how buyers see your home on Zillow by listing For Sale by Owner (FSBO).

    List your home

    What's special

    Heated above-ground poolFinished basementComposite deckFreshly painted white exteriorPrimary suiteOriginal hardwood floorsBrand-new appliances
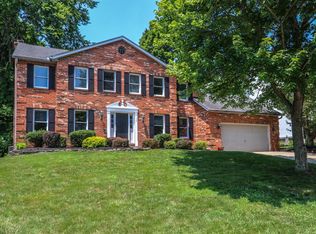
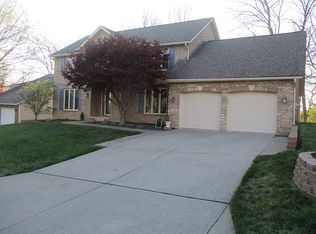
    Welcome Home to this Stunning Colonial in Milford, Ohio! This beautiful two-story home offers 4 bedrooms, 3 bathrooms, and over 3,500 sqft of living space. The freshly painted white exterior gives it a modern touch and curb appeal, while new entry doors, including an insulated garage door, add style and efficiency. Inside, the original hardwood floors flow throughout the main level, complemented by abundant natural light. The foyer leads into a versatile sitting room, perfect for a home office with doors on both entryways. The living room features a cozy gas fireplace and built-in shelving, and it opens partially to the eat-in kitchen, complete with a breakfast nook, island, and brand-new appliances. Adjacent to the kitchen, you'll find a spacious formal dining room, a half bathroom, and a laundry/mudroom with a side entrance. Upstairs, you'll find four generously sized bedrooms. The primary suite boasts a newly renovated en-suite bathroom with a double-sink vanity, a huge walk-in shower, and his-and-hers closets. The other three bedrooms share a centrally located full bathroom. The finished basement offers additional living space with LVP flooring, fresh paint, LED lighting, and ample storage. Step outside onto the composite deck overlooking the half-acre lot and enjoy summer days in the heated above-ground pool, which features all-new equipment. Major updates include a new roof and gutters (2016), an updated HVAC system (2018), and a water heater (2024). Conveniently located near shopping, restaurants, and more, this home is a must-see. Schedule a showing today and experience it for yourself!

    Zillow last checked:

    Listing updated:

    Listed by:

    Vince Evans (937)949-0006,

    Glasshouse Realty Group,

    Hayley Evans 937-219-1129,

    Glasshouse Realty Group

    Bought with:

    Test Member

    Test Office

    Source: DABR MLS,MLS#: 928391MLS LogoOriginating MLS: Dayton Area Board of REALTORS

    Facts & features

    Interior

    Bedrooms & bathrooms
    • Bedrooms: 4
    • Bathrooms: 3
    • Full bathrooms: 2
    • 1/2 bathrooms: 1
    • Main level bathrooms: 1
    Primary bedroom
    • Level: Second
    • Dimensions: 19 x 14
    Bedroom
    • Level: Second
    • Dimensions: 15 x 13
    Bedroom
    • Level: Second
    • Dimensions: 13 x 12
    Bedroom
    • Level: Second
    • Dimensions: 13 x 12
    Dining room
    • Level: Main
    • Dimensions: 14 x 14
    Entry foyer
    • Level: Main
    • Dimensions: 13 x 11
    Family room
    • Level: Main
    • Dimensions: 22 x 15
    Kitchen
    • Level: Main
    • Dimensions: 18 x 16
    Laundry
    • Level: Main
    • Dimensions: 13 x 7
    Office
    • Level: Main
    • Dimensions: 16 x 12
    Recreation
    • Level: Lower
    • Dimensions: 31 x 25
    Heating
    • Forced Air, Natural Gas
    Cooling
    • Central Air
    Appliances
    • Included: Dishwasher, Microwave, Range, Refrigerator
    Features
    • Kitchen Island, Pantry, Walk-In Closet(s)
    • Windows: Bay Window(s), Double Pane Windows
    • Basement: Full
    • Number of fireplaces: 1
    • Fireplace features: One, Gas
    Interior area
    • Total structure area: 2,580
    • Total interior livable area: 2,580 sqft

    Property

    Parking
    • Total spaces: 2
    • Parking features: Attached, Garage, Two Car Garage
    • Attached garage spaces: 2
    Features
    • Levels: Two
    • Stories: 2
    • Patio & porch: Deck
    • Exterior features: Deck, Fence, Pool
    • Pool features: Above Ground
    Lot
    • Size: 0.51 Acres
    • Dimensions: 80 x 285
    Details
    • Parcel number: 215812.022
    • Zoning: Residential
    • Zoning description: Residential

    Construction

    Type & style
    • Home type: SingleFamily
    • Architectural style: Traditional
    • Property subtype: Single Family Residence
    Materials
    • Brick
    Condition
    • Year built: 1989

    Utilities & green energy

    • Water: Public
    • Utilities for property: Natural Gas Available, Sewer Available, Water Available

    Community & HOA

    Community
    • Subdivision: Tree Ridgr
    HOA
    • Has HOA: No
    Location
    • Region: Milford

    Financial & listing details

    • Price per square foot: $186/sqft
    • Tax assessed value: $366,800
    • Annual tax amount: $6,239
    • Date on market: 2/21/2025
    • Date available: 02/20/2025
    • Listing terms: Conventional,VA Loan

    Price history

    DateEventPrice
    3/21/2025Sold$480,000+3.2%$186/sqft
    Source: DABR MLS #928391 Report a problem
    2/23/2025Pending sale$465,000$180/sqft
    Source: DABR MLS #928391 Report a problem
    2/21/2025Listed for sale$465,000+14.8%$180/sqft
    Source: DABR MLS #928391 Report a problem
    5/27/2022Sold$405,000+8%$157/sqft
    Source: Public Record Report a problem
    4/23/2022Pending sale$375,000$145/sqft
    Source: Weichert Pro #1735847 Report a problem
    4/22/2022Listed for sale$375,000$145/sqft
    Source: Weichert Pro #1735847 Report a problem
    4/22/2022Pending sale$375,000+51.2%$145/sqft
    Source: Cincy MLS #1735847 Report a problem
    6/13/2014Sold$248,000-4.6%$96/sqft
    Source: Agent Provided Report a problem
    11/9/2006Sold$259,900+56.6%$101/sqft
    Source: Public Record Report a problem
    8/10/1995Sold$166,000$64/sqft
    Source: Public Record Report a problem

    Public tax history

    YearProperty taxesTax assessment
    2025$6,239 -1.6%$128,380
    2024$6,339 -0.9%$128,380
    2023$6,400 +3.6%$128,380 +35.3%
    2022$6,176 +4.8%$94,890
    2021$5,893 +4.3%$94,890
    2020$5,650 +13.7%$94,890 +11.9%
    2019$4,971 0%$84,780
    2018$4,973 -3.1%$84,780
    2017$5,130 $84,780 +8%
    2016$5,130 +2.7%$78,480
    2015$4,994 +0.5%$78,480
    2014$4,971 $78,480
    Find assessor info on the county website

    Neighborhood: 45150

    Nearby schools

    GreatSchools rating
    Schools provided by the listing agent
    • District: Milford

    Source: DABR MLS. This data may not be complete. We recommend contacting the local school district to confirm school assignments for this home.

    Get a cash offer in 3 minutes
    Find out how much your home could sell for in as little as 3 minutes with a no-obligation cash offer.
    Estimated market value
    $488,800
    Get a cash offer in 3 minutes
    Find out how much your home could sell for in as little as 3 minutes with a no-obligation cash offer.
    Estimated market value
    $488,800